- Prompt
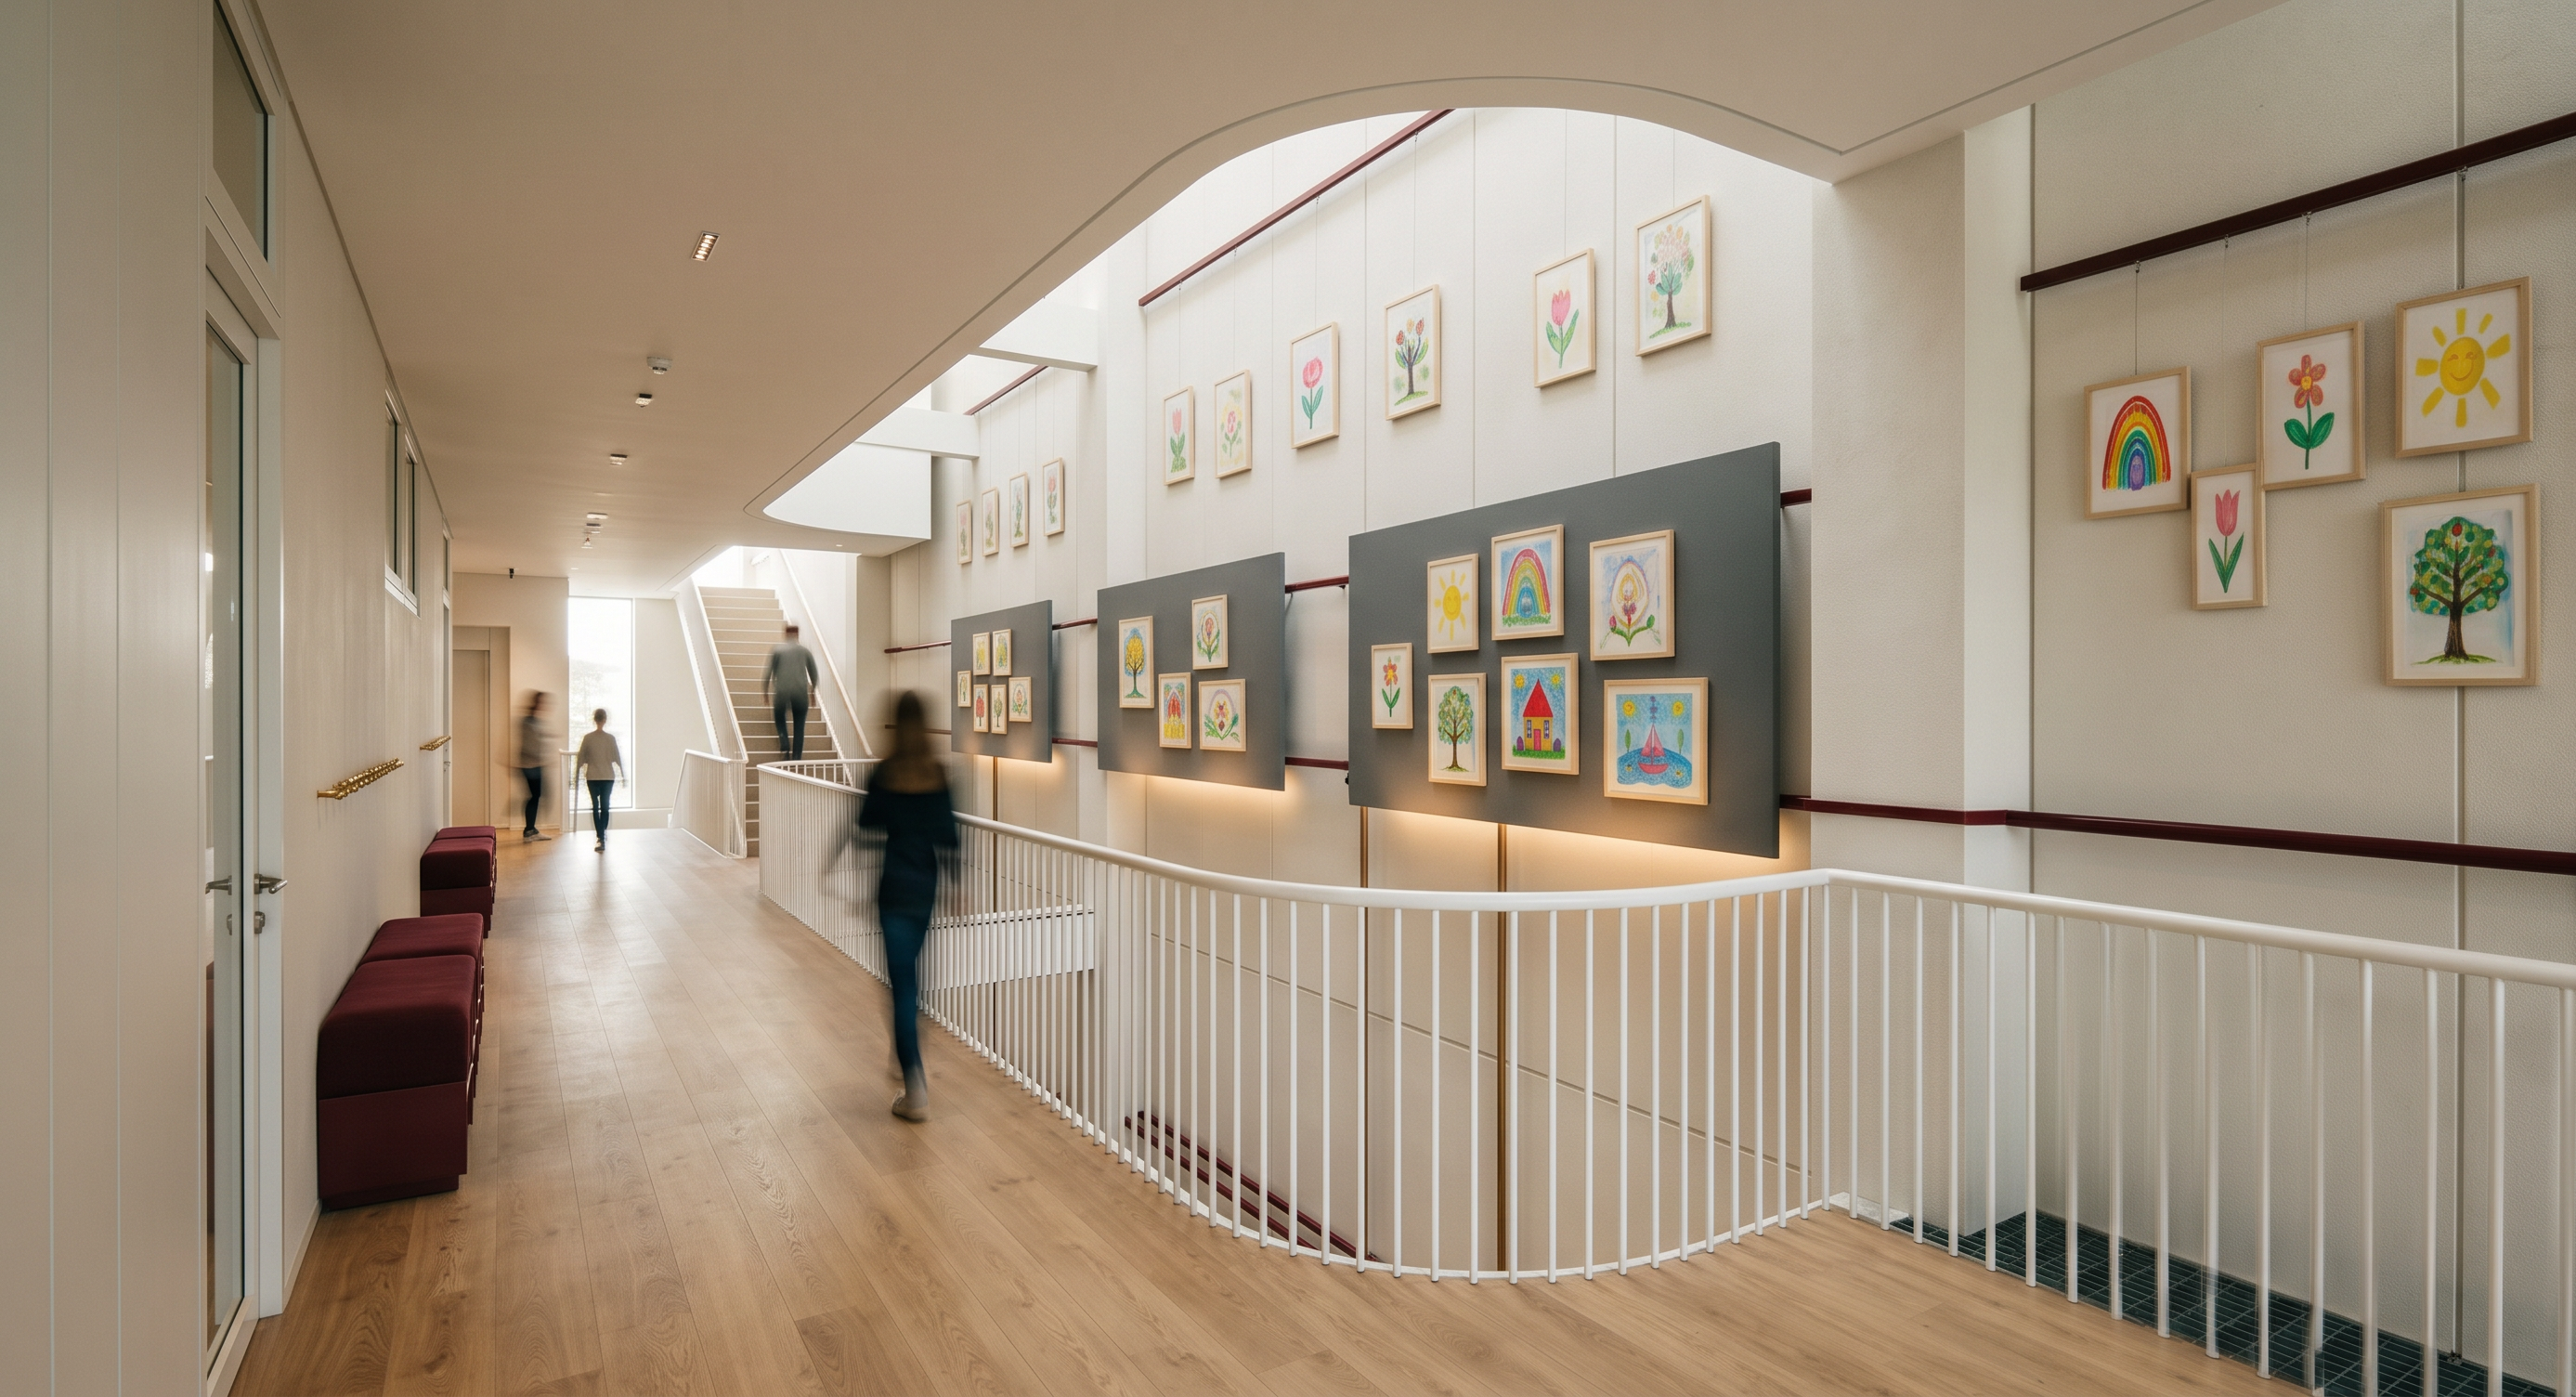
- Create a photorealistic contemporary children’s learning center corridor and gallery space with a clean, playful, and sophisticated architectural design.
The corridor features warm light oak flooring and tall off-white / light bone textured wall panels with subtle vertical divisions. Along the walls, add thin dark burgundy-red horizontal accent rails that create a refined graphic rhythm and connect visually throughout the corridor.
The main feature is a large children’s artwork gallery, displaying colorful framed drawings of flowers, trees, houses, rainbows, sunshine, and other simple childlike illustrations. Arrange the artworks in a balanced, curated composition with varied scales and spacing, creating an engaging children’s art exhibition. Several larger dark gray rectangular display panels are mounted on the wall, each showcasing smaller framed children’s artworks with subtle integrated warm lighting underneath.
The corridor has a distinctive large white curved ceiling opening / sweeping arch form, creating a dynamic architectural transition toward the staircase area. At the center, a white metal safety railing with slender vertical balusters follows the curved edge of the open void and creates an elegant flowing line.
At the far end, include a modern staircase with light-colored steps and a minimalist white railing, leading to another level. Along the left wall, provide several deep burgundy upholstered bench as a lockers integrated into the corridor.
Use soft natural daylight, warm ambient illumination, subtle accent lighting on the artwork displays, realistic shadows, accurate material textures, global illumination, and realistic architectural proportions.
Style: contemporary educational architecture, child-friendly but elegant, minimalist, warm, creative, refined, high-end architectural visualization, realistic interior photography, wide-angle perspective, photorealistic materials, clean composition, cinematic depth, natural exposure, ultra-detailed render.
- Created
- October 2, 2026