- Prompt
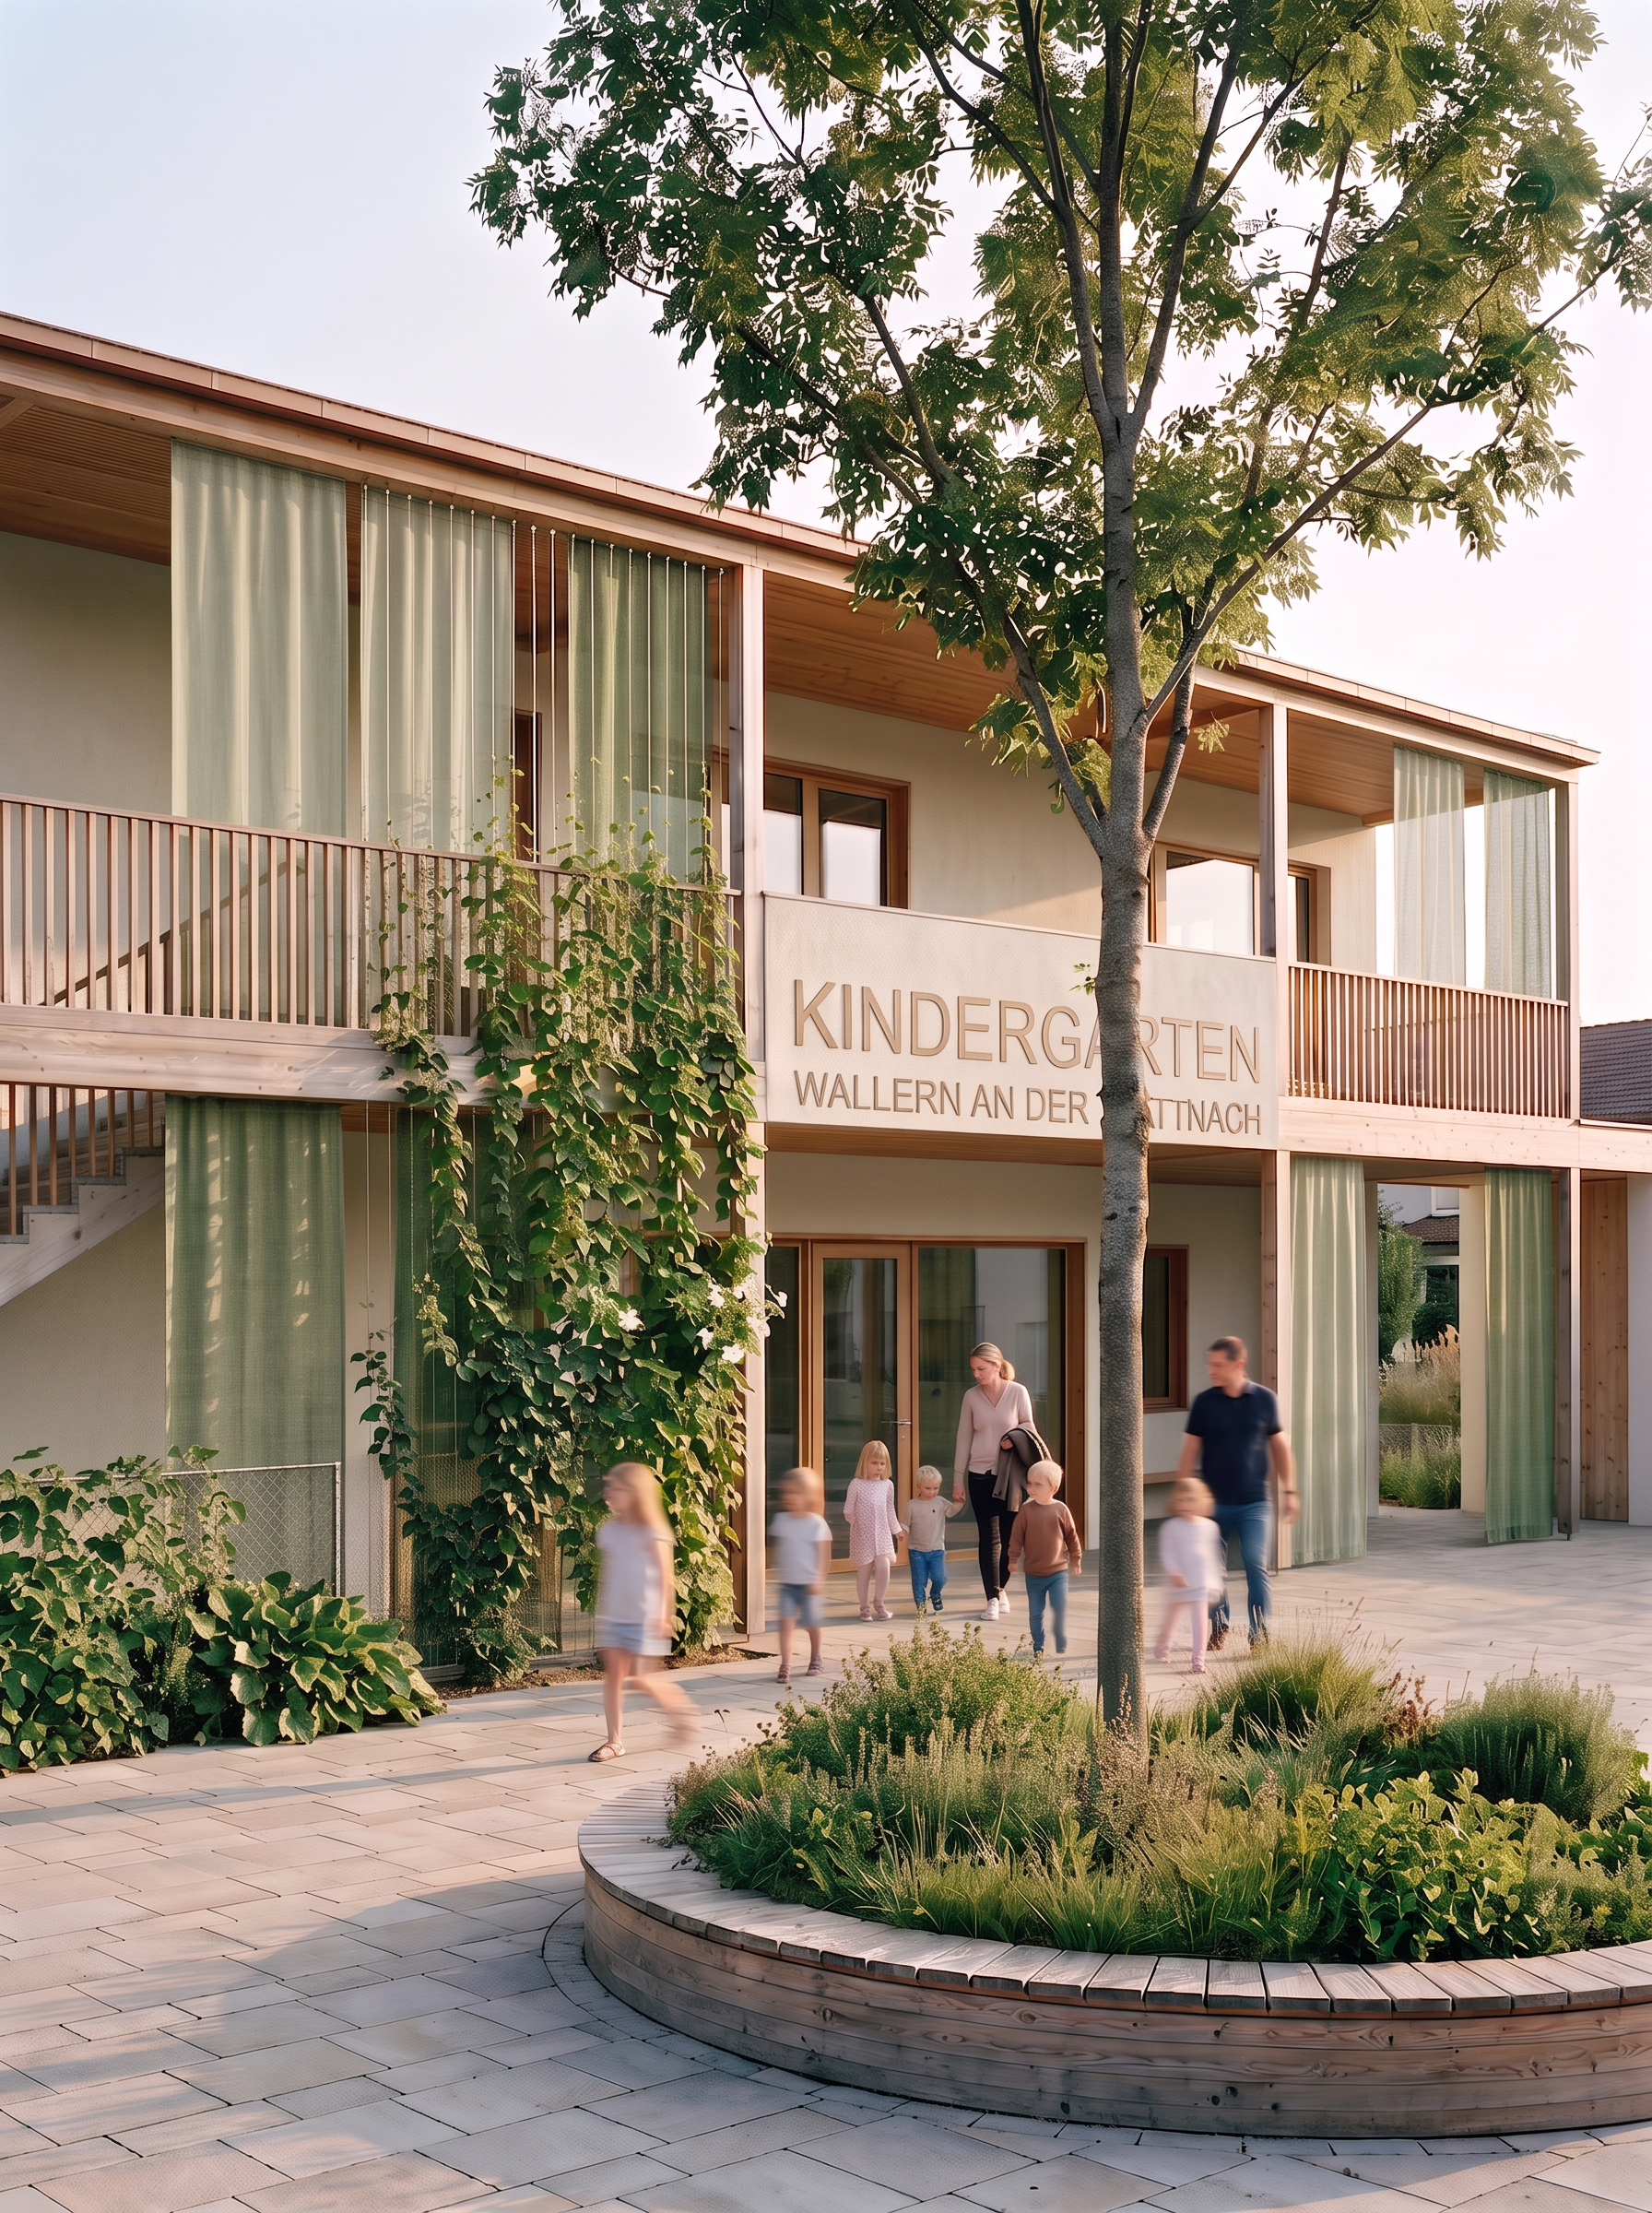
- Keep the image exactly as it is. Do not change the architecture, camera perspective, building geometry, proportions, façade design, materials, colors, lighting, vegetation, landscape, or any other existing elements. The original architectural concept and composition must remain unchanged. The only modification is the introduction of vertical textile sun-shading panels on both the ground floor and the upper floor. Add slender, semi-transparent vertical fabric panels within the façade fields between the existing timber columns on both levels. Each structural bay (the area between two columns) should contain only 1–2 fabric panels maximum. The textile elements should be distributed with a light and elegant rhythm, avoiding dense clusters or continuous fabric surfaces. The fabric panels should: be positioned behind the balcony railings, follow the existing façade structure, appear as movable vertical sliding textile elements, have a lightweight and elegant appearance, use natural green tones ranging from soft sage green to moss and deeper plant-inspired greens, feature a realistic woven textile texture, have subtle folds and natural light transmission, remain semi-transparent so that windows, railings, and the façade behind remain visible. Do not place any fabric panels in the entrance area where the “Kindergarten†sign is located. This central entrance zone must remain completely open and unobstructed, with the signage and architectural entrance expression fully visible. The textile screens should also integrate naturally along the stair areas if present, following the same design language and spacing principles. Apart from adding these carefully distributed textile panels on both floors, absolutely nothing else should be changed. The building, façade, windows, greenery, materials, lighting, and overall image composition must remain exactly identical to the original image.
- Created
- July 20, 2026