- Prompt
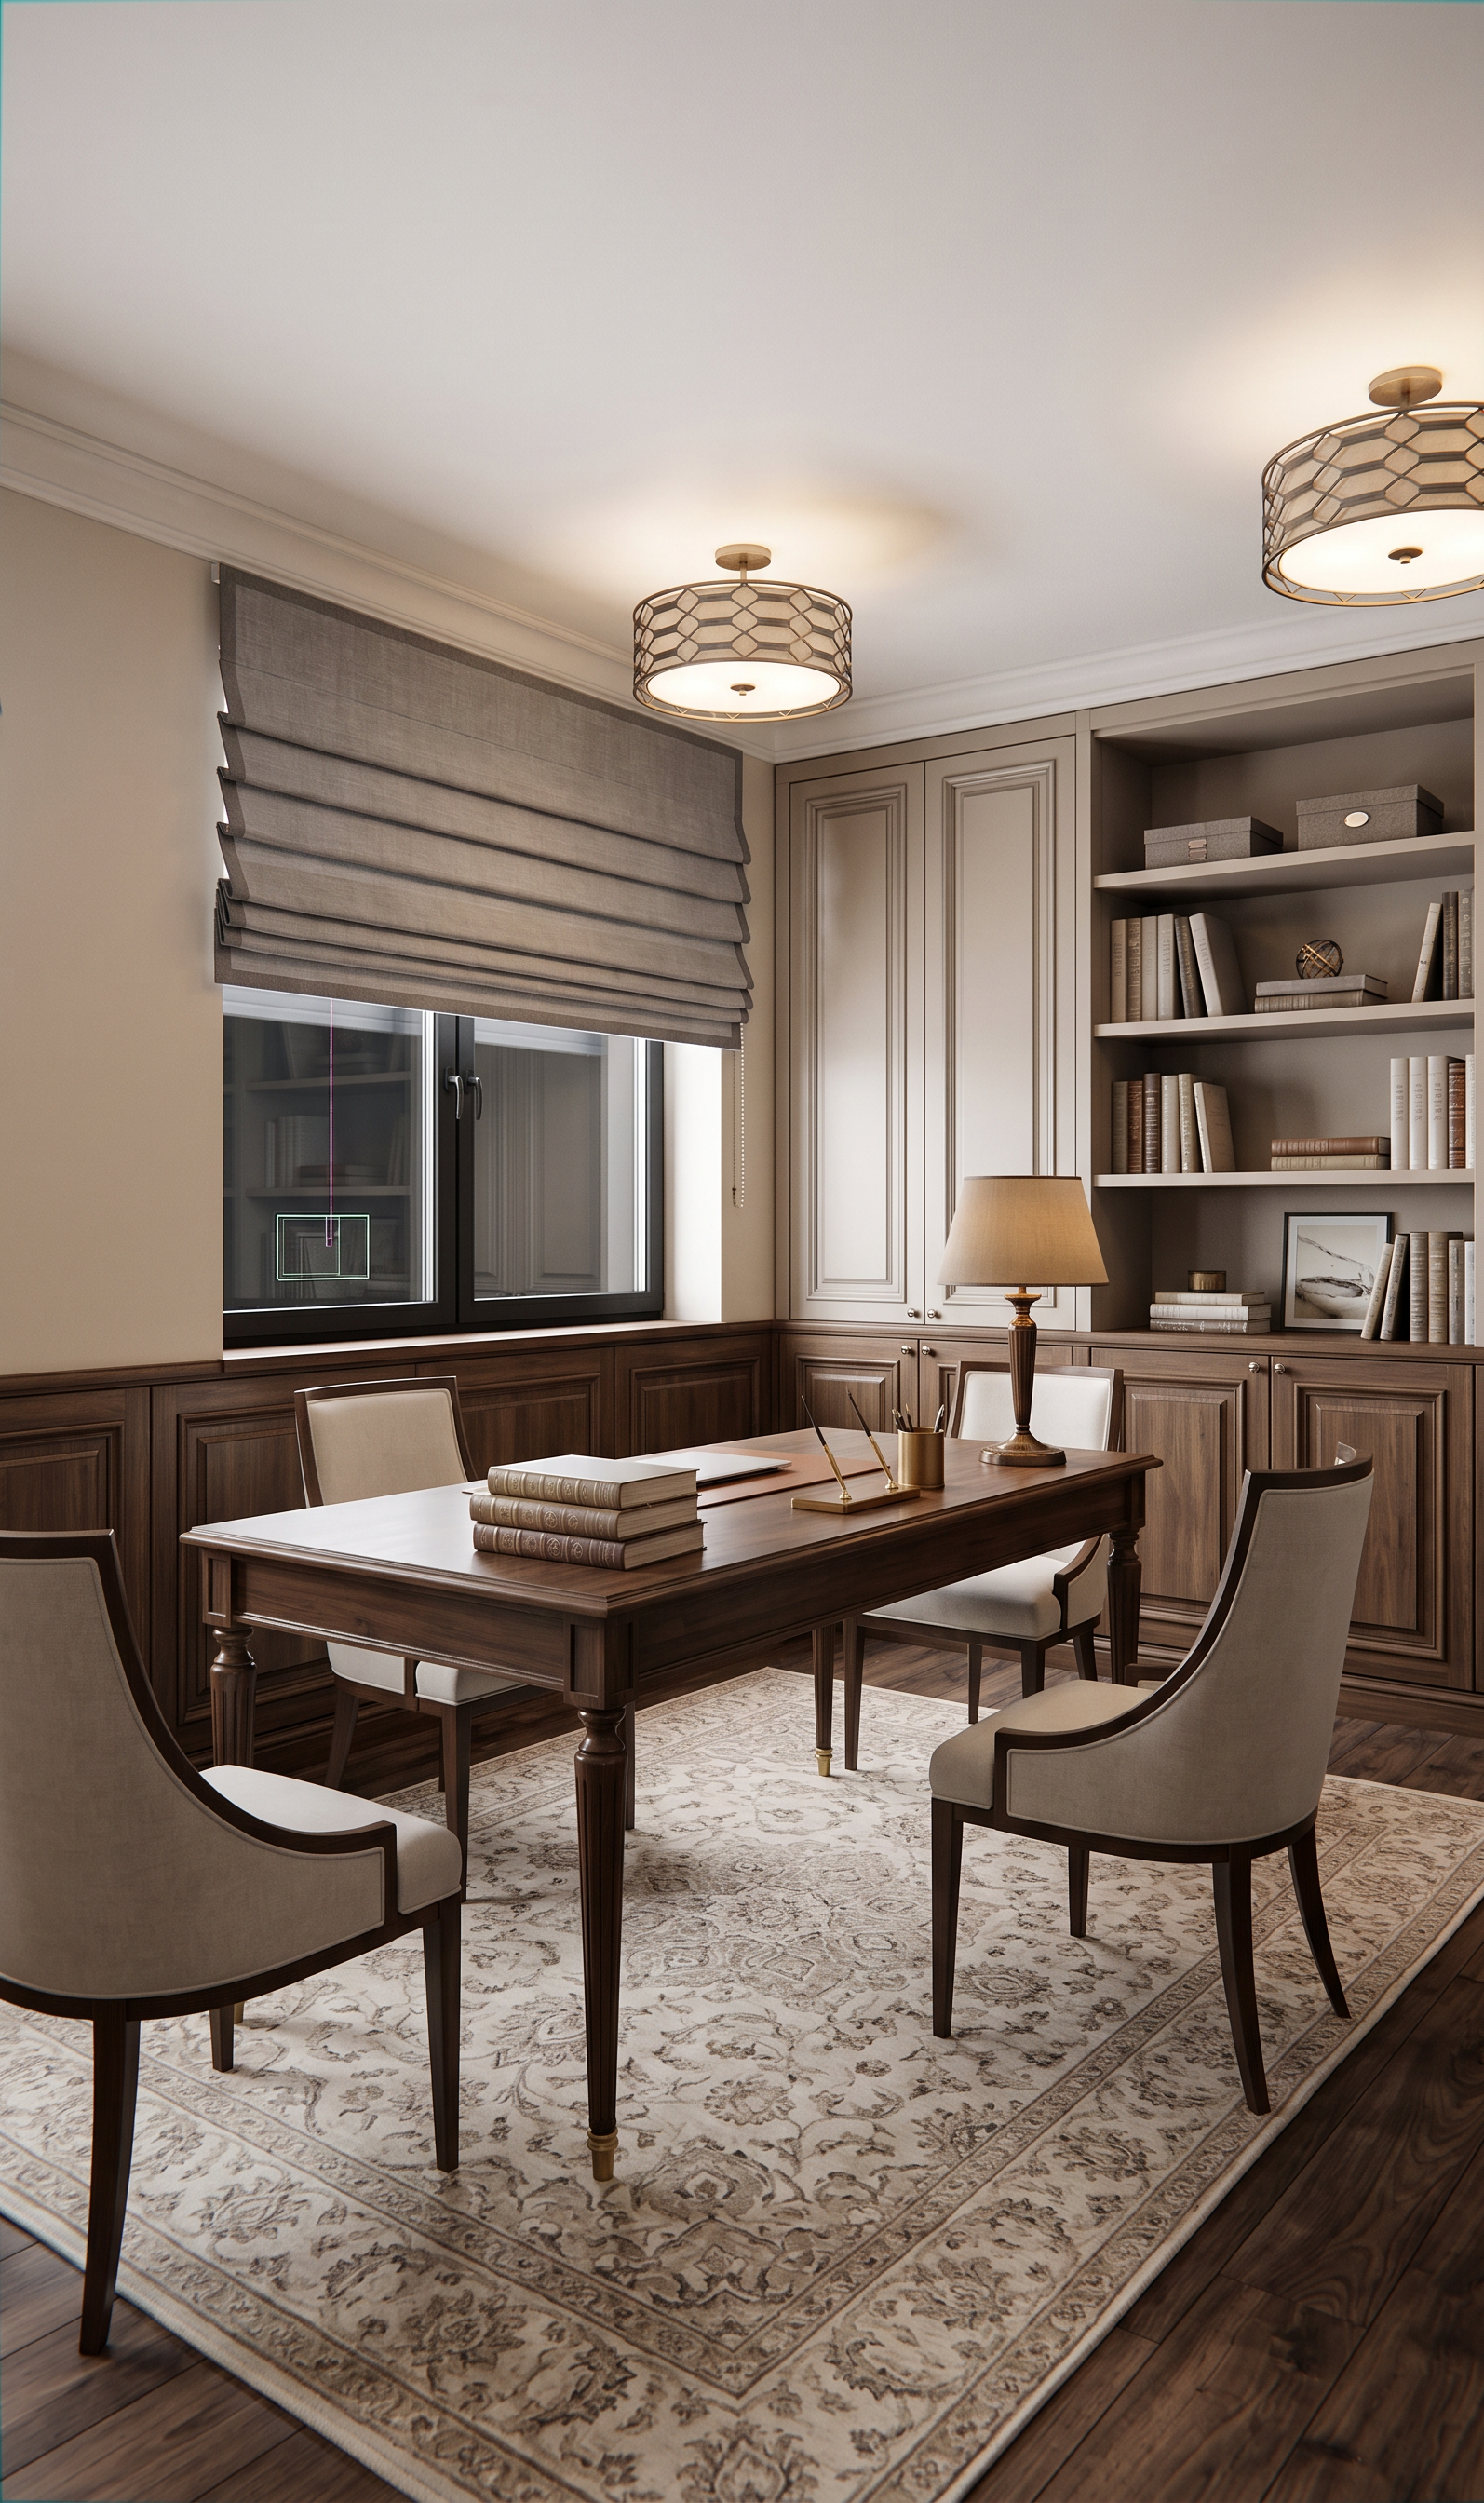
- Create a photorealistic render from an existing 3D model of a classic-style office interior. It is strictly forbidden to change the geometry, proportions, camera angle, perspective, or spatial layout of the scene. All structural elements must remain exactly as in the original model. The interior features light beige walls combined with dark stained wooden wall paneling with refined classical profiling, matching the reference style. The overall atmosphere should be elegant, warm, and timeless. In the center of the room, there is a classical-style desk made of dark wood with sophisticated detailing consistent with the reference design. Add matching classic-style chairs in the same wood tone and design language. Enhance the realism and livability of the scene by adding subtle decorative styling on the desk: for example books, a desk lamp in a classic style, and tasteful minimal office accessories. The decor should feel natural, restrained, and premium, not cluttered. Add a refined rug under the desk area to visually anchor the composition. The rug should be elegant, neutral-toned, and compatible with the classical interior style, without overpowering the space. On the highlighted green area, design a built-in library and shelving system integrated into the wall composition. The lower section must consist of closed cabinets with doors designed exactly in the same style and detailing as the wall paneling. The upper section should be open shelving with neatly arranged books and subtle decorative objects. All materials must remain consistent and realistic: natural wood grain, high-end matte finishes, and soft reflections. Lighting should be soft, natural, and architectural, enhancing depth, textures, and fine details without harsh shadows or dramatic contrast. The final result should look like a high-end architectural visualization for a luxury interior design portfolio.
- Created
- June 11, 2026