- Prompt
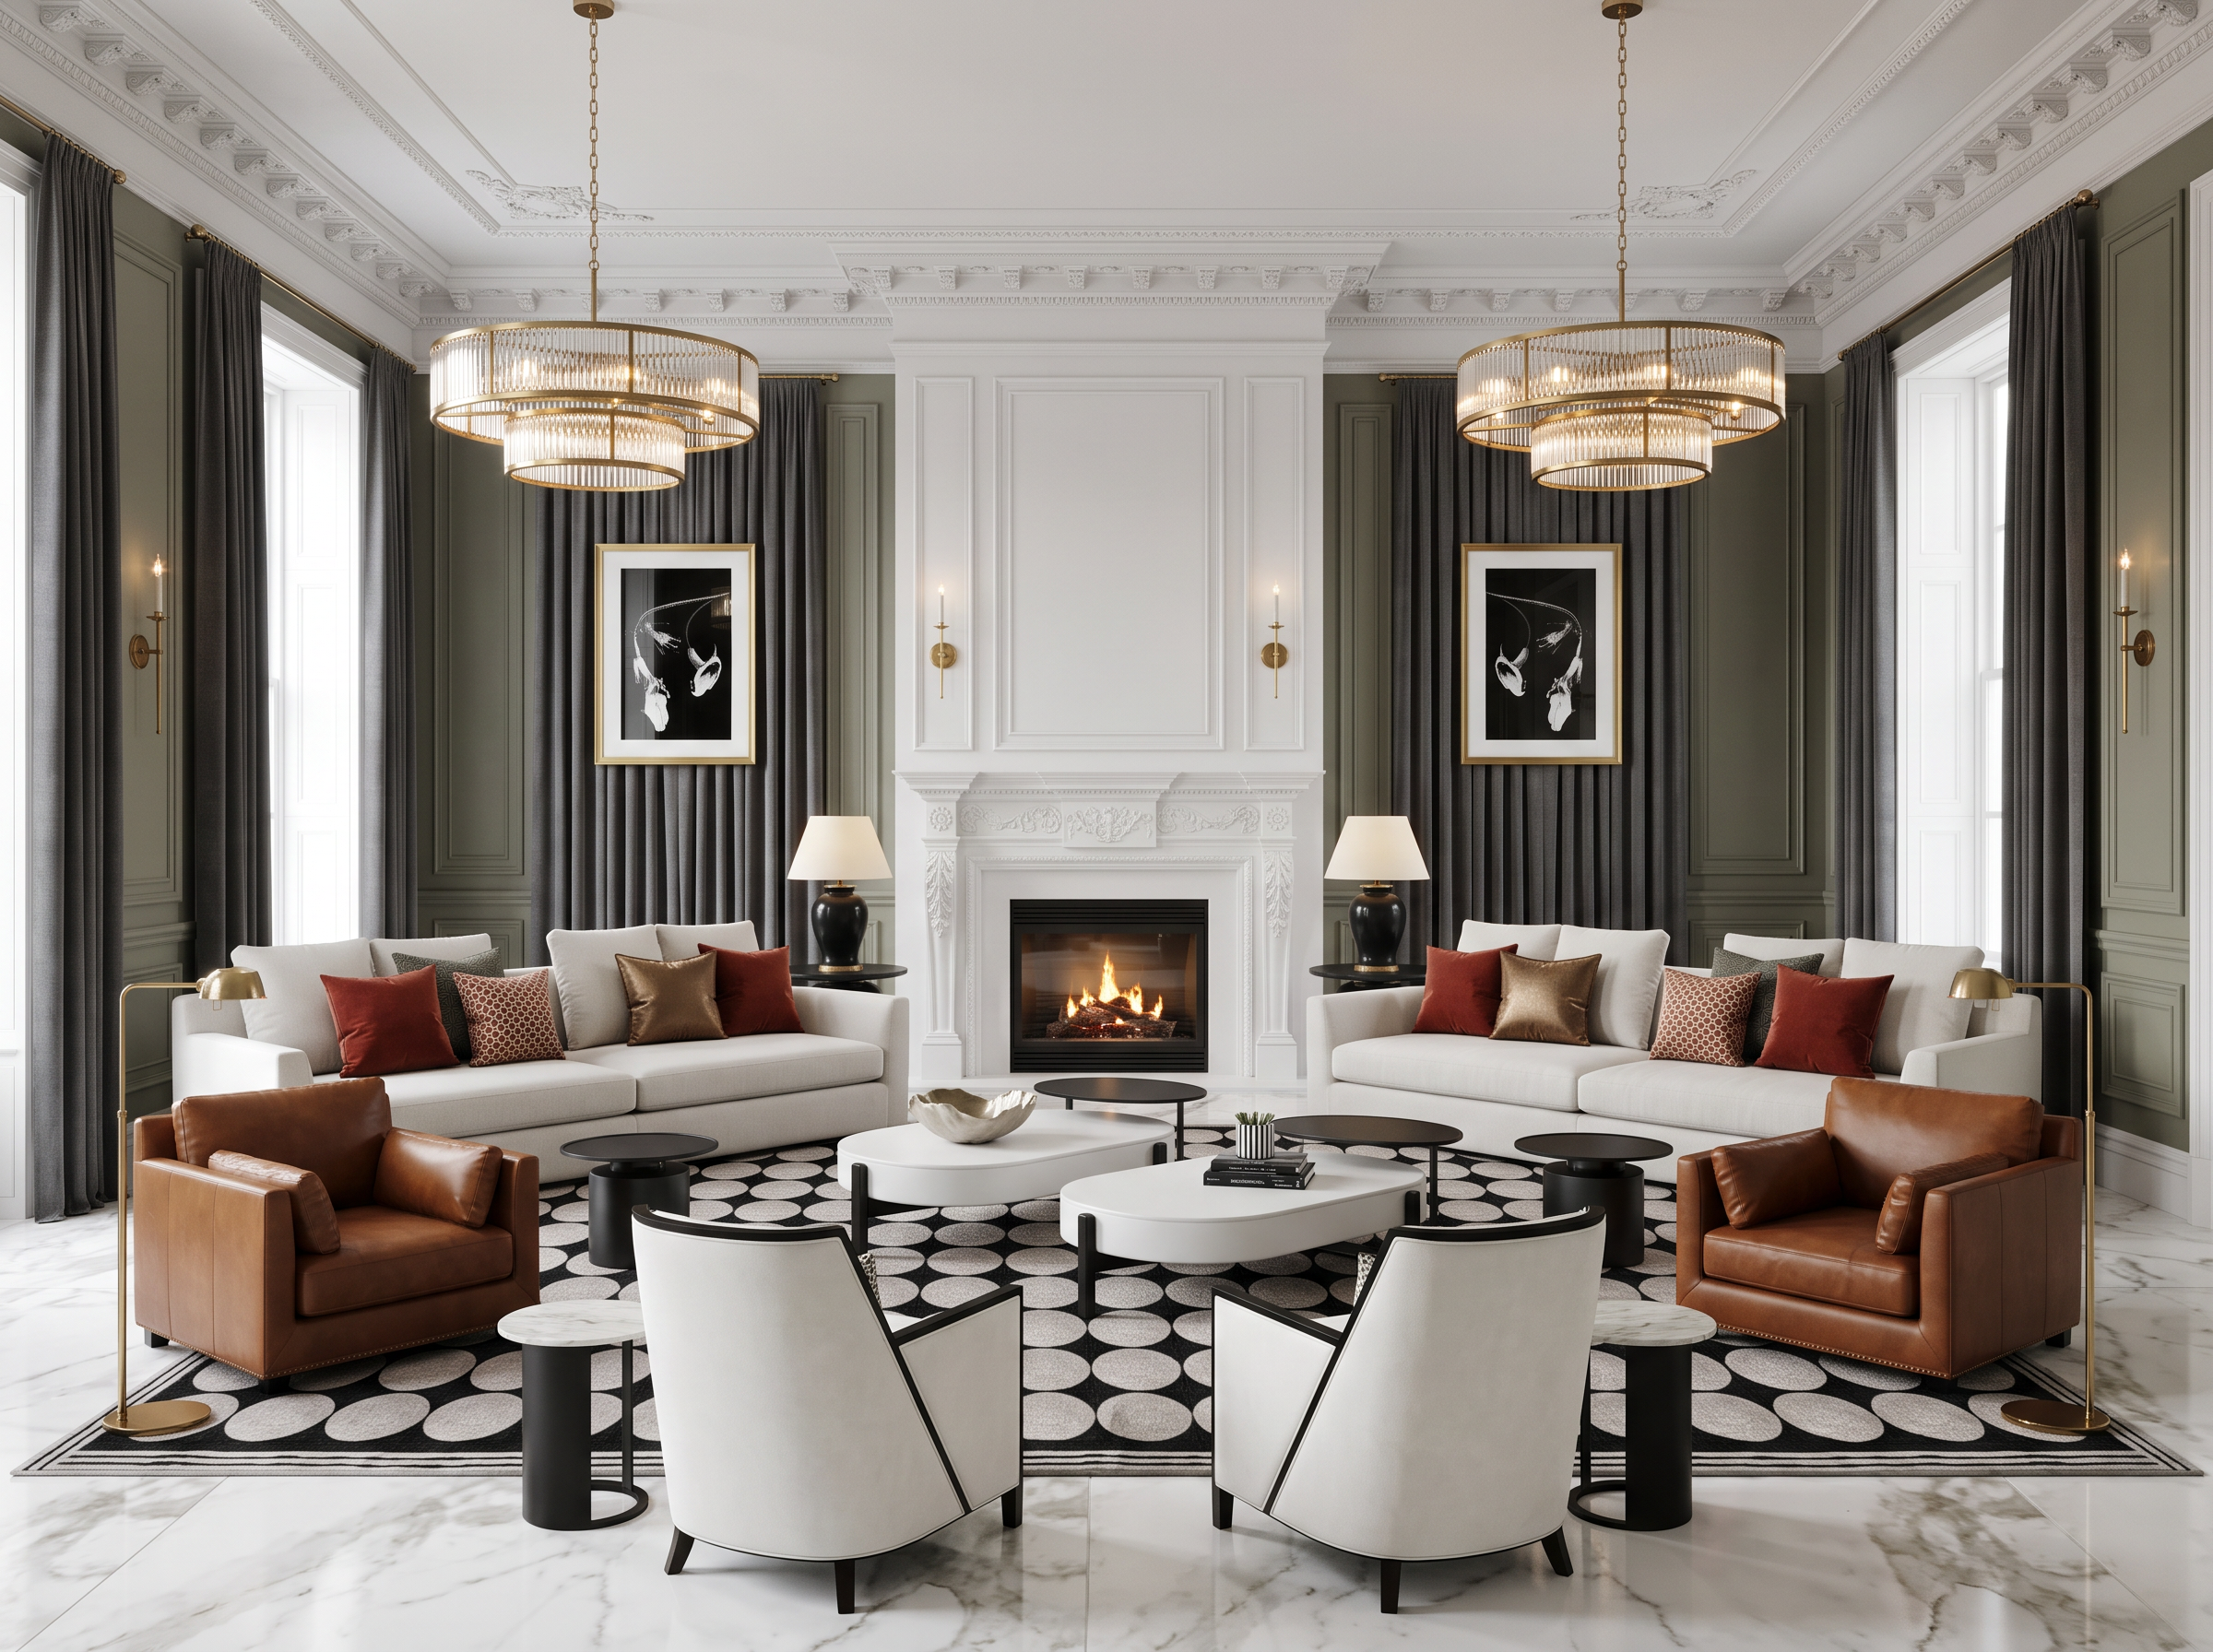
- **PHOTOREALISTIC INTERIOR RENDER | ELEGANT LONDON TOWNHOUSE LOUNGE**
Use the uploaded mood board strictly as a **design reference for interior style, colour palette, furniture aesthetics, materials, textures and decorative details**. Do not interpret the mood board as a floor plan or copy the arrangement of individual images within it.
Create a complete, cohesive and realistically proportioned London townhouse formal lounge, combining classic European architecture with contemporary designer furniture.
**ARCHITECTURAL DESIGN**
Create a symmetrical living room centred on a traditional white fireplace with an elegant sculpted mantel and classic white wall mouldings. Use muted olive-grey walls, charcoal-grey full-height curtains, framed black-and-white botanical artwork and antique-brass wall sconces.
**FURNITURE AND SPATIAL PLANNING**
Design a practical, balanced seating arrangement featuring:
- Two tailored off-white three-seater sofas.
- Two cognac-brown leather club armchairs.
- Two ivory-white accent armchairs with contrasting black frames or piping.
- Two low, organic-shaped white coffee tables with black bases.
- Small black side tables and elegant brass floor lamps.
Arrange the furniture naturally around a central conversational area facing the fireplace. Establish the room layout independently, using sound interior-design principles.
**STRICT PROPORTION REQUIREMENTS**
Every furniture piece must be realistically scaled relative to the room and to the other furniture. Use believable real-world dimensions for sofas, armchairs, tables, lamps and the fireplace.
Maintain comfortable distances between seats and tables, realistic walking clearances, appropriate rug dimensions and sufficient space around the fireplace. Furniture must sit naturally on the floor and must not overlap, float, stretch or appear oversized.
The room should have credible wall heights, window proportions, ceiling dimensions and circulation space. Avoid exaggerated wide-angle distortion.
**MATERIALS AND COLOURS**
Use warm ivory upholstery, muted olive-grey walls, cognac leather, restrained rust and bronze cushions, charcoal curtains, black detailing and subtle antique-brass accents.
Use polished white marble flooring with delicate grey veining. Place a large black-and-white polka-dot patterned wool rug beneath the seating group. Introduce crystal-rod chandeliers and layered warm lighting.
Match the mood board's visual character and material combinations without introducing unrelated styles or colours. Keep the overall result sophisticated, curated and suitable for a luxury townhouse.
**CAMERA AND RENDERING**
Generate a professional architectural interior photograph from a natural eye-level perspective, with a realistic wide-angle lens and a balanced view of the entire seating arrangement.
Use physically realistic materials, natural daylight, accurate shadows, realistic reflections and high-quality editorial styling.
**FINAL PRIORITY:** Use the mood board for inspiration, not as a fixed layout. Create a new, coherent interior design with realistic architecture, correctly proportioned furniture, functional spatial planning and believable clearances.
Generate one finished photorealistic landscape image in a 4:3 composition. No collage, mood board, labels, text or watermarks.
- Created
- October 12, 2026