- Prompt
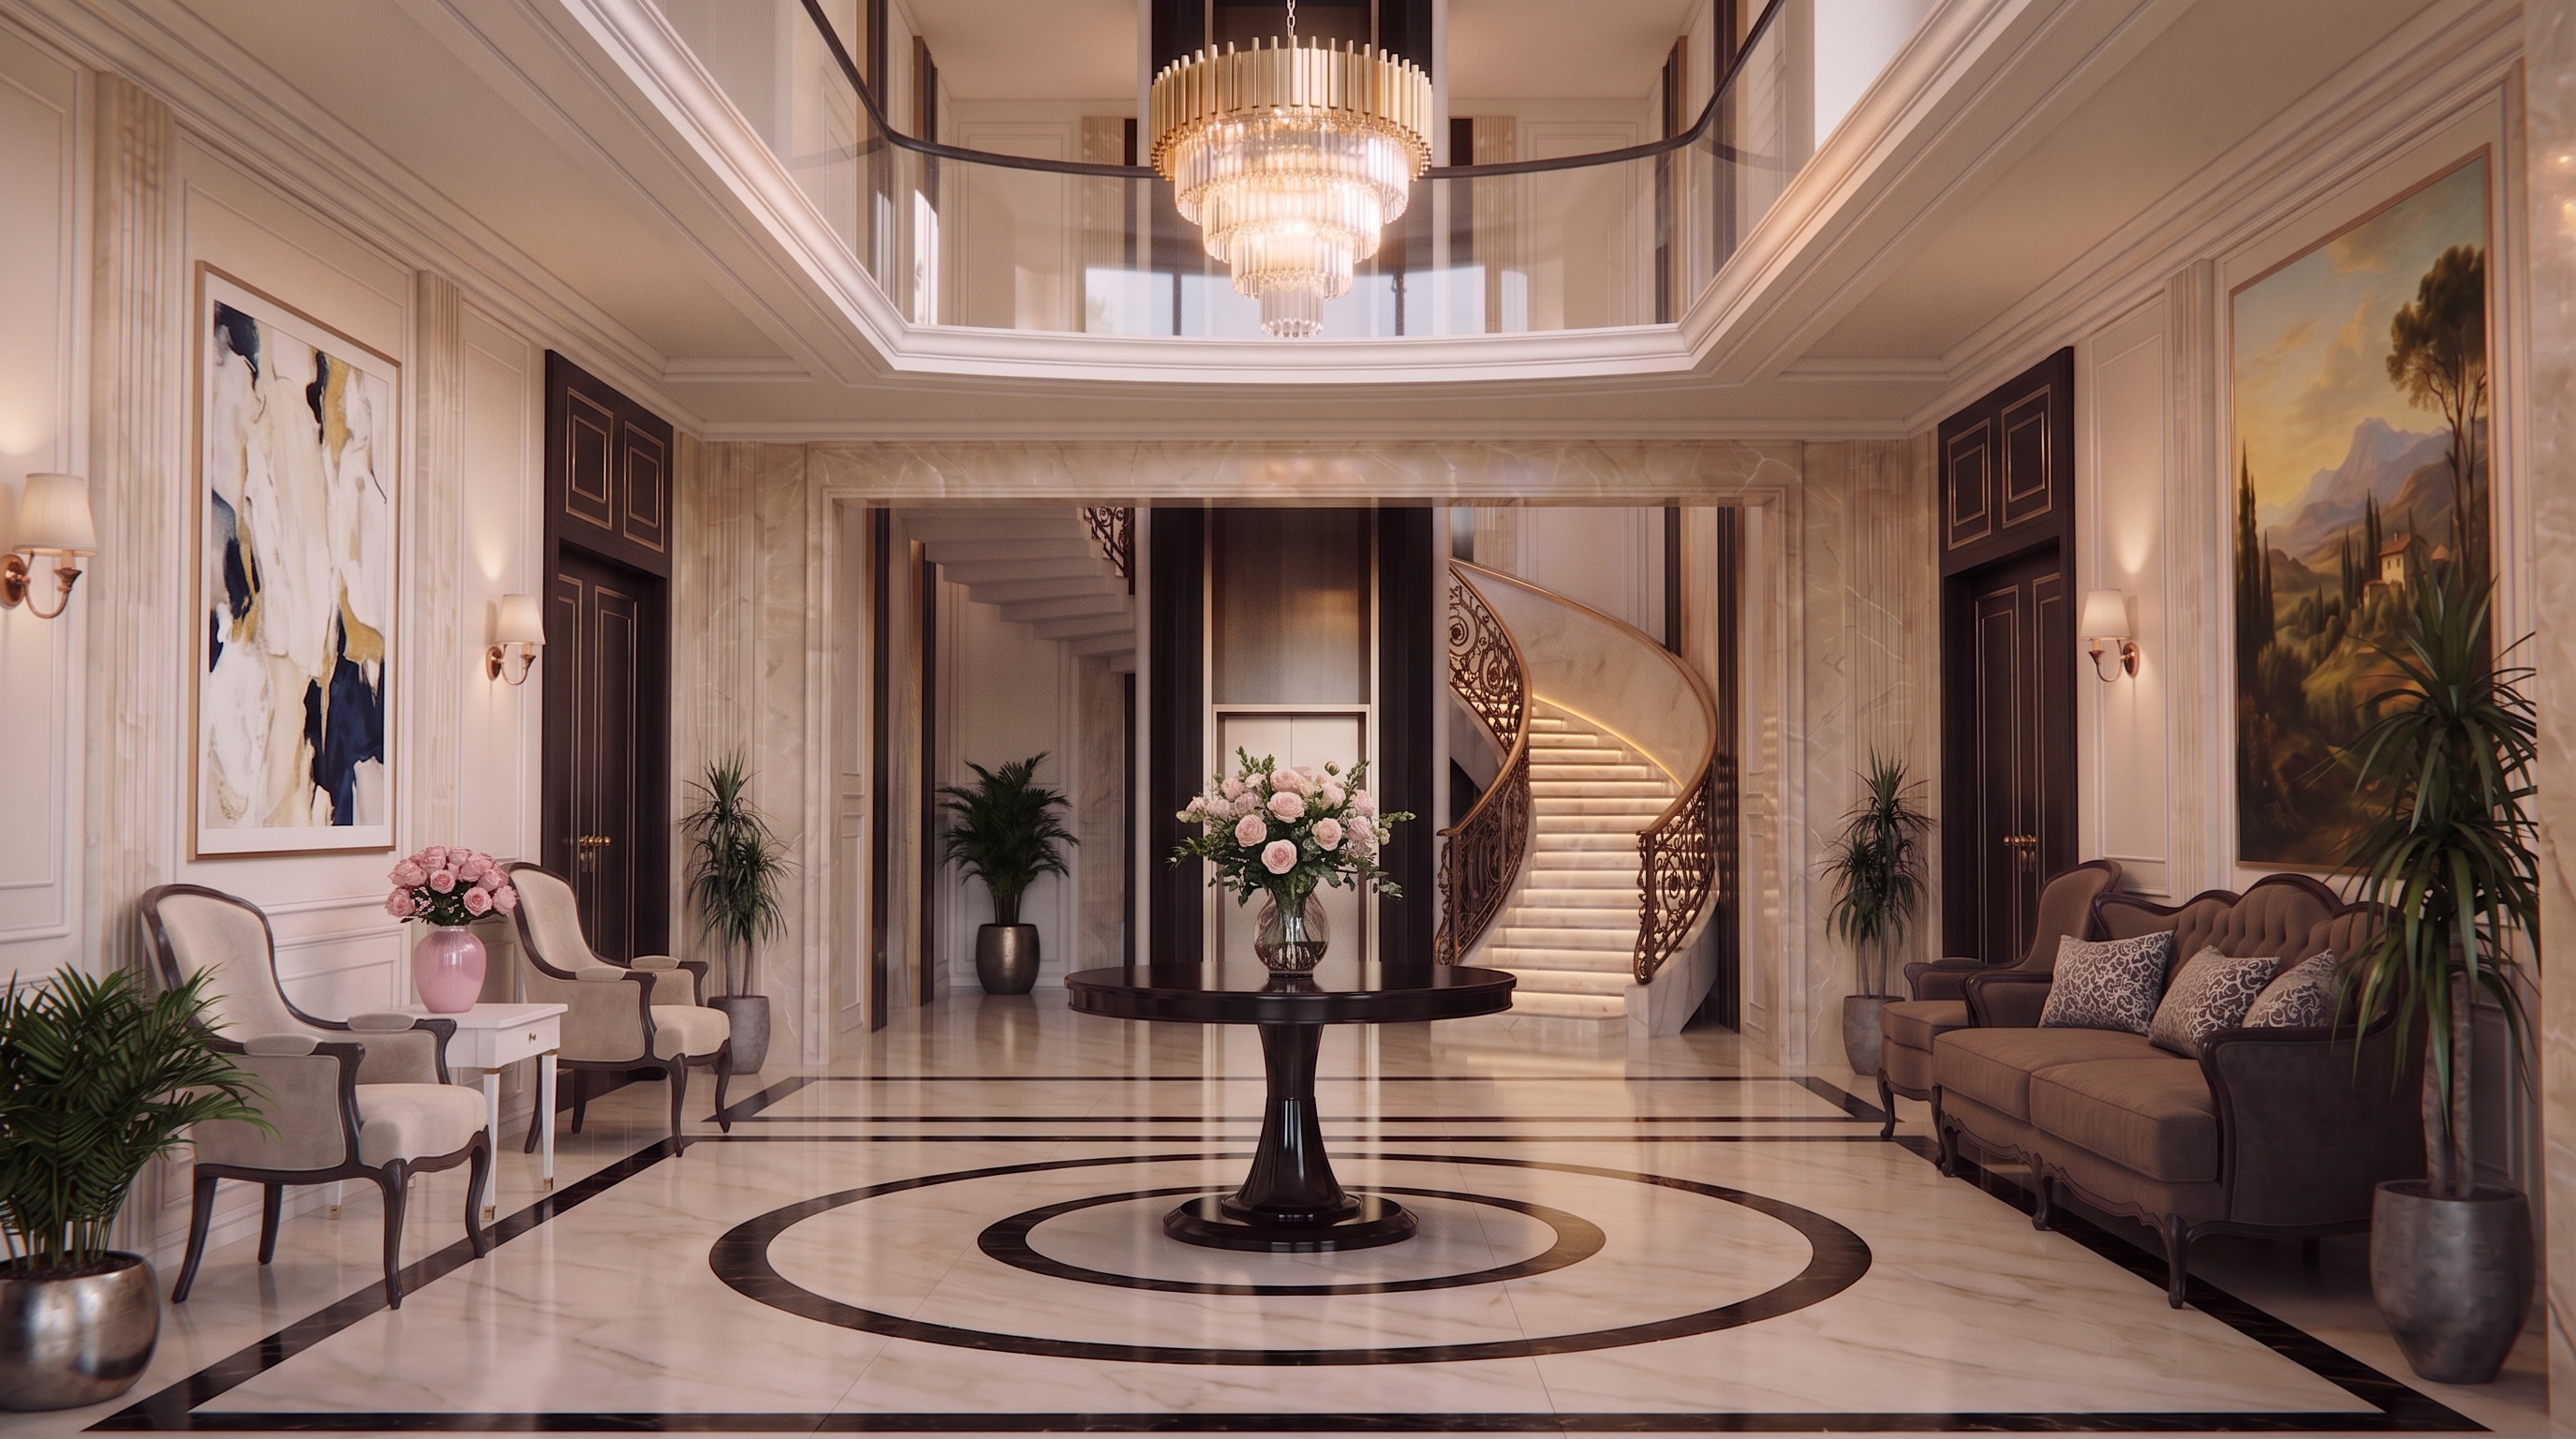
- 1) Main subject and key attributes: A luxurious double‑height foyer with a large tiered crystal chandelier centered above a dark round pedestal table that holds a glass vase of pale roses. Polished white marble floor with bold black concentric inlay circles radiates from the table. 2) Environment/background: Cream-and-gold veined marble wall panels with classic molding. Two tall wooden double doors on left and right walls. An abstract framed painting with white/cream/navy and gold tones on the left wall above two neoclassical chairs flanking a small white side table with a pink vase of roses. On the right, a dark wood settee with taupe upholstery and patterned pillows. Potted green plants in metallic planters near the back. At the rear center, an elevator with metallic doors; to the rear right, a sweeping curved staircase with ornate dark metal balustrade and softly lit marble steps. A mezzanine/landing with glass balustrade encircles the upper level. 3) Composition and camera framing: Symmetrical, centered, eye‑level view down the foyer axis; wide‑angle feel capturing floor inlays foreground, chandelier mid‑frame, and staircase/elevator background. The round table is centered in the foreground/midground. 4) Lighting and color palette: Warm ambient interior lighting from the chandelier and wall sconces; additional glow along the staircase. Color palette of creamy whites, beiges, golds, warm wood browns, black floor accents, soft pink flowers, and greenery. Subtle reflections on polished marble and crystal. 5) Materials, textures, and fine details: High‑gloss marble floors and walls with natural veining; carved wood doors and furniture with curved legs/arms; crystal chandelier prisms; wrought‑iron/bronze stair railing with scrollwork; glass balustrades; upholstered seating with smooth fabric and decorative cushions; fresh rose bouquets; metallic planters. 6) Style or realism level: Photorealistic, opulent classical interior with contemporary finishes; crisp details, clean lines, and realistic reflections. 7) Constraints—must remain accurate, avoid: Preserve the double‑height foyer layout, centered chandelier, round pedestal table with rose arrangement, black circular floor inlays, elevator centered at rear, curved staircase with ornate railing on the rear right, marble wall paneling and molding, wooden double doors on both sides, wall sconces, abstract painting and seating arrangement on the left, settee on the right, and warm lighting. Avoid changing the architecture, moving key furniture, altering perspective or camera angle, or introducing exterior windows or unrelated décor styles.
- Created
- June 3, 2026