- Prompt
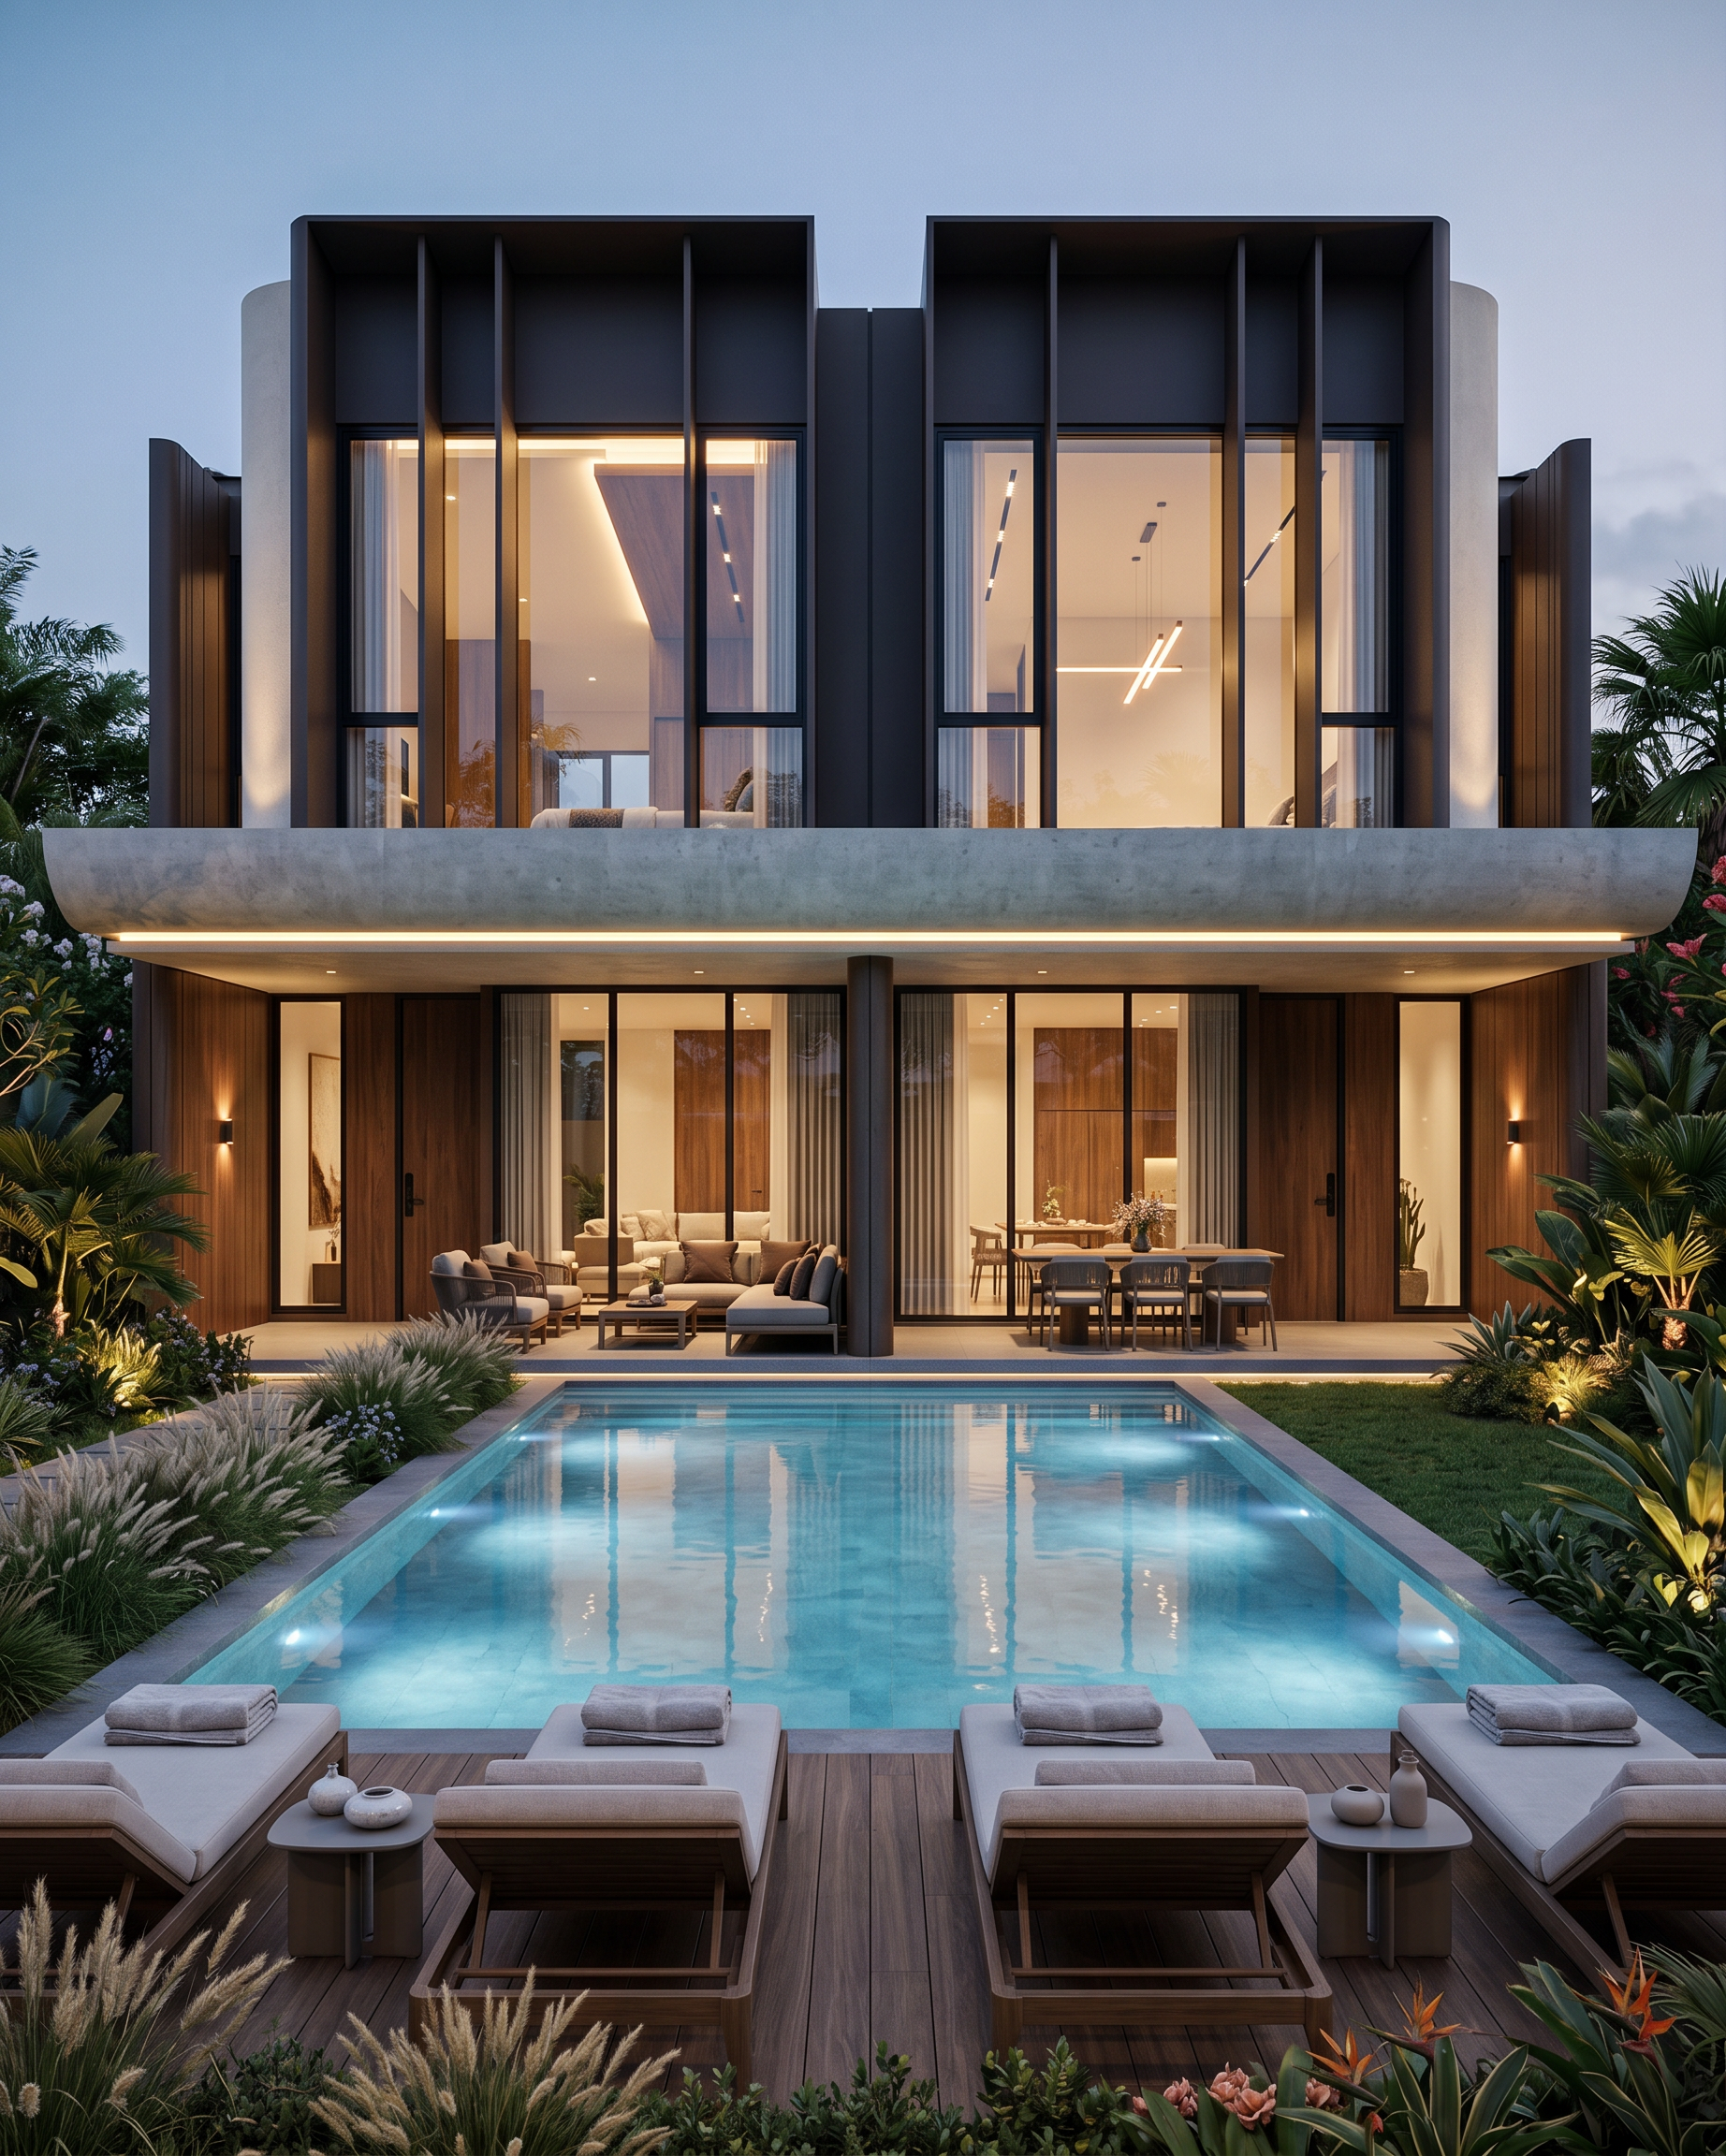
- Photorealistic architectural visualization of the REAR FACADE of the EXACT SAME contemporary duplex villa shown in the reference image. Preserve the architecture 100% without altering any proportions, volumes, openings, structural elements, rooflines, balconies, columns, window locations, or façade composition. This is not a redesign; it is the rear elevation of the same duplex. The image must clearly communicate that this is the backyard of a luxury duplex villa. Each residence has its own private outdoor living area directly connected to large floor-to-ceiling sliding glass doors. Include two independent covered terraces with elegant outdoor lounge furniture and dining tables. In front of the terraces, create a long, linear swimming pool extending parallel to the façade. Along one side of the pool, design a premium wood-look deck with four luxury chaise lounges, side tables, towels, and subtle decorative accessories. The pool should feature crystal-clear water with soft reflections and integrated underwater lighting. The landscape should feel tropical and refined, suitable for Punta Cana: ornamental grasses, low shrubs, palms, and lush greenery framing the pool without obstructing the architecture. Add warm interior lighting visible through the glazing to create depth and luxury. Exterior lighting should consist of elegant wall sconces, concealed linear LED lighting, landscape uplights, and pool lighting. Do not add recessed soffit downlights ("ojo de buey") on the exterior ceiling. The backyard should feel lived-in and luxurious, including pool towels, outdoor cushions, subtle table décor, and a seamless indoor-outdoor connection. The composition should clearly identify the space as the private rear façade of a high-end duplex villa. Materials: off-white stucco walls, exposed architectural concrete slab, charcoal aluminum frames, dark metal architectural portals, natural walnut wood cladding and doors, large floor-to-ceiling glazing with ultra-clear glass. Camera angle: centered, perfectly symmetrical, eye-level architectural photography, 24–28 mm lens, professional real estate photography, cinematic twilight, ultra-photorealistic, soft global illumination, physically accurate materials, ray tracing, 8K, magazine-quality architectural visualization. Negative Prompt: Do not modify the architecture, do not change the façade design, do not alter window sizes or positions, do not add floors, pergolas, roofs, balconies, railings, columns, walls, or architectural elements not present in the original design. Do not change the proportions, symmetry, or massing. Do not redesign the building. The only additions allowed are the rear landscape, swimming pool, deck, outdoor furniture, lighting, and backyard ambiance.
- Created
- June 30, 2026