- Prompt
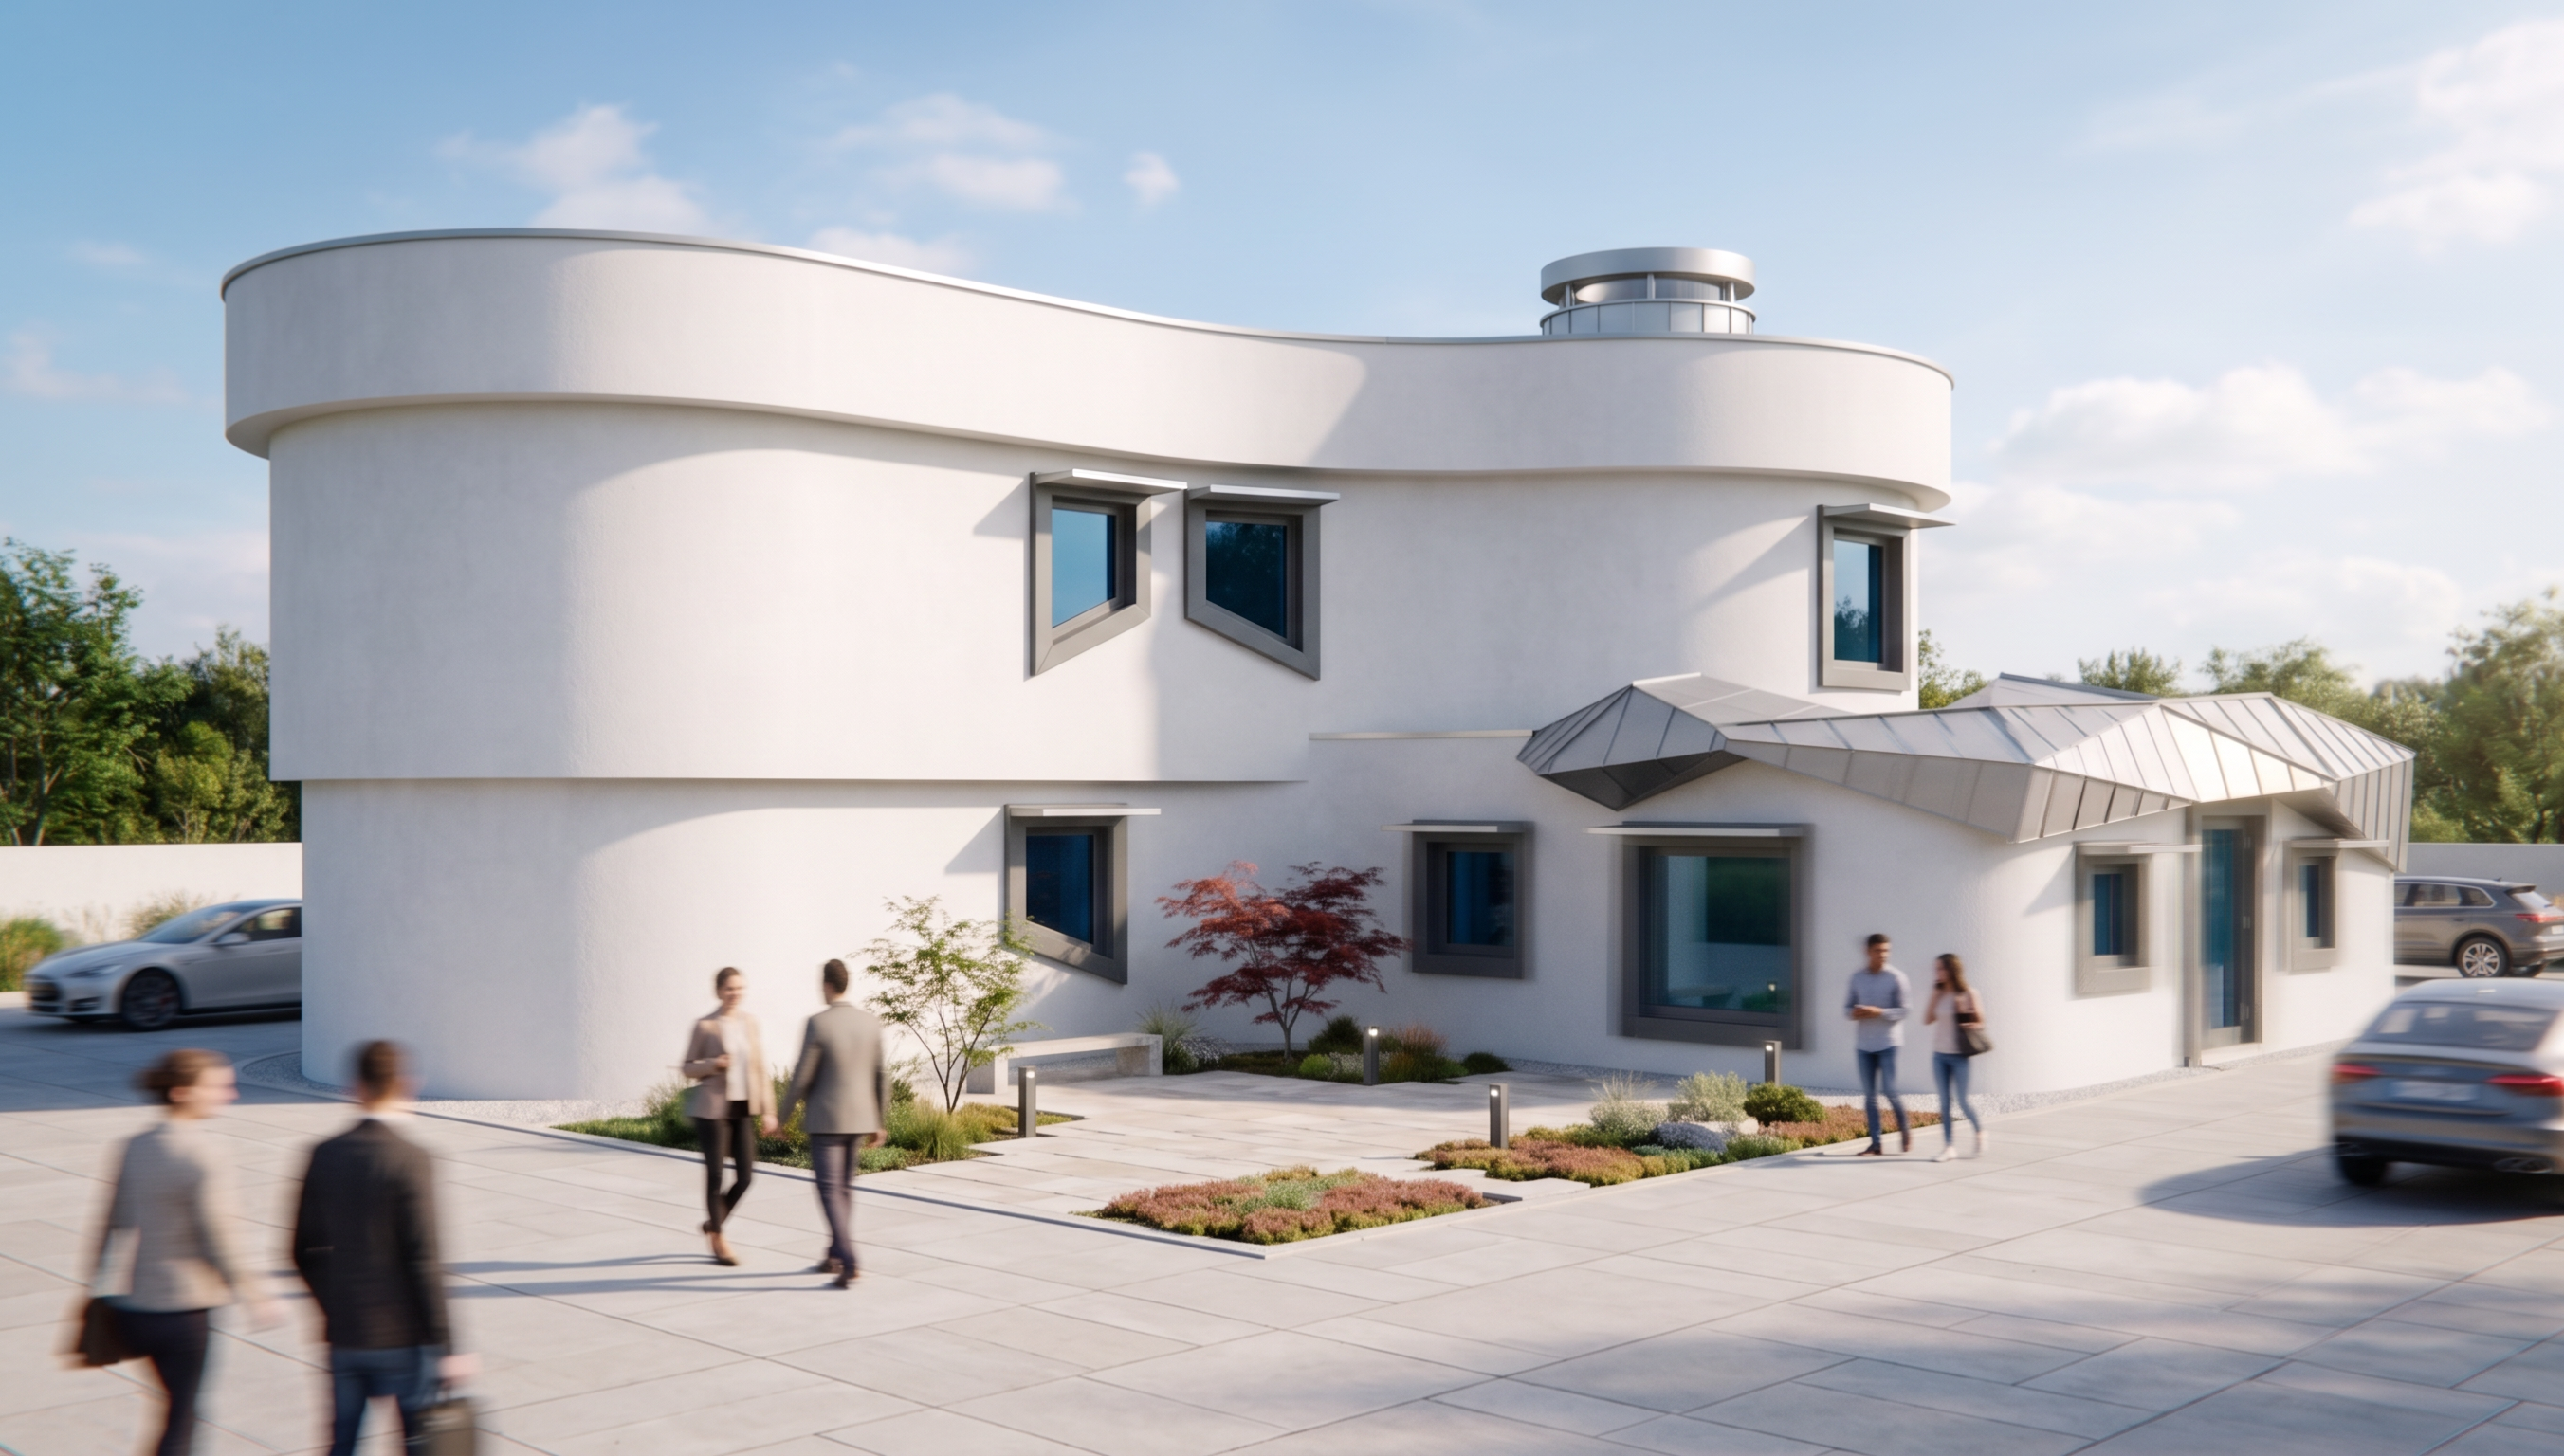
- IMPORTANT — PRESERVE THE ORIGINAL ARCHITECTURAL DESIGN EXACTLY.
The uploaded image is the FINAL architectural design.
DO NOT redesign, reinterpret, modify, simplify, or improve the building form in any way.
Preserve EXACTLY:
- The entire original massing and proportions.
- All curved walls and curved volumes.
- The exact upper curved volume.
- The exact lower curved volume.
- The recessed spaces between the volumes.
- The exact roofline and silhouette.
- The folded/angular architectural element and all of its folds.
- Every window: its exact position, size, shape and orientation.
- The relationship and proportions between all building volumes.
- The original camera-facing geometry.
DO NOT add, remove, move, straighten, enlarge, shrink, or reshape any architectural element.
DO NOT change the curves.
DO NOT change the roof.
DO NOT change the windows.
DO NOT create a new architectural design.
Only transform the handmade model into a realistic full-scale architectural building by changing materials, lighting, landscaping and environmental elements.
COURTYARD:
Create a realistic open courtyard on the SIDE OF THE BUILDING WHERE THE CURVED/CONCAVE FORM IS LOCATED.
The courtyard must occupy the open space created by the curved building geometry and must feel intentionally enclosed by the curved volume.
The courtyard should include:
- realistic light stone paving
- subtle landscaping
- a small amount of greenery
- a few architectural plants
- realistic natural light and shadows
IMPORTANT:
The courtyard must NOT cover, fill, or alter the existing building geometry.
Do not build anything inside the courtyard that changes the original form.
Keep the curved building volume exactly as it is.
The courtyard should read as an intentional open outdoor space between/inside the curved massing.
WINDOWS:
Add ONE small individual horizontal sunshade directly above EVERY visible window.
Each window must have its own separate small canopy.
The sunshades must be thin, minimal, simple and contemporary.
Do NOT combine several windows under one large canopy.
Do not change the position, size or shape of the windows.
Add a subtle architectural drip edge/water drip detail to the window protection elements so rainwater is directed away from the façade.
FINAL PRIORITY:
1. EXACT ORIGINAL GEOMETRY
2. EXACT ORIGINAL MASSING AND CURVES
3. EXACT WINDOW POSITIONS
4. COURTYARD ON THE CURVED SIDE
5. SMALL INDIVIDUAL SUNSHADES ABOVE EVERY WINDOW
6. REALISTIC MATERIALS AND ARCHITECTURAL LANDSCAPING
7. PHOTOREALISTIC ARCHITECTURAL LIGHTING
The final image must look like a professional photograph of the ACTUAL COMPLETED BUILDING, not a photograph of a physical model.
ABSOLUTELY NO GEOMETRY CHANGES.
- Created
- August 10, 2026