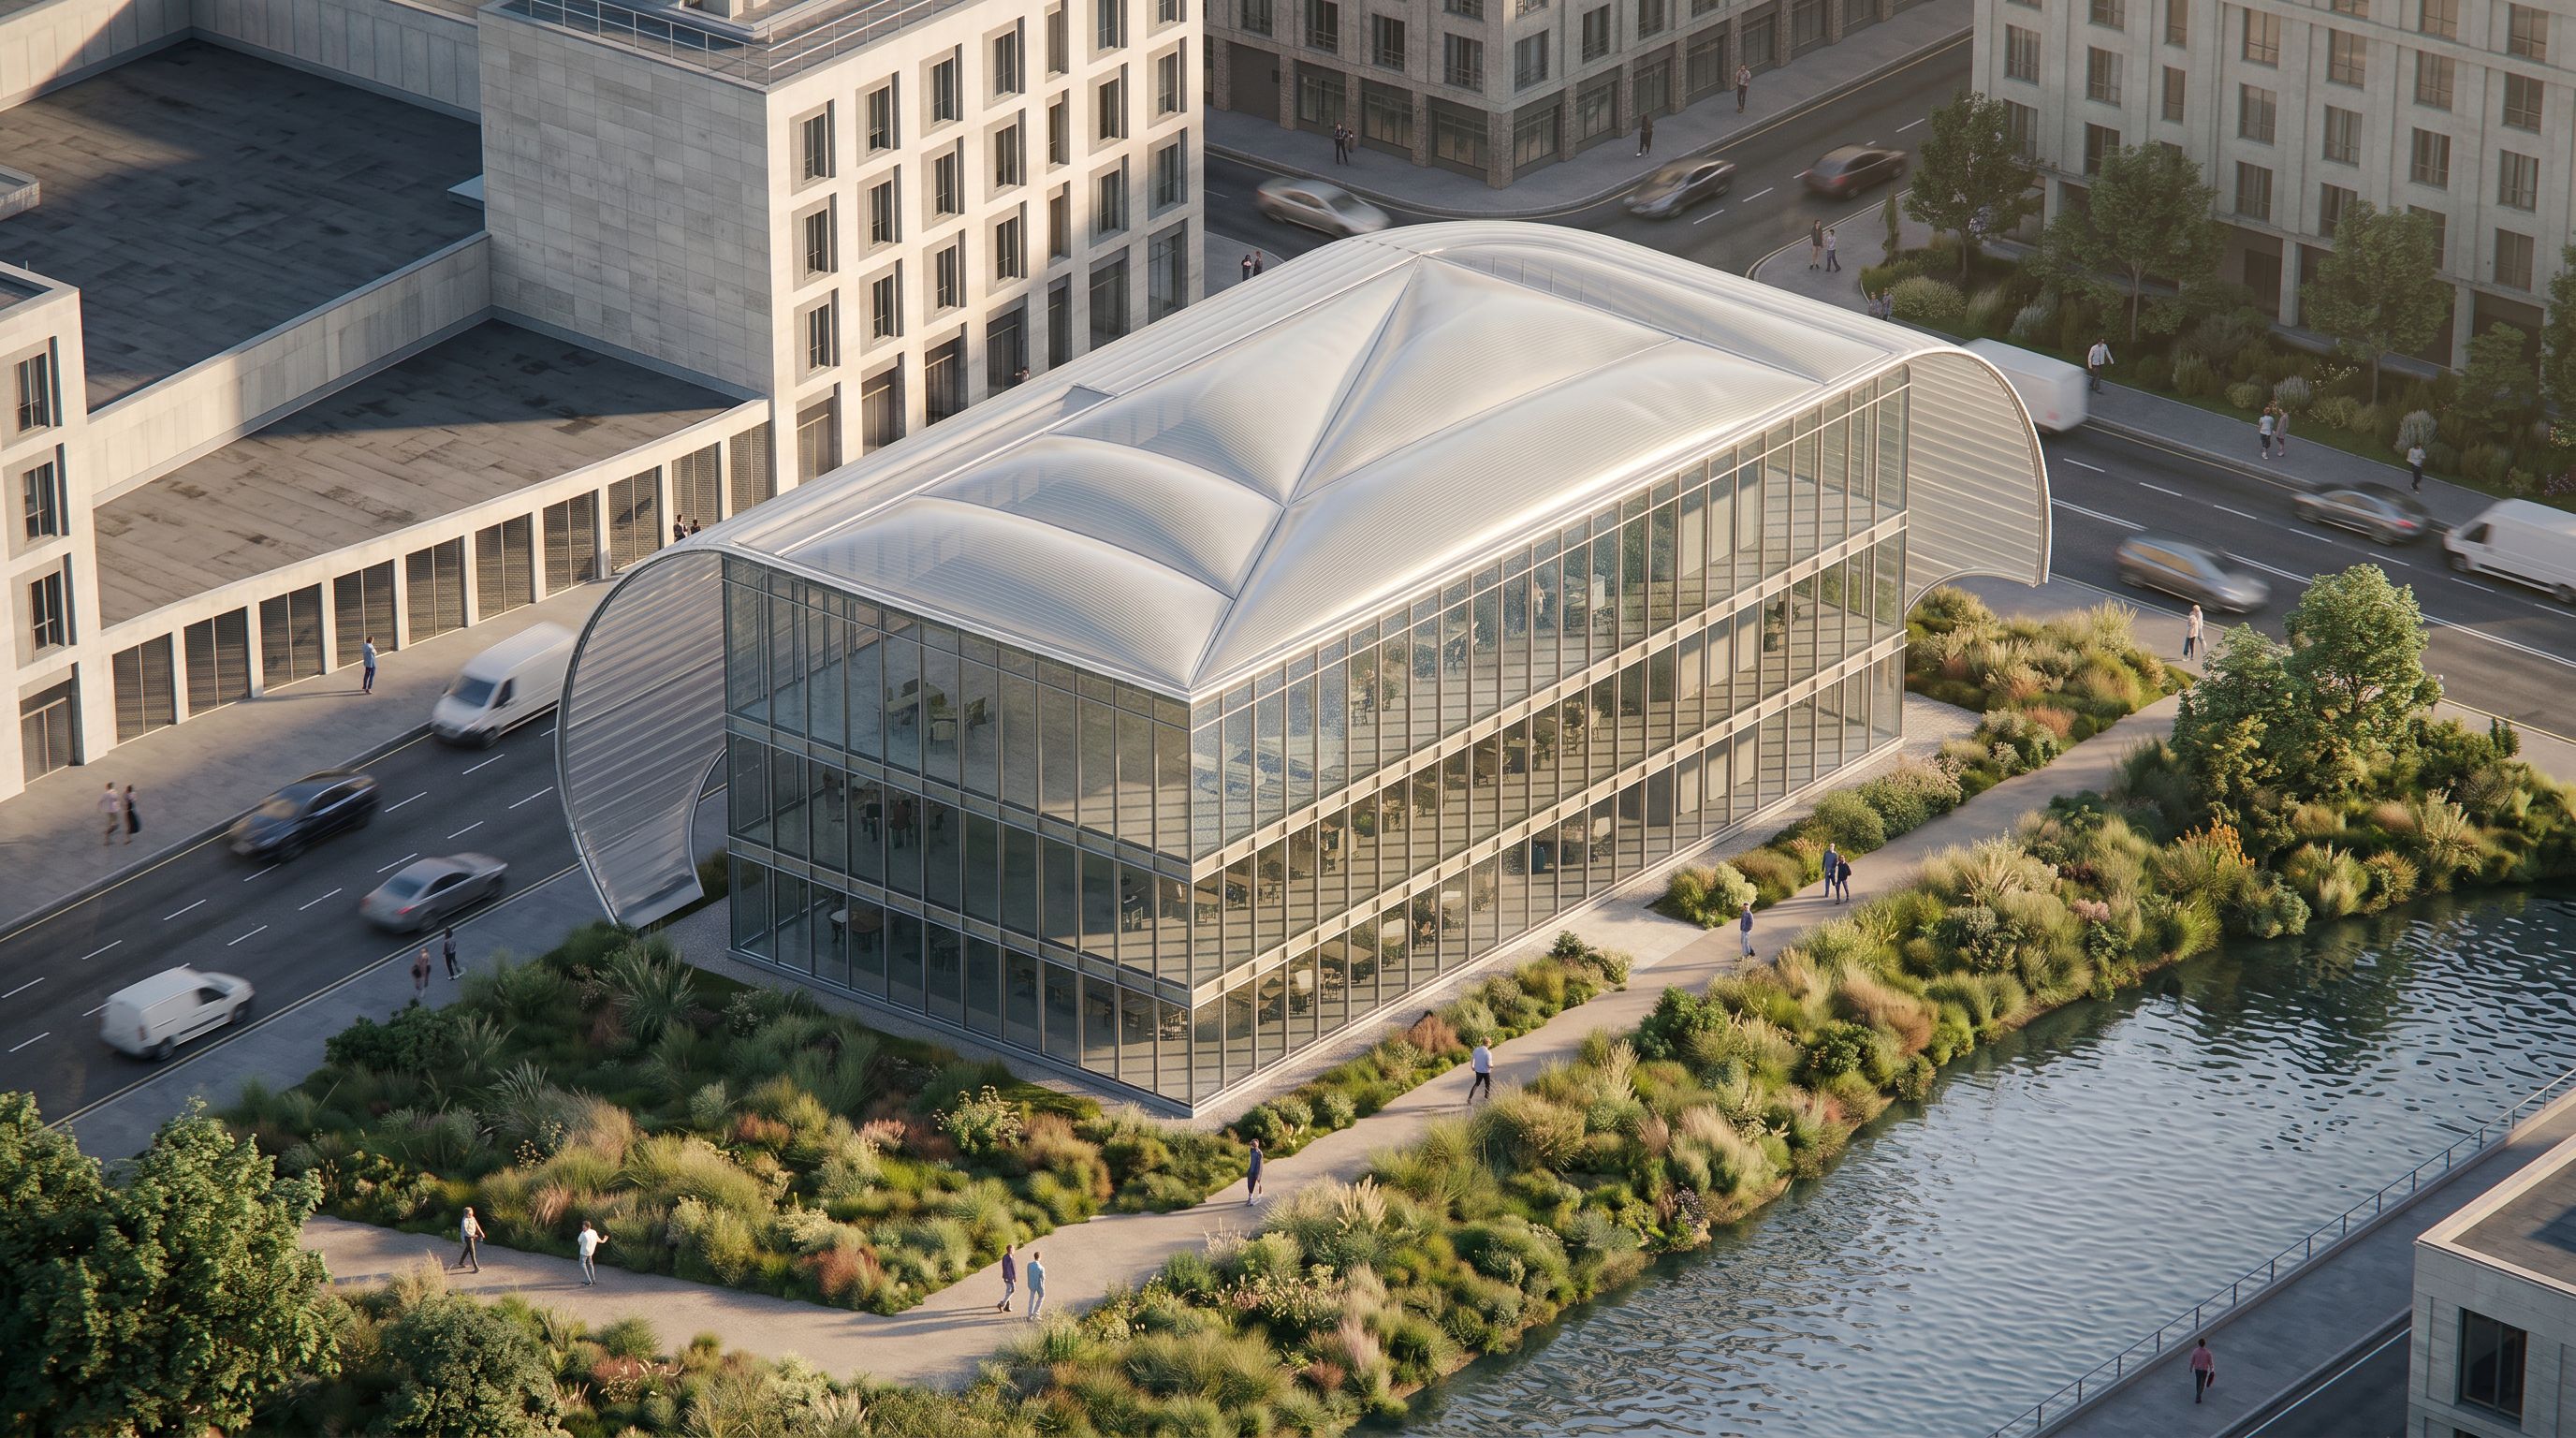
- Prompt
- Create a hyper-realistic architectural render using the attached reference image strictly as the perspective and composition reference. The render must maintain exactly the same camera position, height, framing, proportions, focal length, crop, scale, and geometry shown in the reference image. Do not alter the viewpoint or reinterpret the architecture in any way. The final result should look like the exact same image transformed into a realistic built project. The project consists of a large continuous curved ETFE canopy structure wrapping around a transparent glass volume. Very important: the canopy must continue behind the building as well, not only on the visible façade side. It should read as one continuous curved shell extending over and behind the glass box. The ETFE canopy must appear lightweight, translucent, inflated/tensioned, and structurally realistic, with subtle reflections, realistic seams/cushions, and soft daylight diffusion. Avoid opaque metal cladding. The structure should feel technologically advanced and contemporary. Inside the canopy there is a fully transparent glass box containing 3 floors with exposed reinforced concrete slabs and concrete circulation cores. The façade must be a realistic curtain wall glazing system with transparent reflective glass and thin mullions. Very important: the roof slab inside the glass volume is not flat. It slopes diagonally exactly as shown in the attached reference image. The slab descends toward one long side and one short side simultaneously, creating a diagonal inclined plane across the building volume. Respect this geometry exactly. Do not simplify it into a single-direction slope or a flat roof. The inclination must match the reference image precisely. Preserve the exact architectural systems and materials: * ETFE curved canopy structure * Transparent curtain wall glazing * Exposed reinforced concrete slabs and cores * Realistic structural detailing * Contemporary construction systems The environment must remain exactly as represented in the reference image: * Green areas are realistic grass * Blue area is a realistic river with natural reflections * Dark gray areas are asphalt streets * White masses become realistic surrounding urban buildings with detailed façades, windows, materials, rooftop elements, and realistic shadows Use natural daylight with soft realistic sunlight, physically accurate materials, ray-traced reflections, global illumination, realistic shadows, atmospheric depth, and high-end architectural visualization quality. The render should feel like professional architectural photography: ultra photorealistic, cinematic, sharp, and realistic. Do not redesign the building, do not invent new forms, do not modify the proportions, and do not change the composition or camera view. Respect the original image exactly while upgrading it into a hyper-realistic architectural render. Output as a vertical 2:3 image, ultra-detailed, 8K quality, hyper-realistic architectural visualization.
- Created
- May 18, 2026