- Prompt
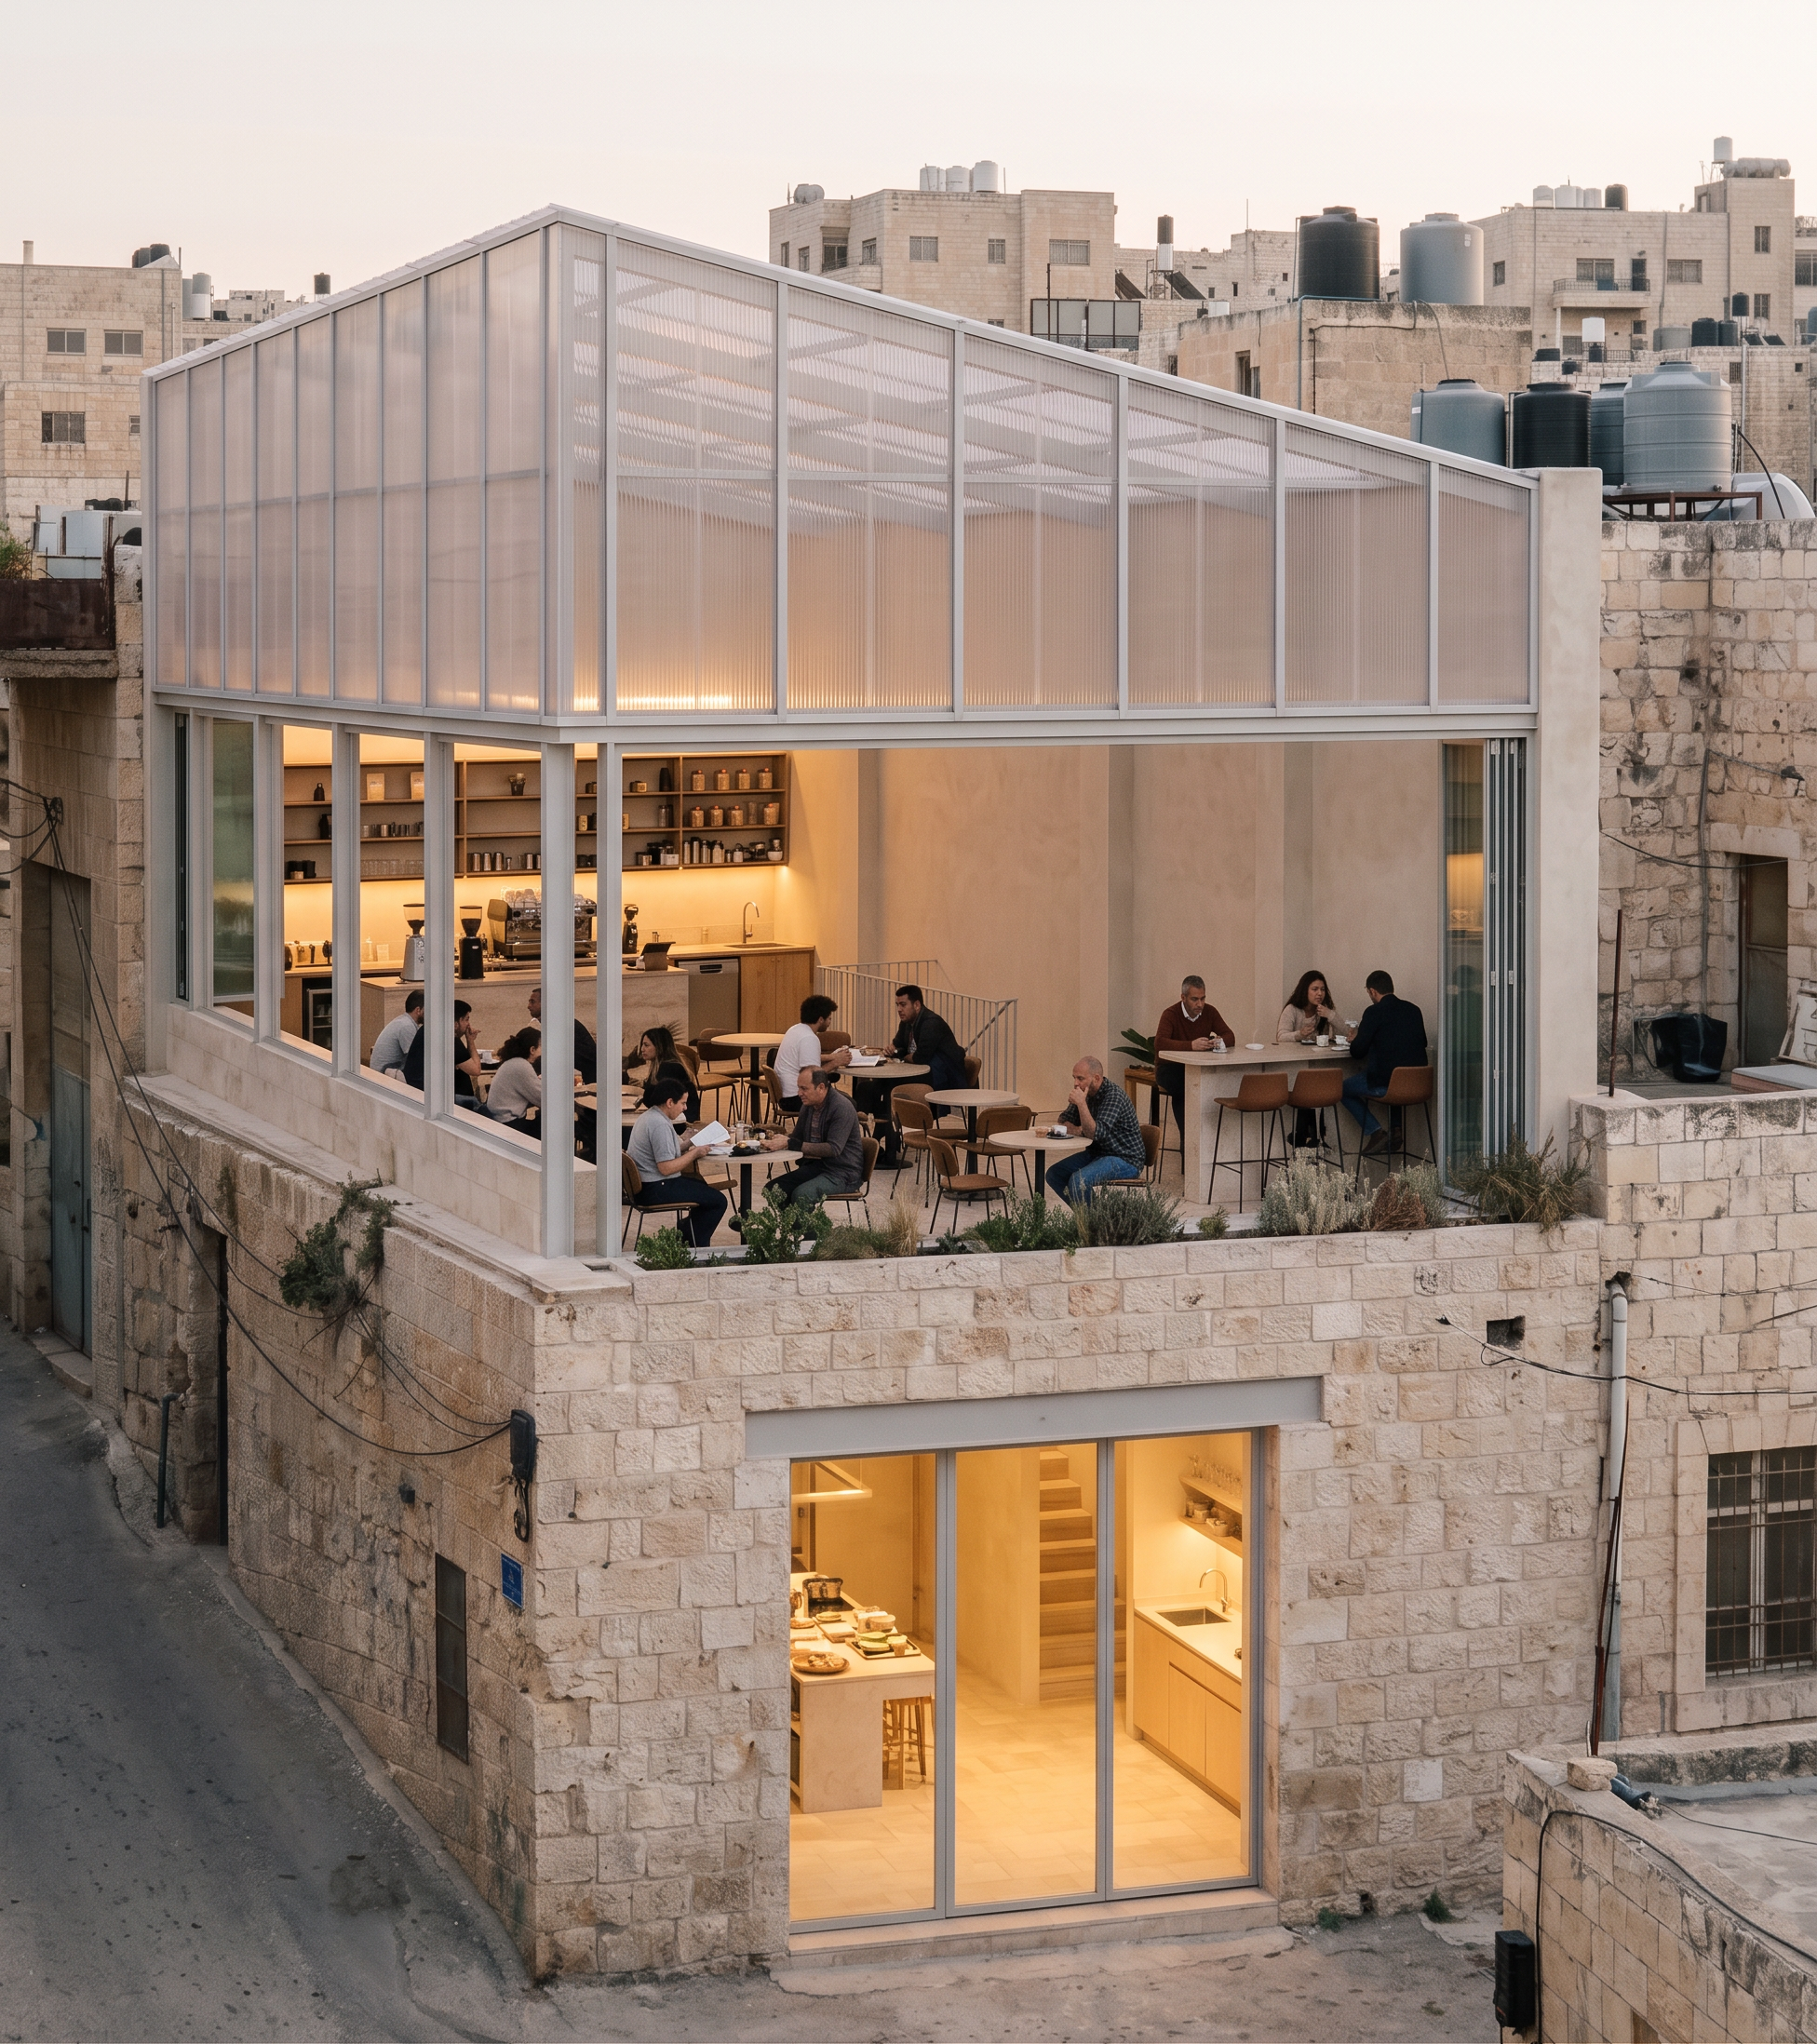
- PROJECT DESCRIPTION Use the uploaded Rhino perspective, floor plan, elevation drawings, site photographs, and references. IMPORTANT: Prioritize the Rhino 3D model, floor plan, and elevations for geometry, proportions, roof slope, façade configuration, circulation, and bar location. Use the site photographs only for context, surrounding buildings, materiality, and atmosphere. Do not redesign the project. Do not relocate architectural elements. PROJECT Exterior architectural visualization of a rooftop cultural café inserted into a historic Palestinian building in Bethlehem. The image viewpoint should match the uploaded Rhino perspective. SPATIAL ORGANIZATION * The rooftop terrace is a café seating area. * The stair arrives at the rooftop café from below as shown in the model. * The opening in the floor below contains the kitchen and food preparation area. * The kitchen façade below is fully glazed and visually connected to the café above. * The café bar is located on the short rear wall at the end of the terrace, exactly as indicated in the drawings and model. * The bar is attached to the rear wall and includes shelving, preparation area, sink, coffee equipment, and storage. * Do not place the bar on the long façade. ROOF AND STRUCTURE * Lightweight aluminium structure. * Translucent corrugated polycarbonate roof. * Roof slope must follow the Rhino model exactly. * The roof rises toward the northern side and slopes downward toward the southern city-view façade. * Northern daylight enters through the roof. * Southern sunlight is controlled by the roof overhang and operable façade elements. FAÇADES * eastren façade facing the city view is operable and can fold, slide, or stack open completely. * Rear wall remains solid because another building is directly adjacent behind it. * No openings in the rear wall except for the café bar installation. MATERIALS * Continuous pale limestone floor matching traditional Palestinian limestone stairs. * Lime-plaster walls with subtle texture. * Aluminium structural frame. * Translucent polycarbonate roofing. * Minimal material palette inspired by Peter Zumthor and Carles Enrich. * Reversible and lightweight intervention. ATMOSPHERE * Historic limestone * The intervention should appear to the heritage fabric. * Soft evening light. * Warm interior glow. * People drinking coffee, reading, working, and gathering. * Circular café tables distributed throughout the terrace. * Quiet cultural atmosphere. * Contemporary Palestinian café. * Professional architectural visualization. * Natural materials and accurate construction detailing. NEGATIVE INSTRUCTIONS Do not redesign the geometry. Do not change the roof direction. Do not move the bar. Do not place the bar along the long façade. Do not introduce patterned floor tiles. Do not create enclosed restaurant interiors. Do not add unnecessary glazing to the rear wall. Do not replace the historic Bethlehem context with generic buildings.
- Created
- June 14, 2026