Skip to content
Render tools
PROJECT SETTINGS (APPLY TO ALL 4 ELEVATIONS)

Style: Modern Scandinavian Kids Area
Projection: True Orthographic (zero perspective distortion)
Resolution: 8K (Ultra High Resolution)
Lighting: Soft diffused daylight, neutral white balance
Rendering Engine Quality: V-Ray / Corona / Unreal high realism
Output: Presentation board quality, extremely sharp, ultra-detailed
No dimensions, no text, no labels

Materials:

Matte acrylic mural paint (subtle wall texture)

Light oak wood flooring (visible grain detail)

White skirting (clean 100mm height)

White aluminum window/door frames

Fabric weave visible on sofas

Realistic plant foliage detail

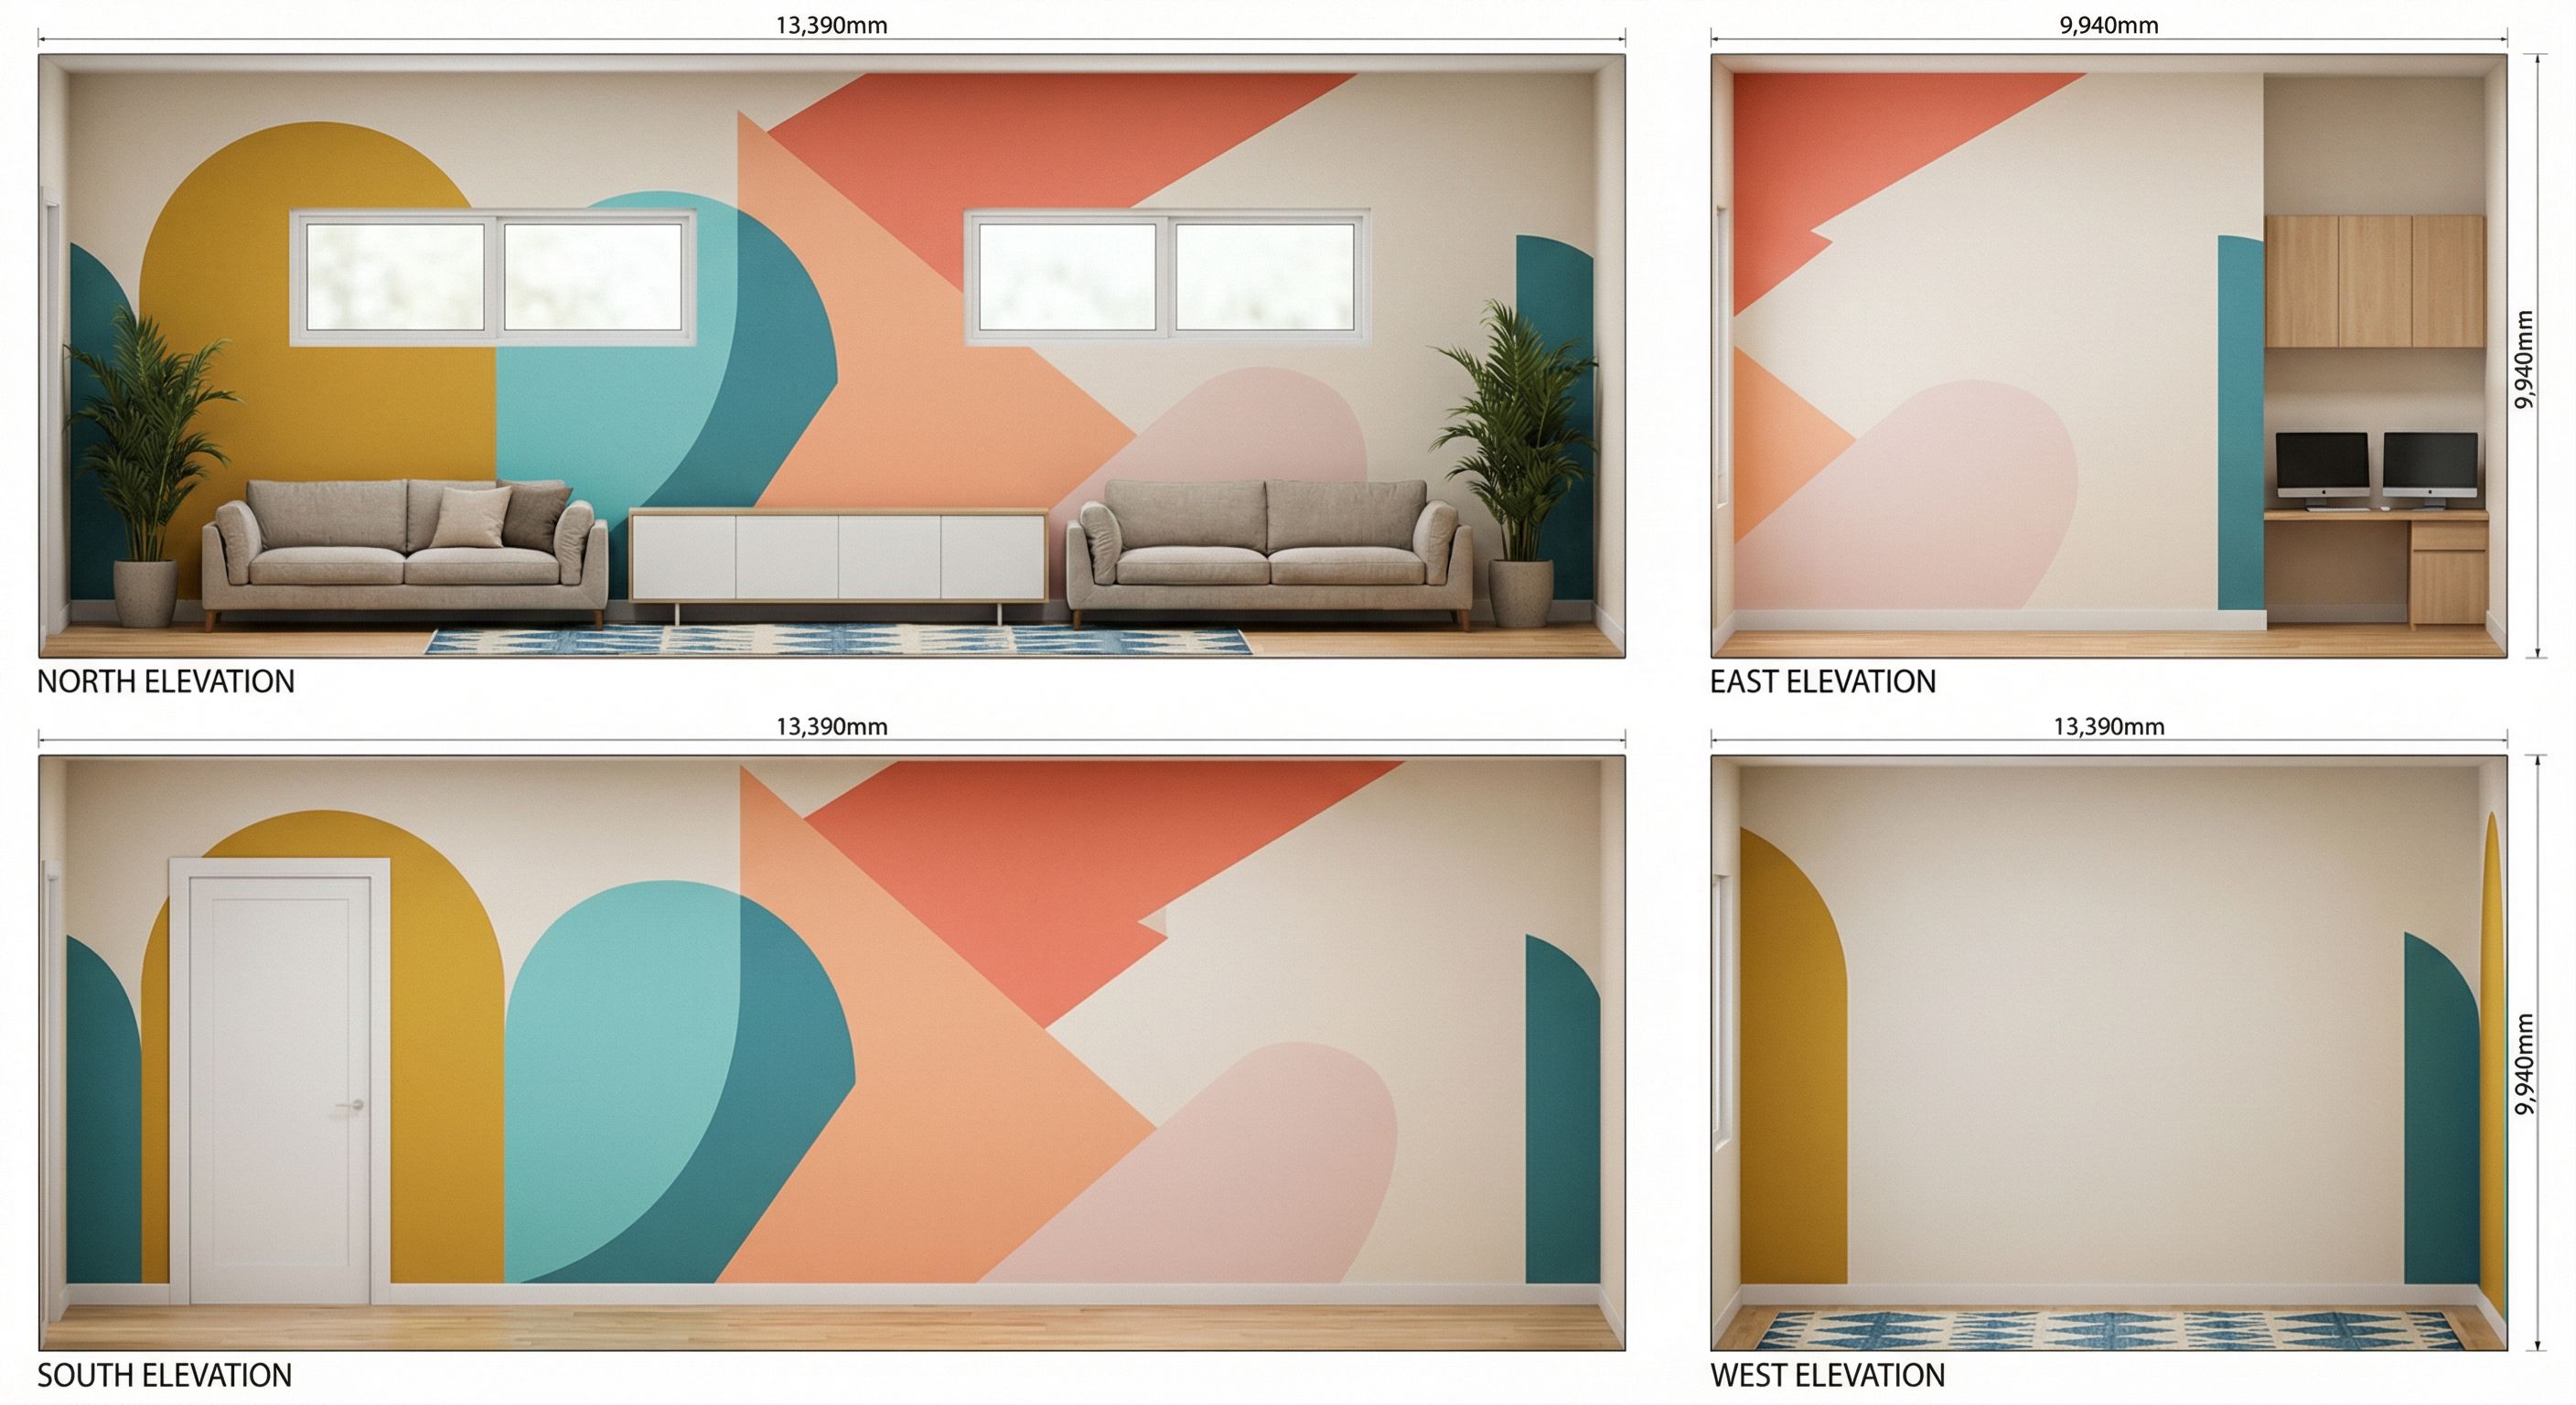
๐Ÿงญ NORTH ELEVATION

(Top wall in plan โ€” 13,390mm width)

Generate a true orthographic interior elevation of the NORTH wall.

Architecture:

Total wall width: 13,390mm

Two identical horizontal rectangular windows

Centered composition

White aluminum frames

Equal spacing from side walls

No door on this wall

Feature Wall:

Full-width geometric Scandinavian mural including:

Large mustard yellow arch

Turquoise curved vertical form

Coral and peach angular planes

Soft blush shapes

Warm off-white base

Crisp masking lines, large-scale composition proportionate to full wall height.

Furniture Layout (Sitting Area Zone):

Centered 4150mm low storage console

White fronts

Light oak top

Slim legs

One sofa left

One sofa right

Two tall indoor plants symmetrically placed

Clean balanced composition.

๐Ÿงญ SOUTH ELEVATION

(Bottom wall in plan โ€” 13,390mm width)

Generate a true orthographic interior elevation of the SOUTH wall.

Architecture:

Left side: One full-height modern white door

Right side: Continuous solid wall (no window)

Clean minimal trim

No additional openings

Wall Finish:

Continue geometric mural wrapping seamlessly from adjacent walls.
Shapes must align logically with North elevation color composition.

No random breaks โ€” mural continuity required.

No furniture blocking door clearance.

๐Ÿงญ EAST ELEVATION

(Right side wall โ€” 9,940mm height dimension from plan)

Generate a true orthographic elevation of the EAST wall.

Architecture:

Clean solid wall

No windows (unless visible from plan corner condition)

Fire Command Center zone visible on lower right corner transition

Interior Treatment:

Mural continues wrapping around corner

Incorporate partial geometric forms

Maintain proportional scaling

If Fire Command Center niche is visible:

Minimal built-in desk

Two monitors

Light oak cabinetry

Clean Scandinavian styling

๐Ÿงญ WEST ELEVATION

(Left side wall โ€” opposite East)

Generate a true orthographic elevation of the WEST wall.

Architecture:

Solid wall with mural continuation

Clean edges

No text

Design:

Mural geometry continues wrapping naturally

Include partial mustard arch or teal vertical form depending on wrap alignment

Maintain scale consistency

Optional:

Show edge of Kids Area rug if visible from elevation base

๐Ÿ’Ž QUALITY CONTROL REQUIREMENTS (ALL ELEVATIONS)

Perfectly flat projection

No perspective convergence

Ultra-sharp edges

Subtle realistic wall texture

Soft natural shadow under furniture

Correct material reflections (very subtle)

No exaggerated HDR

Balanced exposure

Portfolio-level architectural visualization, keep exact camera angle

Create renders like this

Turn any photo, sketch, or floor plan into a photoreal render in seconds.