- Prompt
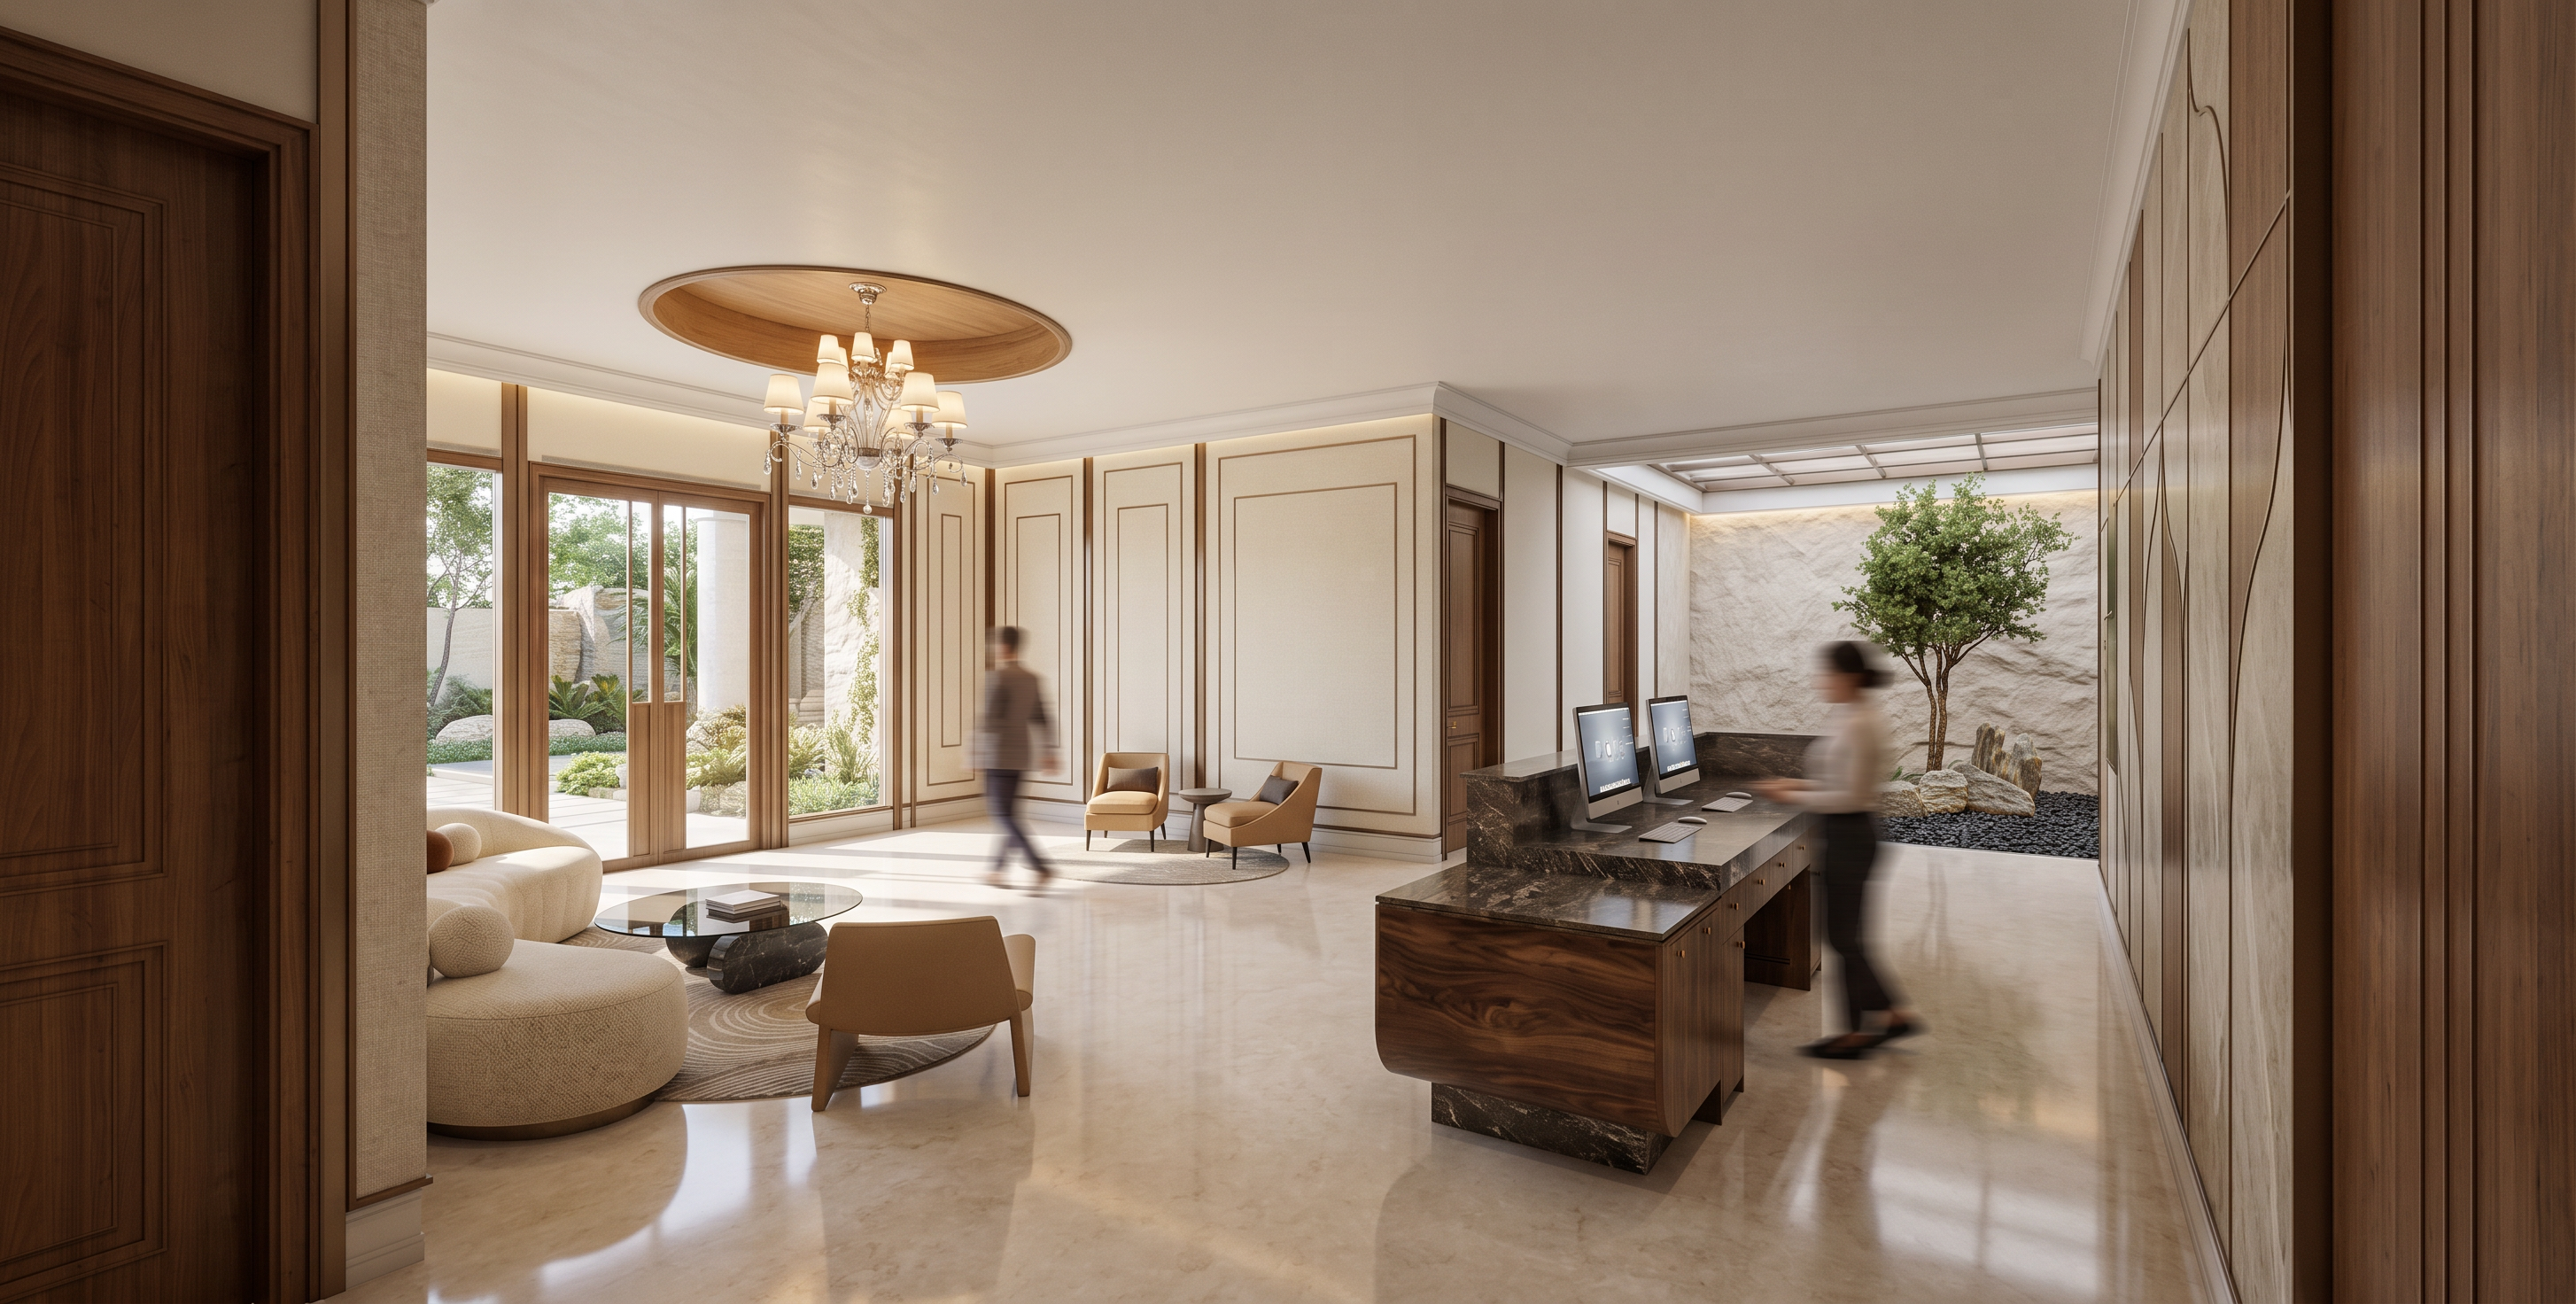
- Ultra-realistic interior render of a luxury classic contemporary reception lobby, featuring elegant wall panel molding in warm ivory tones with refined bronze trims, large-format light beige marble flooring, rich warm walnut wood doors and wood frames, and a sophisticated reception desk combining dark stone and natural wood finishes. A crystal chandelier hangs beneath a circular recessed ceiling detail. The lobby includes a comfortable lounge seating area with curved upholstered sofas, modern accent chairs, layered area rugs, and minimalist coffee tables in neutral colors. Floor-to-ceiling glass doors connect to an outdoor courtyard, allowing abundant natural daylight to enter. At the far end, an indoor zen garden with a mature ornamental tree, decorative stones, natural light stone wall and subtle landscape lighting enhances the tranquil atmosphere. Soft natural daylight mixed with warm indirect ambient lighting, realistic material textures, ray-traced reflections, global illumination, high-detail architectural visualization, luxury hospitality design, balanced composition, photorealistic rendering, ultra-sharp details, 8K resolution, professional interior photography, wide-angle lens, realistic shadows, premium finishes, elegant and welcoming ambiance, keep everything based on the original model, with no LED light on the ceiling
- Created
- June 12, 2026