- Prompt
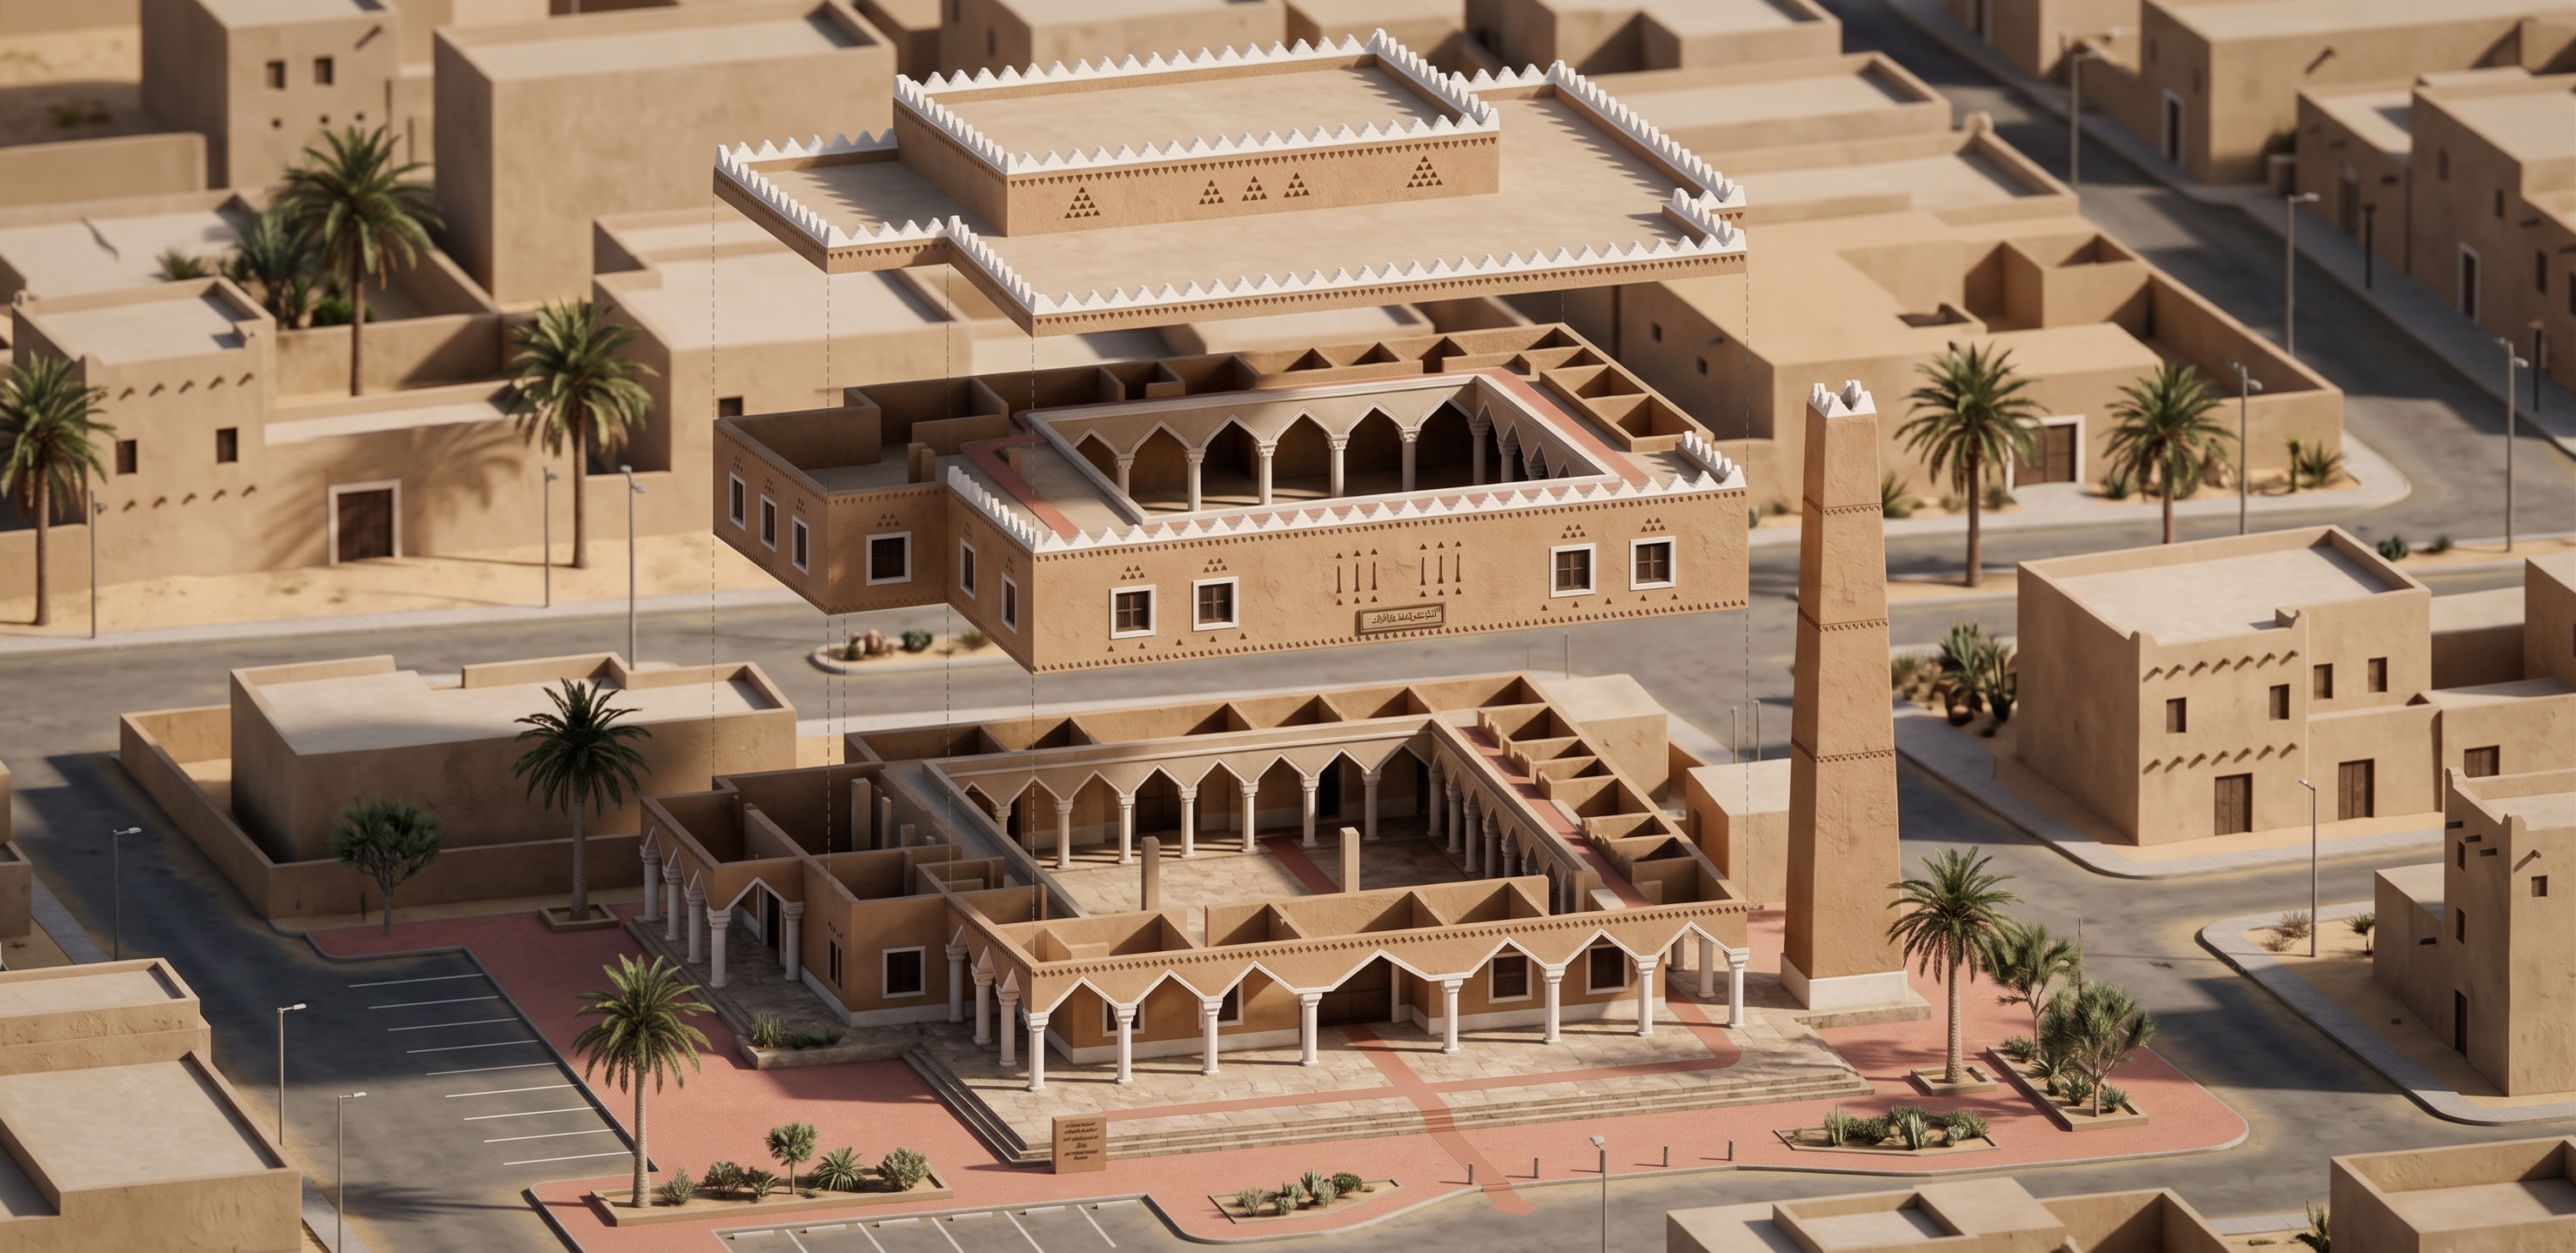
- Transform the uploaded exploded axonometric mosque diagram into a **highly realistic architectural visualization of authentic Najdi architecture**.
**IMPORTANT: Preserve the existing design exactly.** Do NOT redesign or modify the architecture.
Keep exactly the same:
* Building geometry and proportions
* Exploded layers and vertical spacing
* Floor plans and courtyard
* Arcades, columns and openings
* Entrance configuration
* Roof and parapets
* Minaret position, height and shape
* Circulation path
* Camera angle and axonometric composition
* Site layout and surrounding buildings
The goal is **ONLY to transform the diagram into a realistic material and environmental visualization.**
### Najdi Architecture
Apply an authentic traditional **Riyadh / Najdi architectural character**.
Use warm natural earth-colored plaster inspired by traditional Najdi mud-brick architecture, with realistic clay/adobe texture and subtle handmade imperfections.
Preserve the existing triangular Najdi decorative motifs, white crenellated parapets, recessed openings and geometric façade details.
Use subtle off-white lime-plaster accents around openings, columns and architectural edges.
Use dark natural timber for doors and windows.
Keep the existing **tall rectangular tapered Najdi minaret exactly as shown**.
**NO domes. NO cylindrical minarets. NO Ottoman, Moroccan or generic Islamic architecture.**
### Materials
Replace the flat diagram colors with realistic:
* Najdi earth plaster / adobe
* Mud-brick texture
* Natural stone
* Matte white lime plaster
* Dark traditional timber
* Stone paving
* Natural courtyard flooring
Materials should feel **earthy, matte, handcrafted and authentic**, not polished or luxurious.
### Exploded Diagram
Maintain the exploded axonometric presentation exactly.
Keep all architectural layers clearly separated and vertically aligned.
Preserve subtle vertical alignment guides.
Keep the existing circulation route highlighted using a realistic **muted terracotta/red paving material**.
### Site Context
Turn the existing white line-drawing surroundings into a realistic **Riyadh urban context** while preserving their locations and massing.
Add realistic:
* Riyadh streets and sidewalks
* Sandy desert tones
* Date palms
* Native drought-tolerant vegetation
* Parking areas and curbs
* Low-rise Najdi-inspired surrounding buildings
Keep the surrounding context visually subtle so the mosque remains the focus.
### Lighting
Use warm natural **Riyadh daylight**, soft desert sunlight, realistic shadows and ambient occlusion.
Emphasize the texture and depth of the Najdi walls, arcades and recessed openings.
Final result: **premium photorealistic exploded architectural axonometric, authentic Najdi mosque, realistic Riyadh environment, warm earth tones, highly detailed materials, professional architectural visualization.**
Do not change the architecture. **Only enhance materials, lighting, landscaping and environmental realism.**
- Created
- August 18, 2026