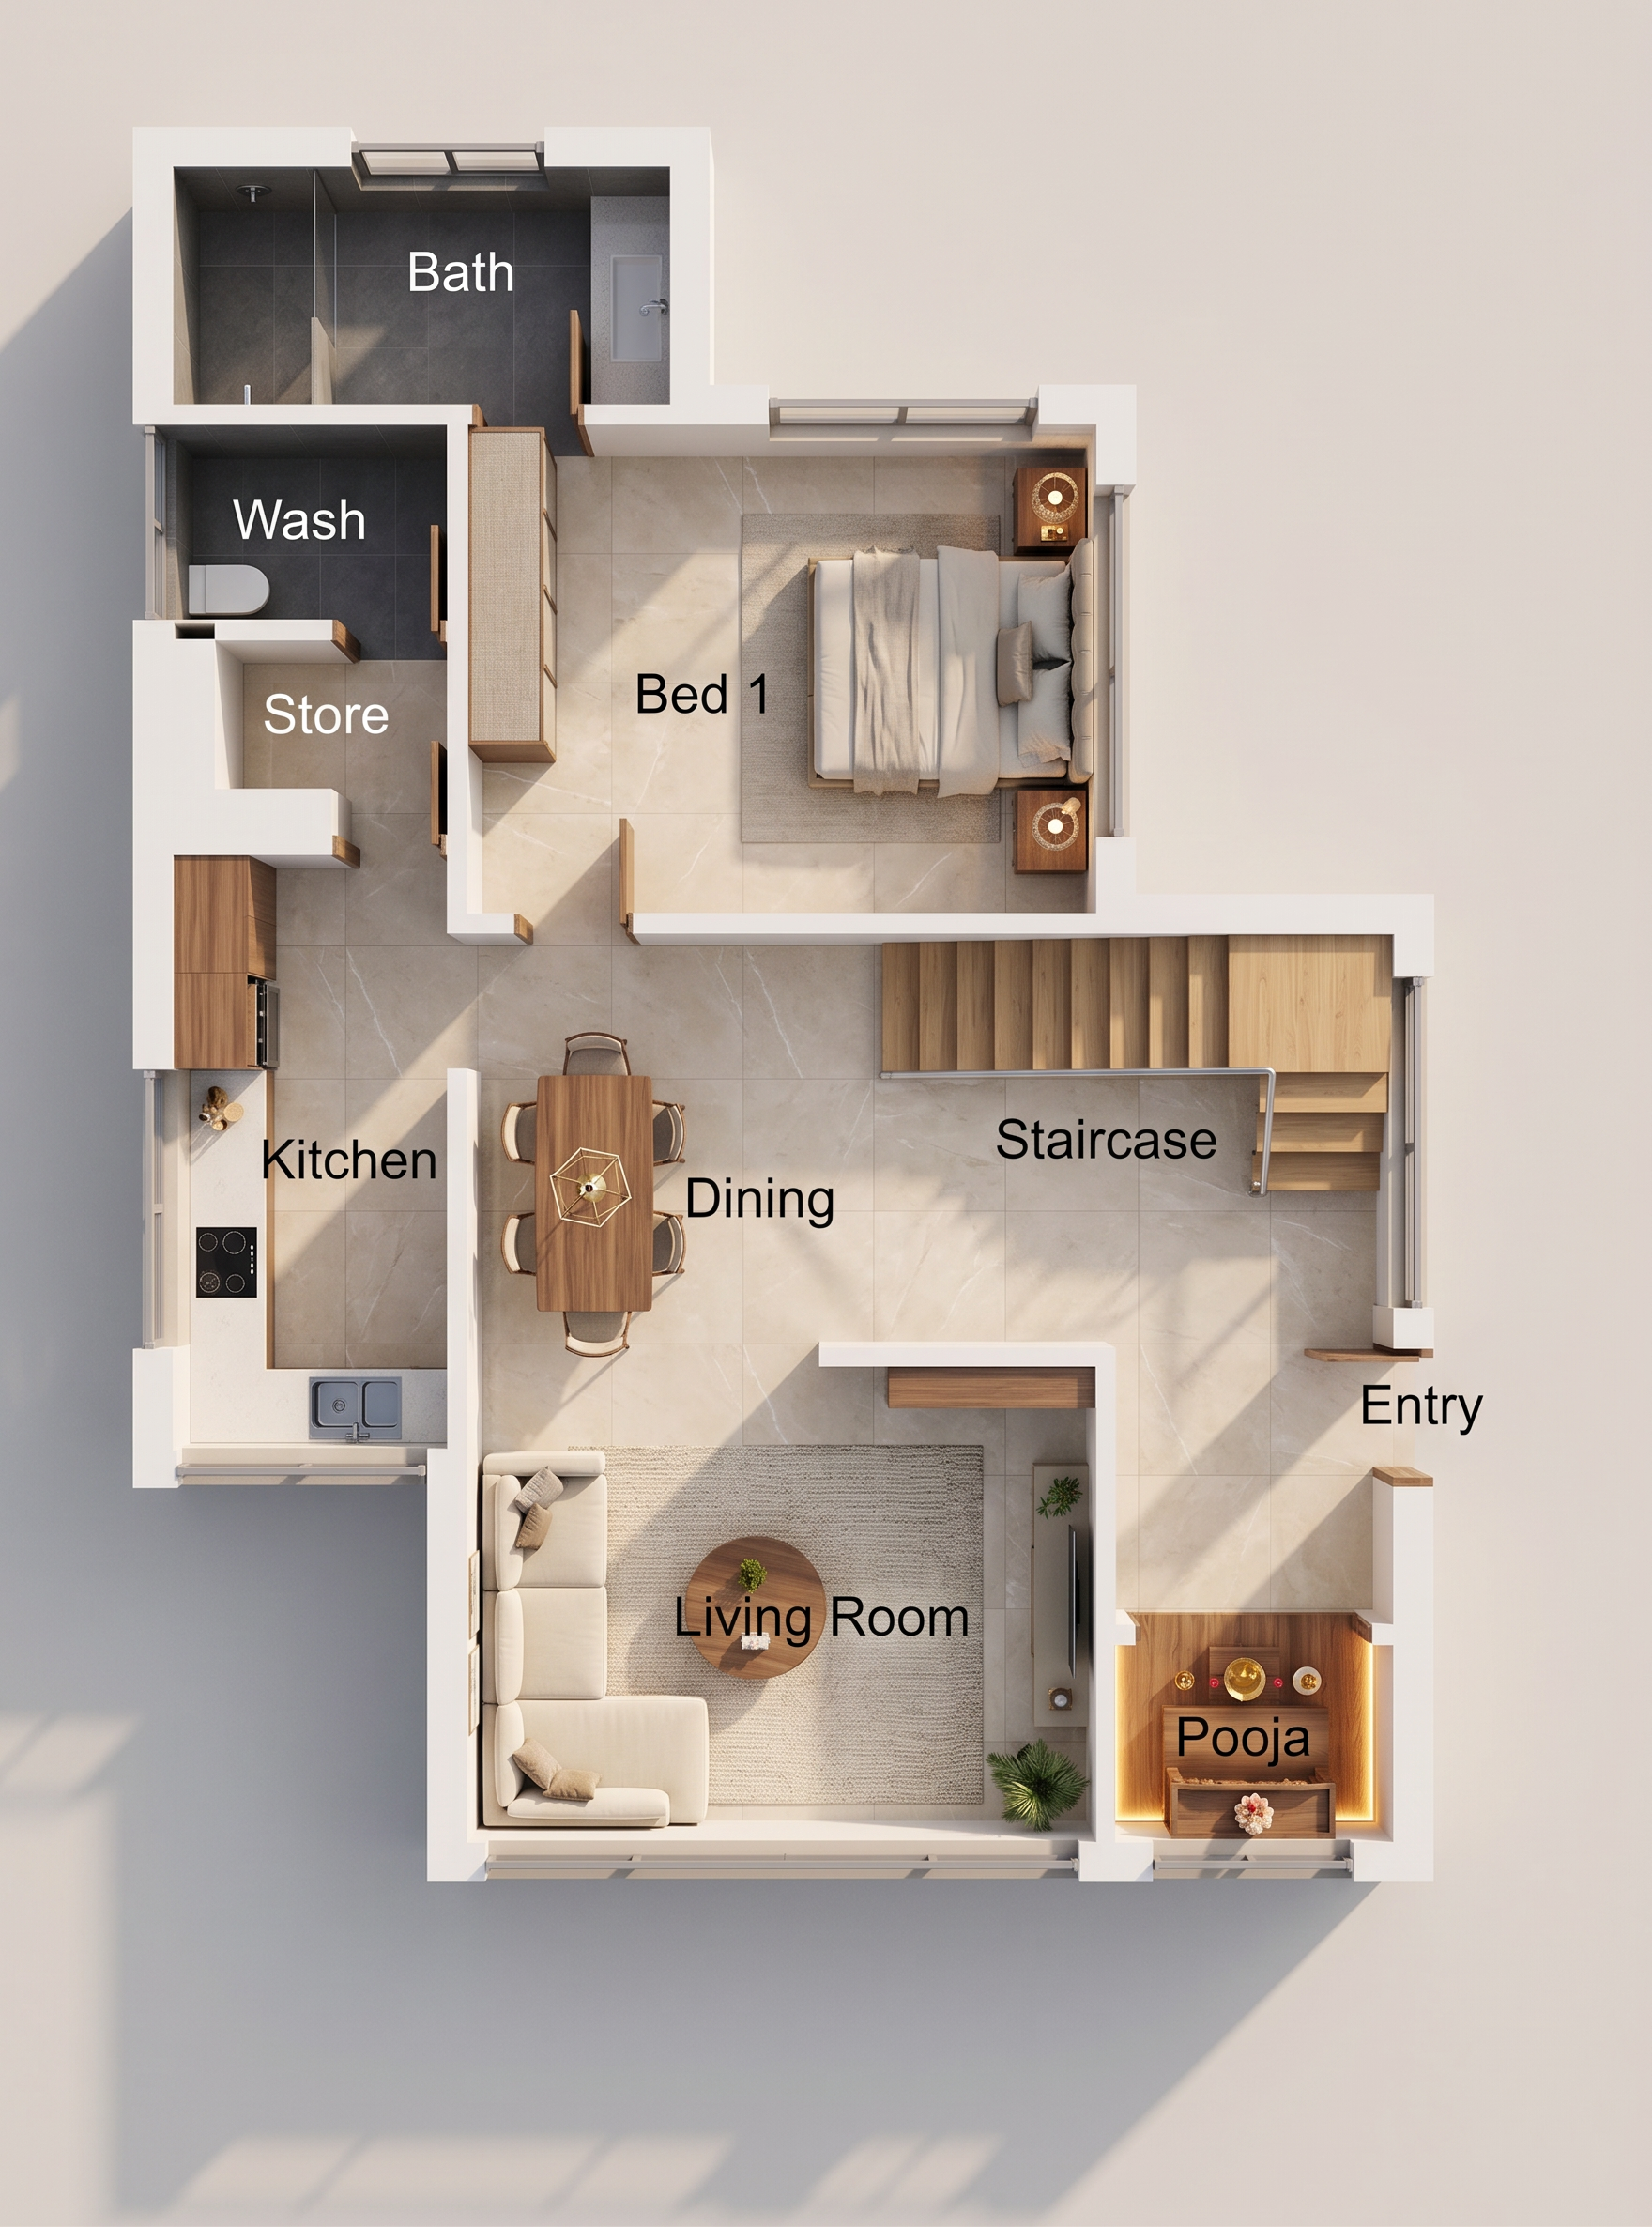
- Prompt
- Render this uploaded CAD floor plan into a high-quality photorealistic top-view architectural floor plan. Preserve the exact wall layout, room proportions, door positions, window locations, staircase, and circulation exactly as shown in the original drawing. Do not alter the architecture or invent new walls, rooms, or openings. Design the interiors in a warm contemporary minimalist style with subtle Indian influences. Use a neutral palette of warm beige, ivory, light taupe, walnut wood, natural oak, soft grey stone, and matte white finishes. Apply realistic materials: Large-format light beige vitrified tiles throughout the living, dining and bedroom. Dark grey anti-skid tiles in the bathroom and wash area. Warm wooden furniture with soft fabric upholstery. White painted walls with clean modern skirting. Furnish every room appropriately while maintaining comfortable circulation: Living Room L-shaped cream fabric sofa Round wooden coffee table Minimal TV unit Indoor plants Neutral area rug Dining Six-seater solid wood dining table Modern pendant light centered above the table Kitchen Parallel modular kitchen Light stone countertop Matte white and walnut cabinetry Built-in hob and sink Bedroom Queen-size bed Two bedside tables Wardrobe Soft textured rug Minimal decor Pooja Room Simple wooden mandir Brass diya Warm ambient lighting Bathroom & Wash Modern sanitary fixtures Glass shower partition Floating vanity Matte stone finishes Show realistic furniture, rugs, indoor plants, artwork, cushions and tasteful accessories without clutter. Use soft morning sunlight entering through the windows, casting realistic long shadows across the floor. Add subtle ambient occlusion and soft shadows beneath all furniture for depth. Render from a perfectly vertical bird's-eye orthographic view with high realism. Maintain clean presentation suitable for an architect's client presentation. Ultra-detailed materials, realistic textures, balanced composition, premium residential interior visualization. Do not modify the floor plan geometry in any way. Follow the uploaded plan exactly.
- Created
- July 12, 2026