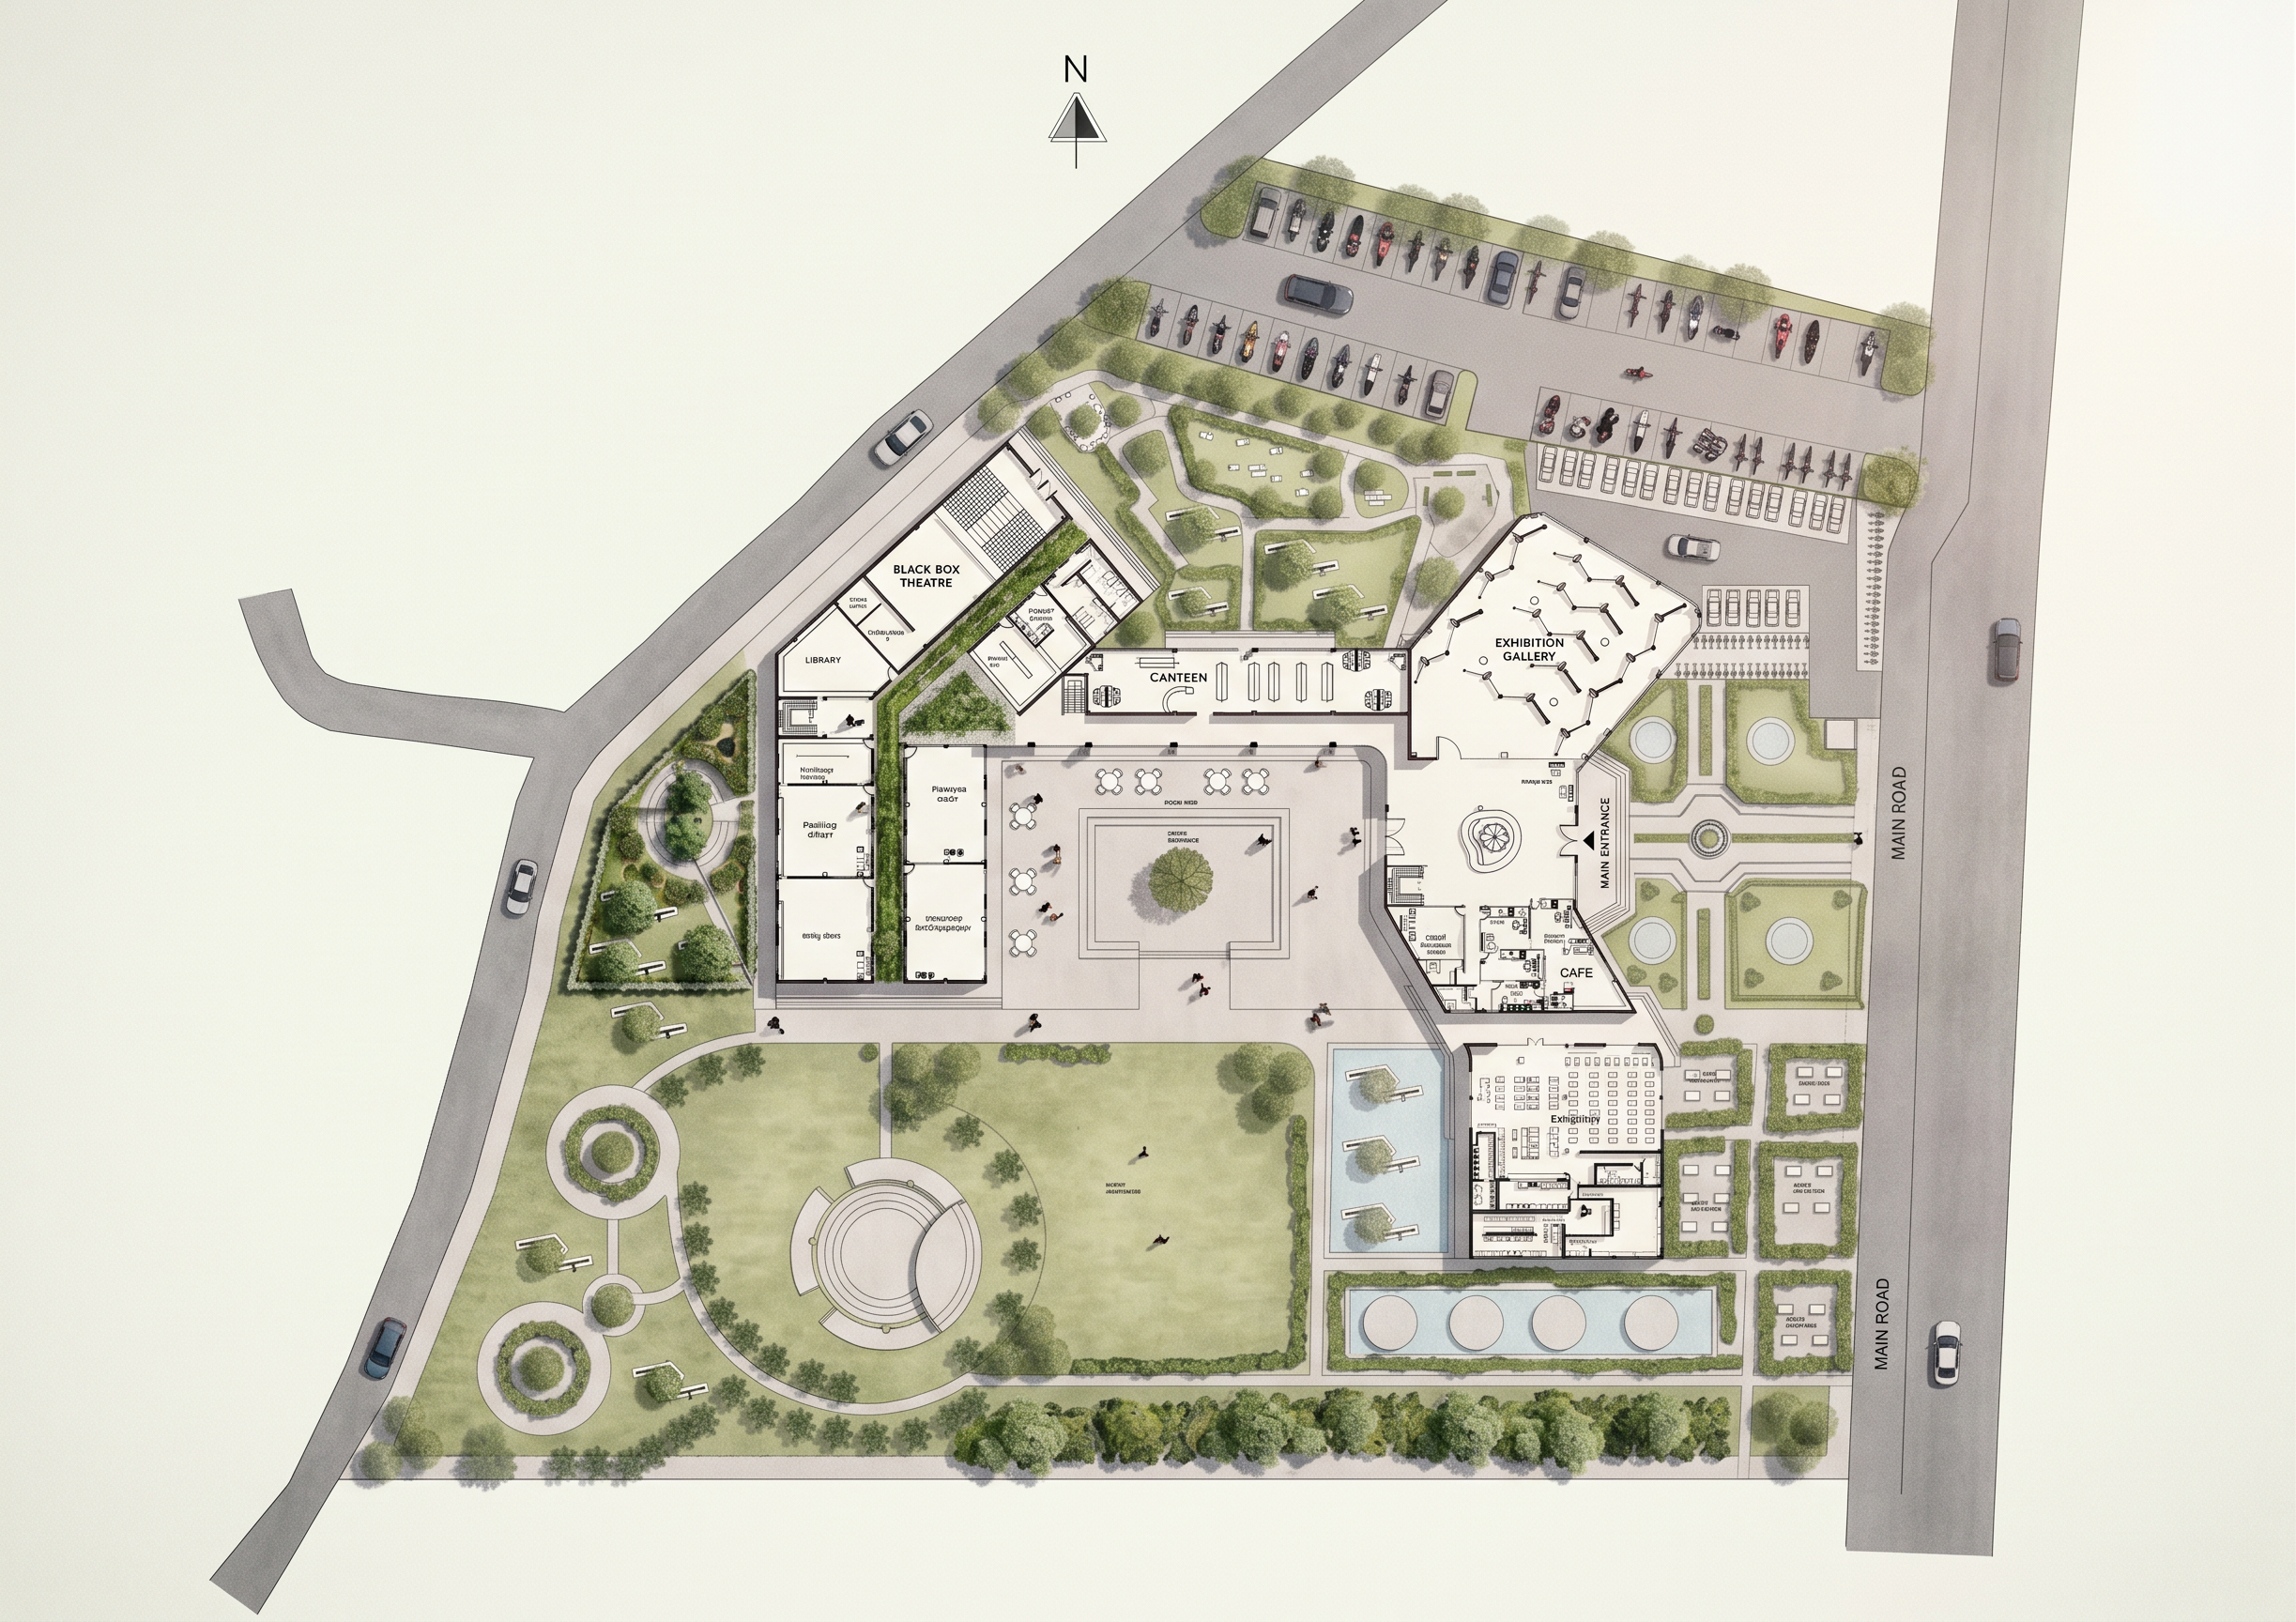
- Prompt
- Use the uploaded master plan as the exact and unchangeable base reference. Do not modify, move, resize, rotate, reshape, or redesign any existing building footprint, site boundary, road alignment, courtyard boundary, or other architectural elements. The master plan is already designed. Only enhance the graphic presentation and landscape visualization. Clearly show and render the pathways that are already drawn in the plan. Follow the exact existing pathway layout and geometry without changing its alignment. Make the pathways visually clear using subtle paving textures and a slightly lighter tone. Clearly identify and emphasize the corridors and circulation routes already shown in the plan, making them readable as connecting pedestrian movement paths between buildings and landscape zones. Add realistic but clean landscape trees, shrubs, planting beds, lawns, and softscape elements only within the existing designated landscape/open areas. Use trees to enhance the landscape design while keeping the architectural plan completely visible. The most important requirement is the graphic hierarchy: Make all building footprints, building detail plans, walls, columns, room layouts, and architectural elements dark, sharp, and high-contrast. Make the landscape, lawns, trees, planting, paving, and pathways slightly lighter, softer, and more subtle. The building detail plan must remain the dominant and clearest element of the drawing. Landscape elements should enhance the plan without covering or overpowering the architectural details. Use a professional architectural landscape masterplan presentation style, with crisp linework, clean textures, subtle realistic tree canopies, soft green landscape tones, and clear visual differentiation between built and unbuilt areas. Do not add new buildings, do not change the existing masterplan, do not alter the building geometry, and do not redesign the site. Only render and enhance the existing pathways, corridors, trees, and landscape areas while making the building detail plan darker and more prominent.Edit the previously rendered master plan only. Preserve the entire existing render exactly as it is. Do not change, redesign, move, resize, remove, or modify any existing building, landscape, pathway, corridor, tree, planting, lawn, paving, or other rendered element. Make only the following specific changes: Remove the blue water color / water-colored rendering from all water features and water areas. Keep the water features visible, but remove the strong blue color and use a neutral, subtle, light architectural-plan treatment instead. In the existing parking area, add clearly visible motorcycles and scooters/bikes arranged realistically within the existing parking layout. Do not change the parking layout or parking dimensions. In the last block on the left side, render the existing triangular-shaped courtyard clearly with appropriate landscape treatment, including softscape, trees, planting, and subtle paving while preserving its exact triangular geometry. In the central area of this block, add/render the existing long green pathway clearly as a linear green landscape corridor. Preserve its exact existing alignment and shape. Everything else must remain exactly the same as in the current render. Do not make any other changes. Do not add new design elements. Do not alter the buildings, pathways, trees, landscape, circulation, or overall composition except for the four specific modifications listed above. Maintain the same architectural landscape masterplan style, same graphic quality, same dark building detail plan, and same lighter landscape treatment as the current render. Only remove the blue water color, add motorcycles/scooters in the parking, render the triangular courtyard, and render the long central green pathway. Edit the current rendered master plan using the uploaded original master plan as the exact reference. Preserve the entire existing master plan and current rendering exactly as provided. Do not redesign, rearrange, remove, move, resize, rotate, or alter any existing building, landscape, pathway, courtyard, trees, parking, or site element. Make only the following specific corrections: 1. Roads: Add a clear, subtle architectural road surface color/texture to all existing road areas shown in the original master plan. The road color should be visually distinguishable from the landscape and pedestrian pathways, but remain soft and professional. Follow the exact existing road alignment and geometry without changing it. 2. First wing building: The first wing building shown in the original master plan is NOT a Black Box Theatre. It is the Exhibition Gallery. Correctly preserve and represent the Exhibition Gallery plan and its original building footprint exactly as shown in the uploaded master plan. Do not remove, simplify, replace, or reinterpret this building as a black box theatre. Use the uploaded original master plan as the strict visual and geometric reference for the Exhibition Gallery. The final output must match the original master plan layout, building footprints, and spatial organization. Everything else in the current render must remain unchanged. Keep all previously rendered landscape, trees, pathways, corridors, parking motorcycles/scooters, triangular courtyard, long central green pathway, and other elements exactly as they are. Do not make any additional changes beyond: Adding color/texture to the existing roads. Correctly restoring and representing the first wing building as the Exhibition Gallery according to the original master plan. The uploaded original master plan is the source of truth. The current render must be corrected to match it exactly. Change only the requested items; keep everything else pixel-consistent with the current render.
- Created
- July 23, 2026