- Prompt
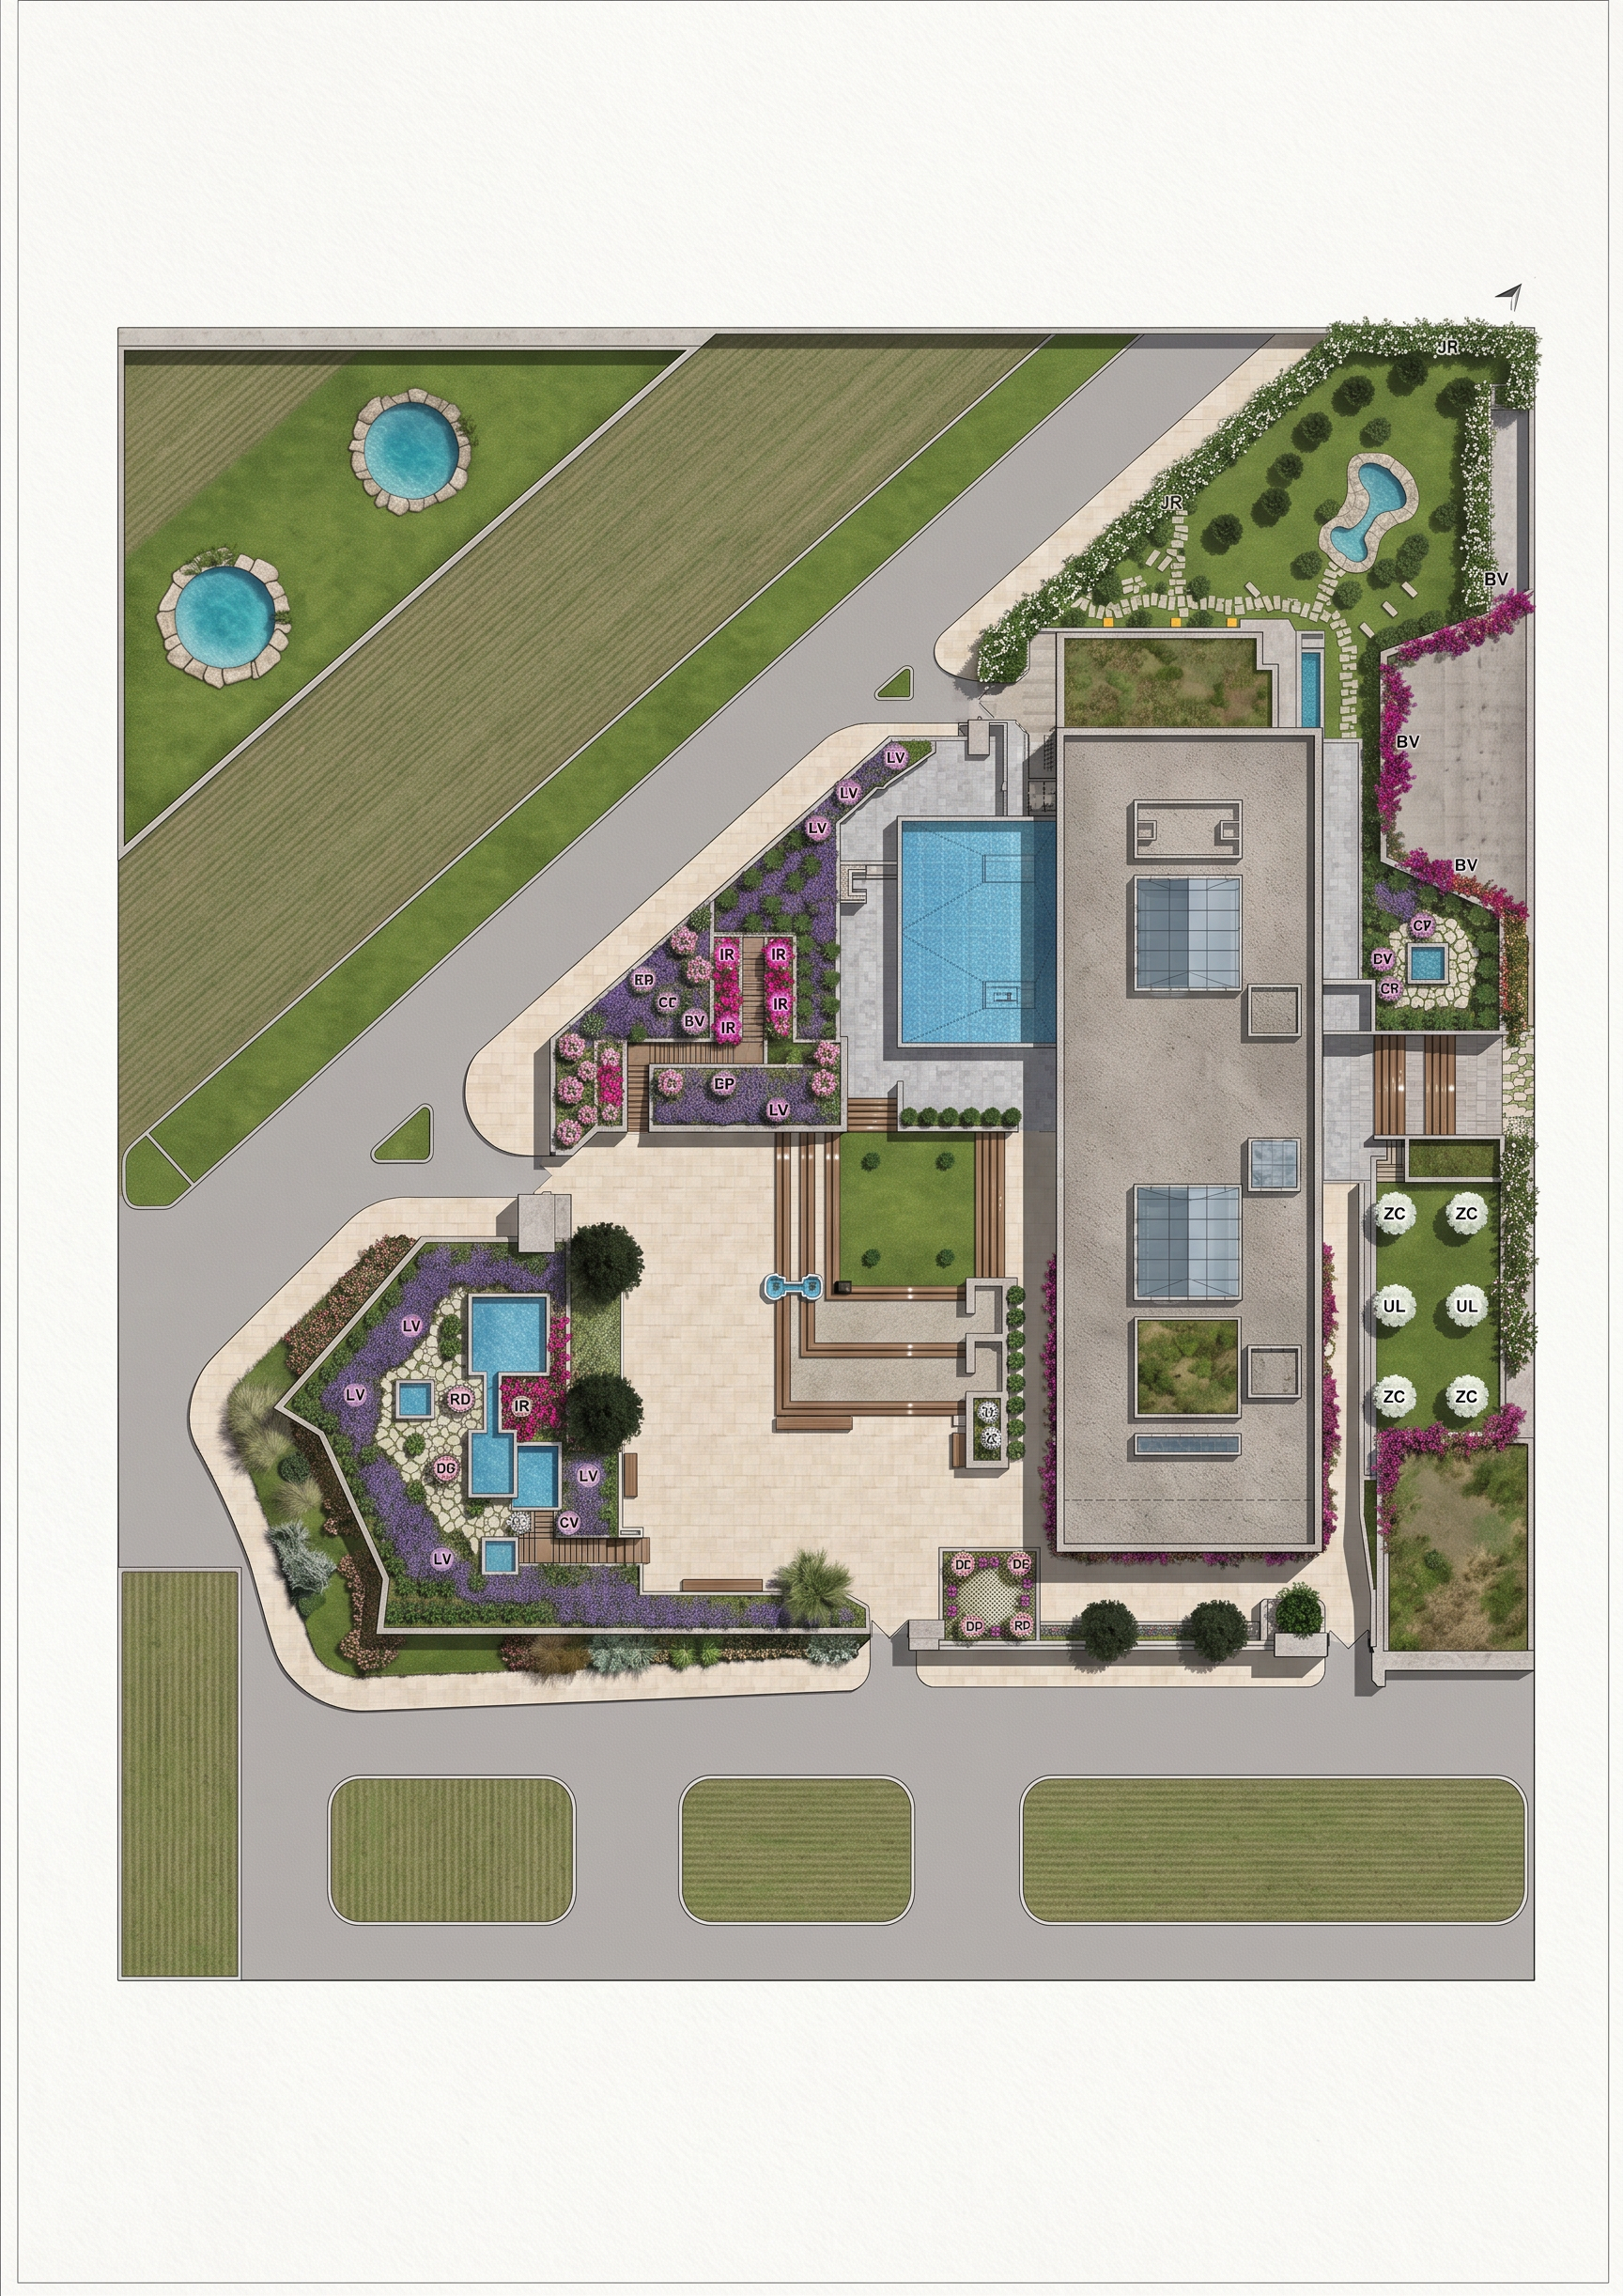
- Create a high-end architectural landscape masterplan rendering from the uploaded site plan, similar to the presentation style of leading international architecture and landscape architecture offices.
IMPORTANT: Preserve the exact original geometry, building footprint, site boundaries, paths, circulation, planting beds, trees, stairs and water features. Do not redesign, relocate or remove existing elements. Keep the plan strictly top-down/orthographic and highly detailed, with clean architectural graphics, realistic but controlled textures, subtle shadows and professional competition-board quality.
PLANTING MUST FOLLOW THE ORIGINAL SYMBOLS:
• Purple planting = Lavender, Lavandula angustifolia, Code LV. Dense low purple flowering masses.
• Round pink flowers = Damask Rose, Rosa damascena, Code RD. Pink flowering shrubs.
• Round fuchsia flowers = Iris, Iris germanica, Code IR. Purple/fuchsia iris clusters.
• Flower-shaped symbols = Damascus Flower, Code DF. Preserve their exact locations and pattern.
• Dark green trees = Elm, Ulmus minor, Code UL. Mature dark-green canopy trees.
• White tree symbols = Sidr, Ziziphus spina-christi, Code ZC. Natural rounded trees.
• Trees/plants along the northern wall = Jasmine, Jasminum officinale, Code JR. Climbing flowering jasmine.
• Add Bougainvillea, Bougainvillea spp., Code BV, only as a complementary climbing plant along suitable walls/perimeters without changing the original layout.
WATER:
Blue elements represent WATER ONLY.
• The rectangular pool at the upper north/right side = blue water.
• The two small circular ponds in the upper-left garden = blue/turquoise water, NOT white, surrounded by natural irregular stone edging.
• The rectangular planter near the northern entrance is NOT water. It is a TREE PLANTER containing trees and grass/groundcover.
• Do not add new water features.
• Do not use blue for paving, plants or grass.
LANDSCAPE:
Clearly show realistic green lawn, natural stone, planting beds and refined light-colored paving. Use natural beige/gray stone around the two circular ponds. Preserve all brown elements as architectural WOODEN STAIRS with visible timber treads.
Add only subtle complementary landscape details where appropriate: discreet benches, low planting edges, minimal bollard/path lighting, recessed stair lighting, ornamental grasses and small accent shrubs. These additions must not alter the original design.
Use soft daylight, subtle realistic shadows, natural vegetation density, elegant neutral materials and sophisticated architectural visualization. Avoid excessive photorealism or visual clutter.
DO NOT change the building, site boundary, circulation, planting locations, tree locations or stairs. Do not add buildings, cars or people. Do not turn the northern planter into water. Do not make the circular ponds white. Do not create random pools or redesign the garden.
FINAL STYLE: Premium international landscape architecture office, refined masterplan presentation, top-down architectural rendering, highly detailed, clean, elegant, realistic planting and materials, high resolution.
- Created
- August 28, 2026