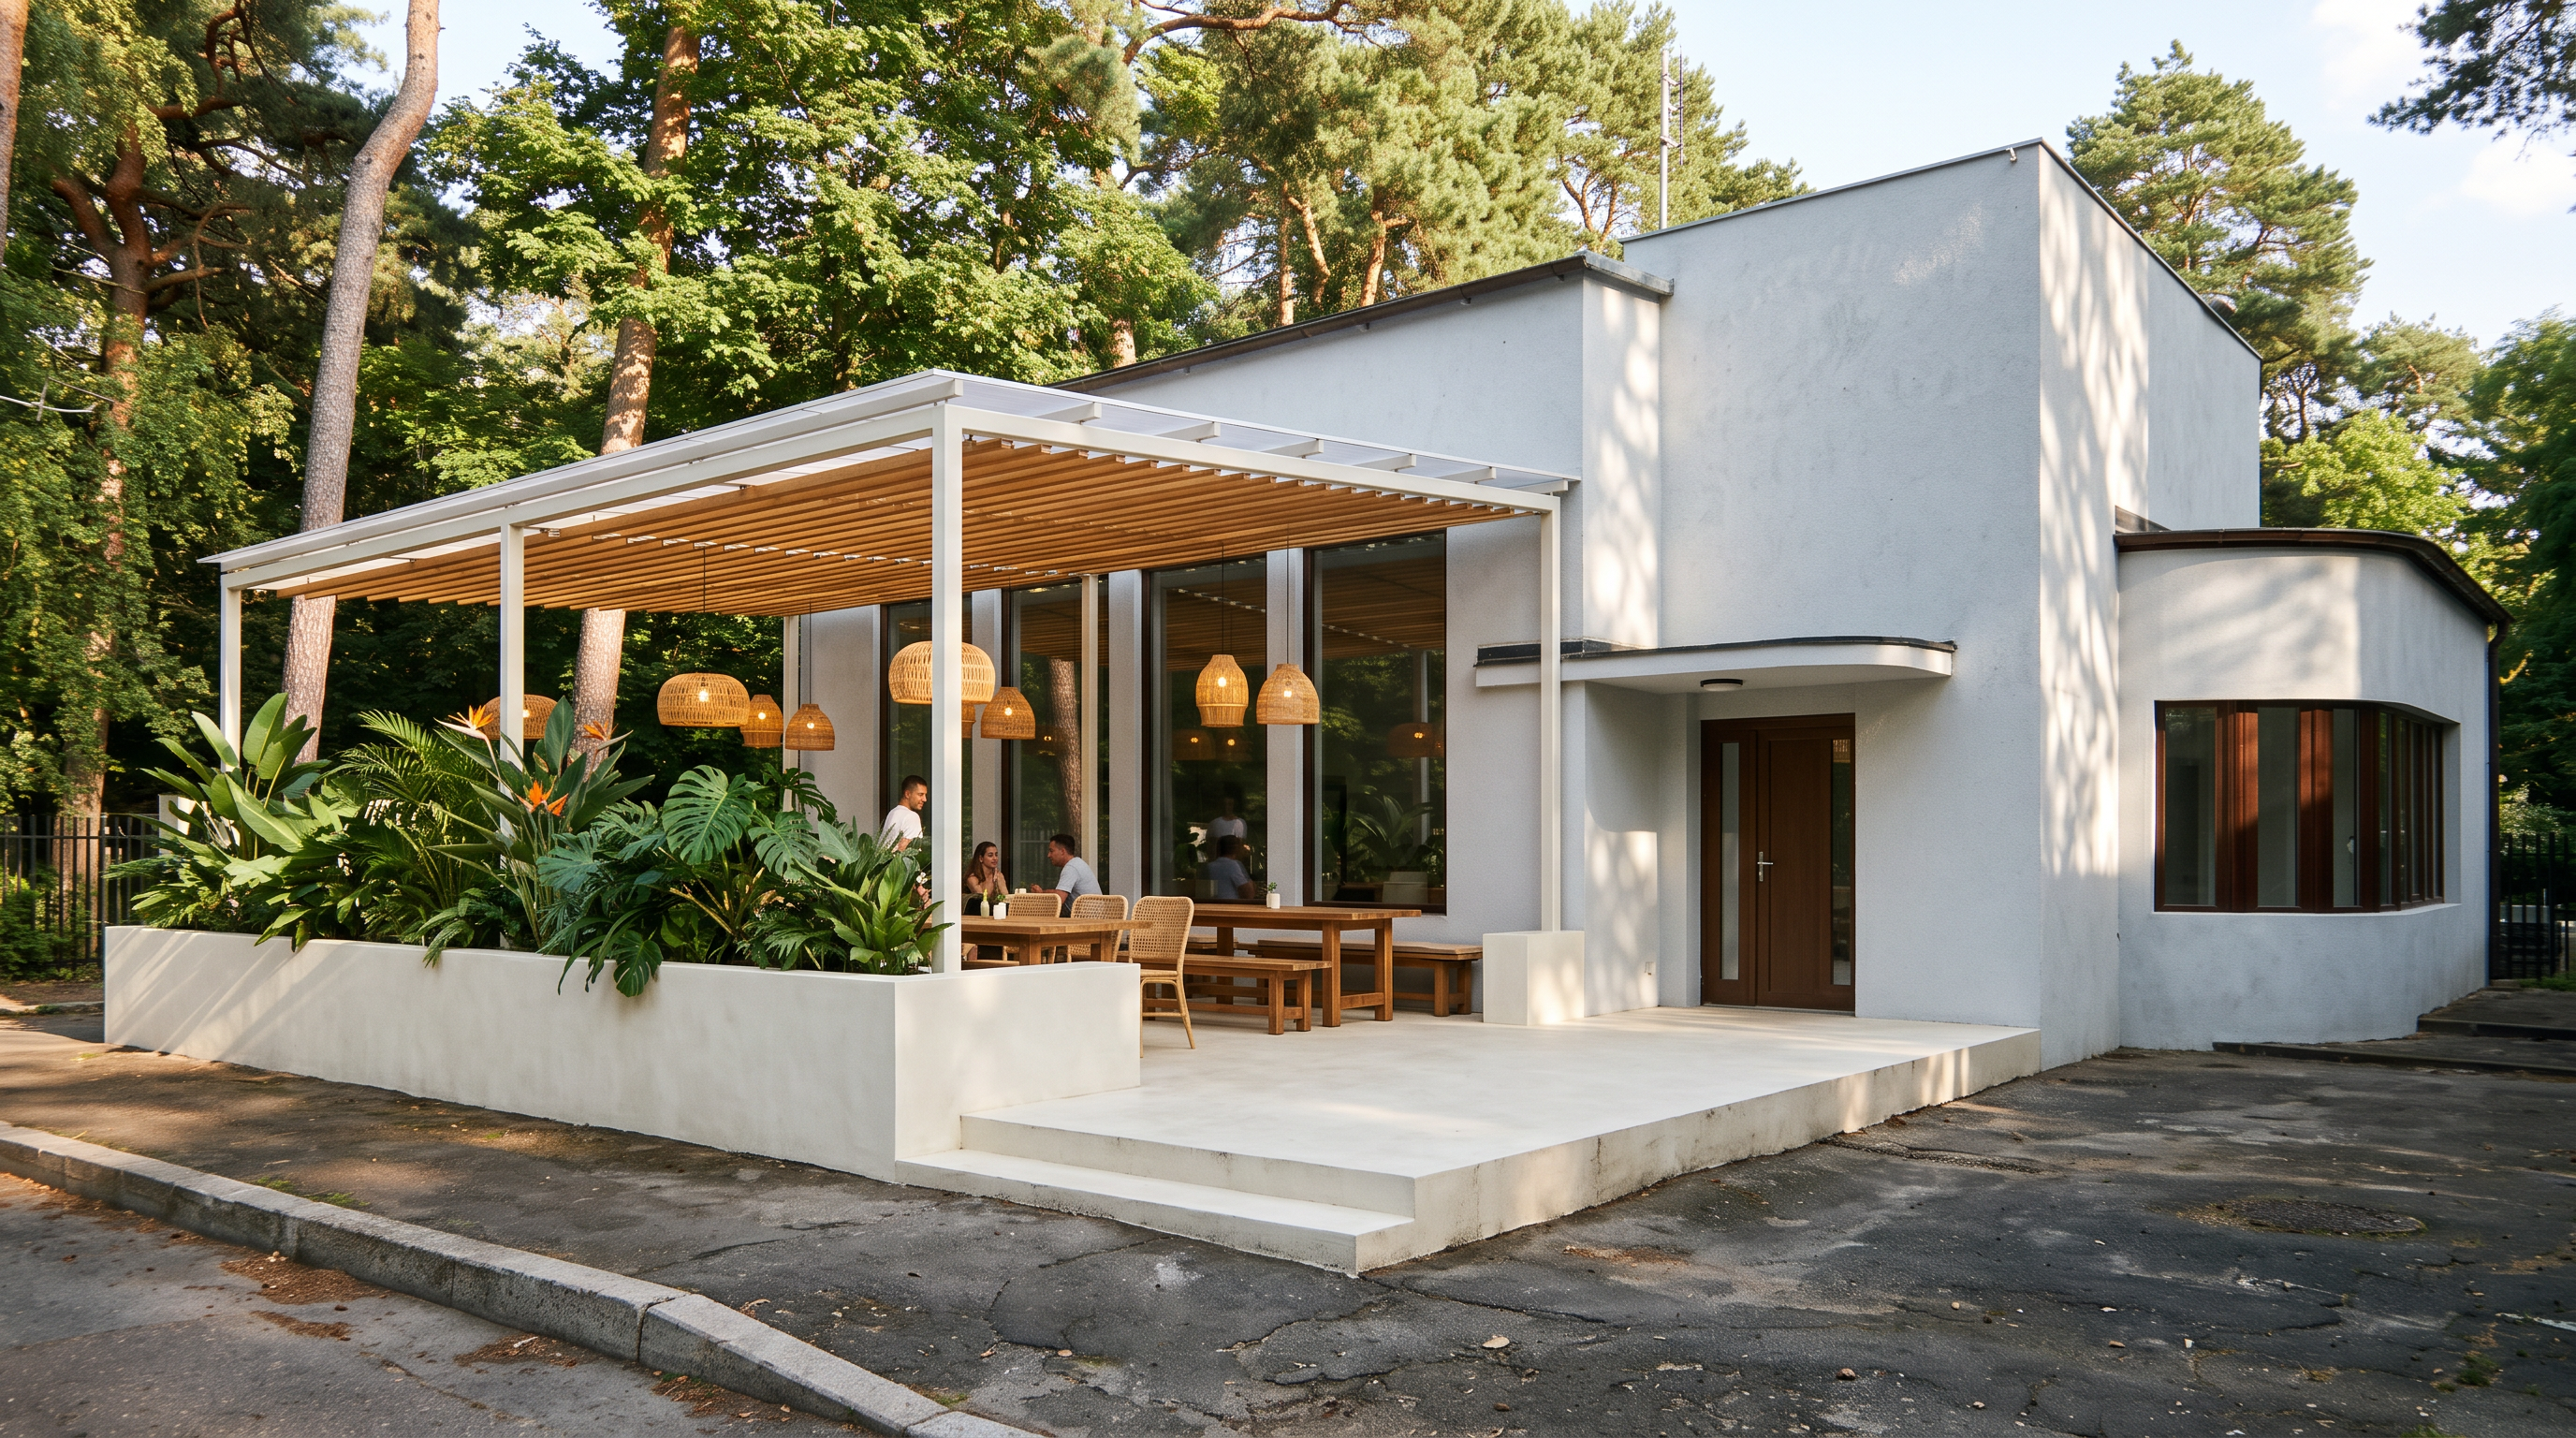
- Prompt
- Using the provided drawing and reference images, create a photorealistic architectural visualization of the building with the new outdoor canopy. Use the first reference image as the primary reference for the building’s appearance, and the second and third reference images for the canopy design and atmosphere.
**Canopy design:**
- A slender, elegant steel structure painted white.
- A translucent polycarbonate roof that allows soft, diffused daylight to pass through.
- Suspended wooden slats running along the entire length of the canopy, parallel to its longer side, creating partial shade and protection from direct sunlight while adding warmth and texture.
- Large planters along the sides of the canopy, filled with lush, attractive and characterful greenery, combining different leaf shapes, heights and textures for a relaxed, natural atmosphere.
- Warm, Bali-inspired pendant lights made from natural wood or woven natural materials.
- Solid wooden tables and matching benches, creating a welcoming outdoor dining area with a relaxed, contemporary tropical feel.
**Atmosphere and materials:**
Create an inviting, stylish space that combines minimalist architecture with natural materials, lush greenery and subtle Bali-inspired details. Use warm, natural lighting, realistic material textures and soft shadows. The overall aesthetic should feel sophisticated yet relaxed, with a strong connection between the architecture and the surrounding greenery.
**Important constraints:**
Preserve the exact geometry, proportions, façade design, materials, windows and overall appearance of the existing building as shown in the first reference image. Follow the provided drawing for the canopy’s dimensions, position and proportions, and use the second and third references only as inspiration for its design. Do not redesign the building or introduce unrelated architectural elements. The canopy should look structurally plausible, lightweight and realistically integrated with the existing architecture.
- Created
- October 14, 2026