- Prompt
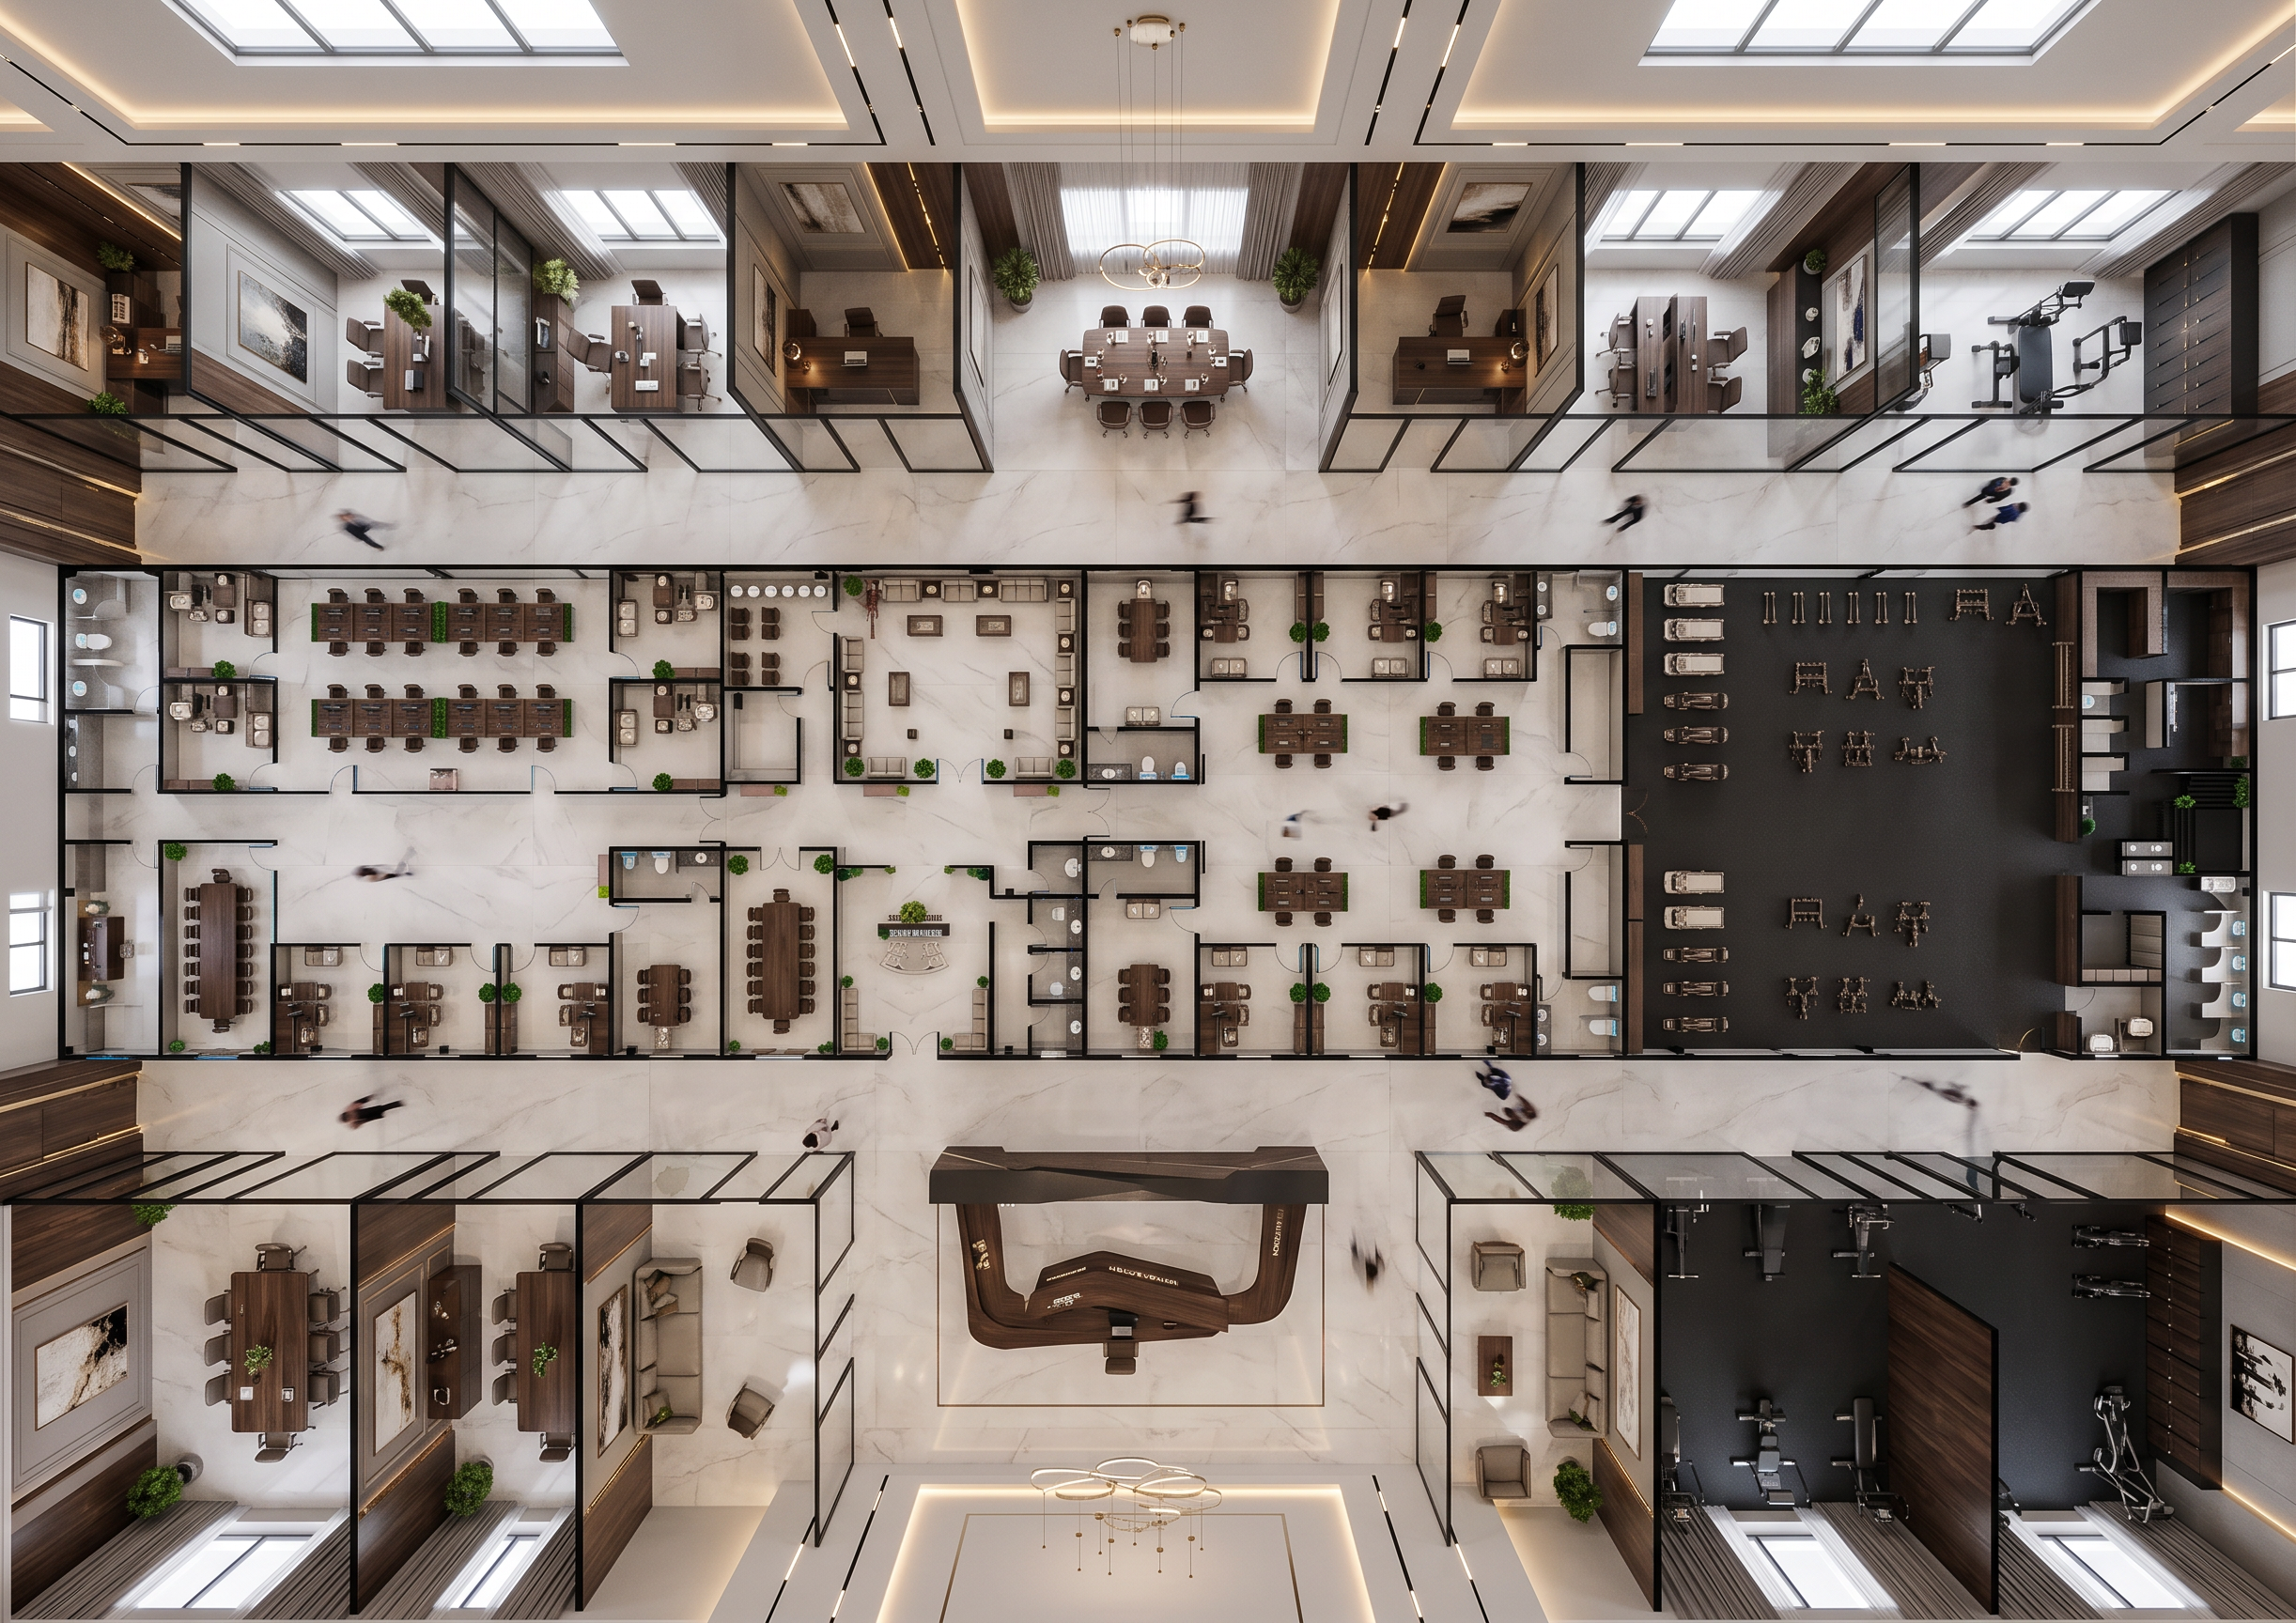
- Create an **ultra-luxury, ultra-photorealistic 16K architectural 3D render** based **100% exactly on the provided drawing**. **Do not change the layout, walls, rooms, furniture positions, reception, doors, or door-opening directions.**
Use an **exclusive 5-star corporate interior design** with premium large-format **120×120 cm light white-gray porcelain/marble flooring**, subtle elegant veining, **rich dark walnut/espresso veneer furniture**, black brushed-metal details, and **full-height black-frame clear glass partitions**.
Add a spectacular luxury ceiling with layered gypsum details, recessed linear lighting, concealed warm LED strips, elegant decorative lighting, and soft natural skylight. Create a sophisticated **executive atmosphere** with premium designer furniture, luxurious reception desk, refined wall panels, subtle metallic accents, tasteful artwork, elegant greenery, and perfectly coordinated materials.
Use **warm white luxury lighting + natural daylight**, realistic reflections, deep but soft shadows, high-quality glass reflections, premium textures, flawless material detailing, cinematic architectural photography, sophisticated contrast, and an expensive high-end finish.
Gym area: **premium dark charcoal rubber flooring** with luxury fitness equipment. Bathrooms: elegant light-gray finishes, **premium white washbasins**, high-end fixtures, and refined wall finishes.
The final image must look like a **world-class luxury executive office**, elegant, modern, sophisticated, spacious, and extremely expensive — **photorealistic, realistic proportions, professional architectural visualization, ultra-detailed, 16K quality**.
**MOST IMPORTANT: Preserve the original drawing exactly. Do not move, remove, resize, redesign, or add rooms, furniture, doors, walls, or partitions.**
- Created
- August 10, 2026