Skip to content
Render tools
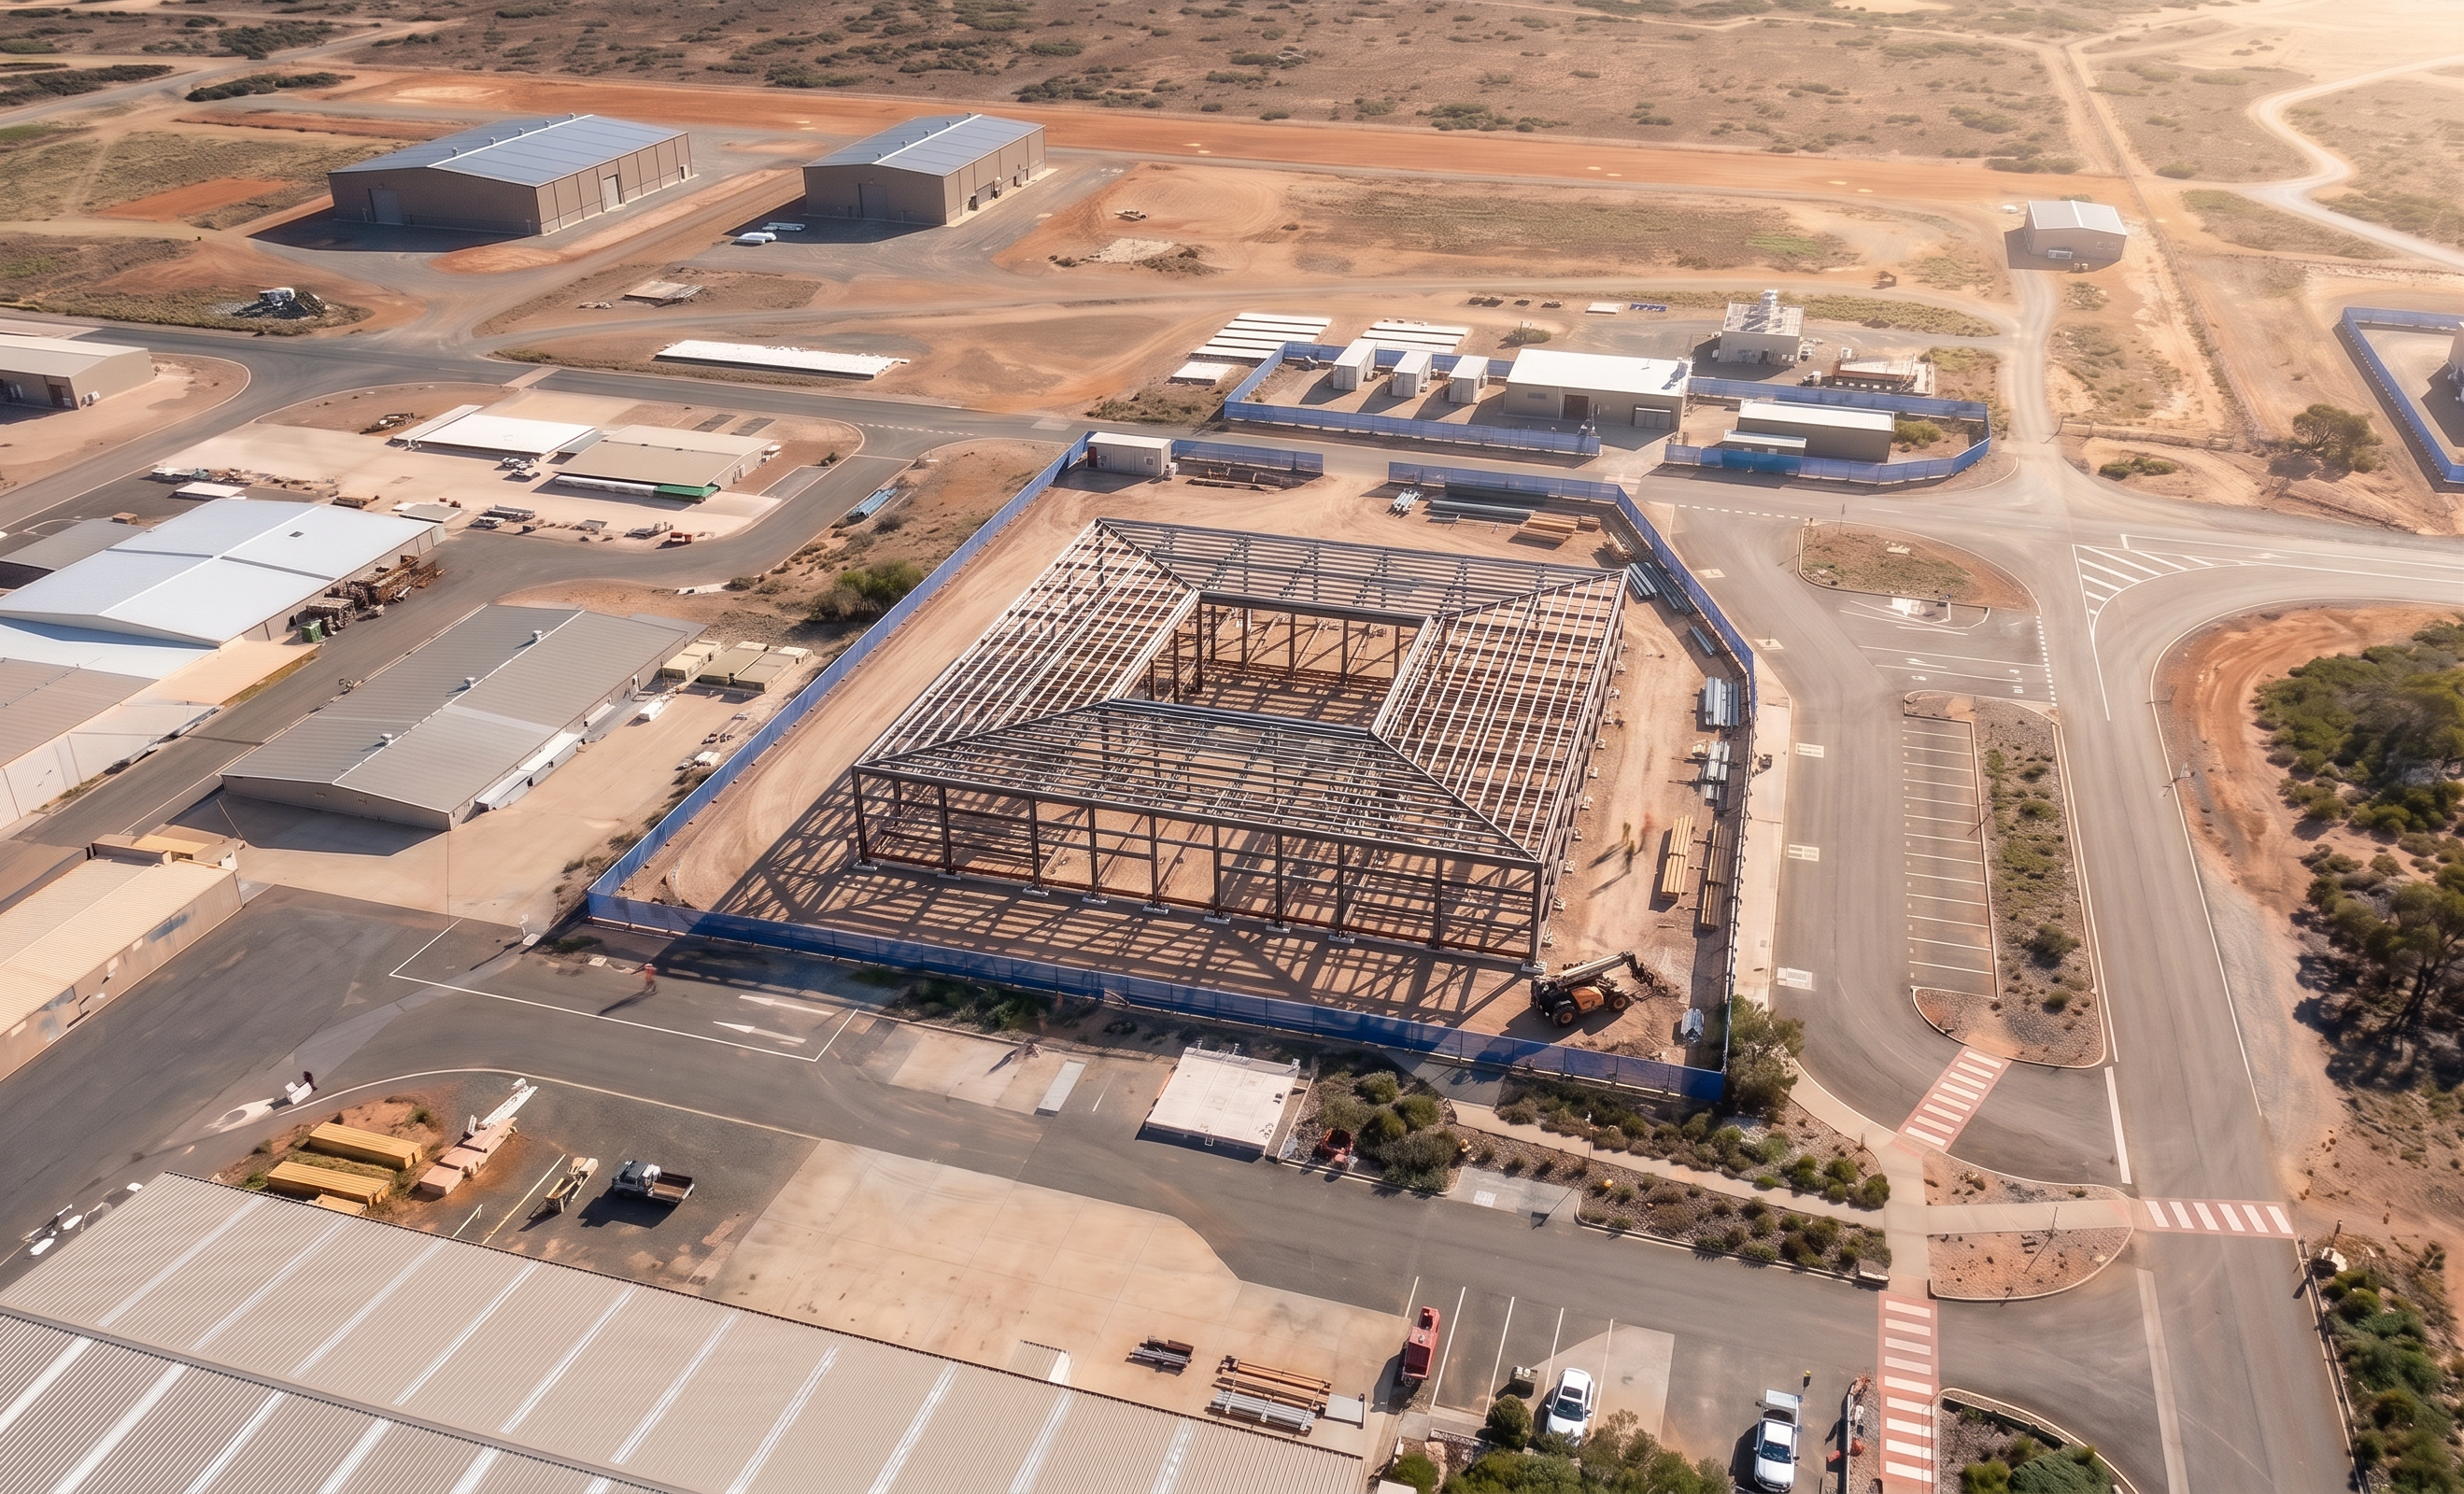
Create a high-quality photorealistic aerial render by MODIFYING the provided image only.

CRITICAL – GEOMETRY AND POSITION LOCK:
- Use the provided image as the exact base.
- DO NOT change the camera position, angle, zoom, or perspective.
- DO NOT reposition, rotate, resize, or shift the building or any elements.
- DO NOT reinterpret the layout—this is an edit, not a redesign.
- All work must align exactly to the existing building footprint and location in the image.

SITE CONDITIONS:
- Maintain all existing features exactly as shown:
  - Fencing location and alignment
  - Roads and intersections
  - Terrain and ground levels
  - Surrounding buildings

PRIMARY TASK – CONVERT MASS TO STRUCTURAL STEEL FRAME:
- The building is currently a solid mass.
- REMOVE the solid external walls and roof appearance.
- REPLACE it with a realistic structural steel frame that sits in the exact same footprint.

BUILDING GEOMETRY (STRICT):
- Maintain the exact square building shape.
- Maintain the exact central courtyard opening size and position.
- The courtyard must remain fully open and clearly visible.
- The steel frame must wrap around the courtyard and external perimeter exactly.

STRUCTURAL STEEL REQUIREMENTS:
- Create a realistic steel framing system:
  - Vertical columns aligned to grid
  - Primary and secondary beams
  - Perimeter beams around courtyard opening
- Ensure correct scale, spacing, and alignment with the original mass edges.
- Keep height consistent with the existing mass model (do not change levels).

CONSTRUCTION STAGE:
- Represent active steel erection:
  - Frame mostly erected, but still visibly structural
  - No façade, no cladding, no enclosed walls
- Keep the structure open and readable from aerial view.

OPTIONAL LIGHT ACTIVITY (CONTROLLED):
- Add minimal equipment only if it aligns with existing scene:
  - Small crane or telehandler within the fenced area
- Keep clean and uncluttered.

MANDATORY – ALL OTHER BUILDINGS:
- Convert surrounding buildings to consistent 3D only where required for realism,
  but DO NOT shift, redesign, or relocate them.

FENCING:
- Keep all fencing exactly in its current location.
- Do not alter shape or extent.

GROUND:
- Maintain existing construction pad.
- Enhance subtly with:
  - Light tyre tracks
  - Minor texture variation
- Do not reshape terrain.

LIGHTING:
- Match existing lighting exactly (direction and intensity).
- Maintain same shadow direction as base image.

STYLE:
- Photorealistic, clean, and suitable for construction sequencing.
- No stylisation or artistic interpretation.

STRICT RESTRICTIONS:
- Do NOT change perspective or camera position.
- Do NOT move the building.
- Do NOT alter footprint or courtyard geometry.
- Do NOT rebuild the scene from scratch.
- Only modify the building by replacing the mass with structural steel.

OUTPUT:
- A photorealistic render where the original building mass has been replaced with a structural steel frame in exactly the same position, scale, and orientation as the input image.

Create renders like this

Turn any photo, sketch, or floor plan into a photoreal render in seconds.