- Prompt
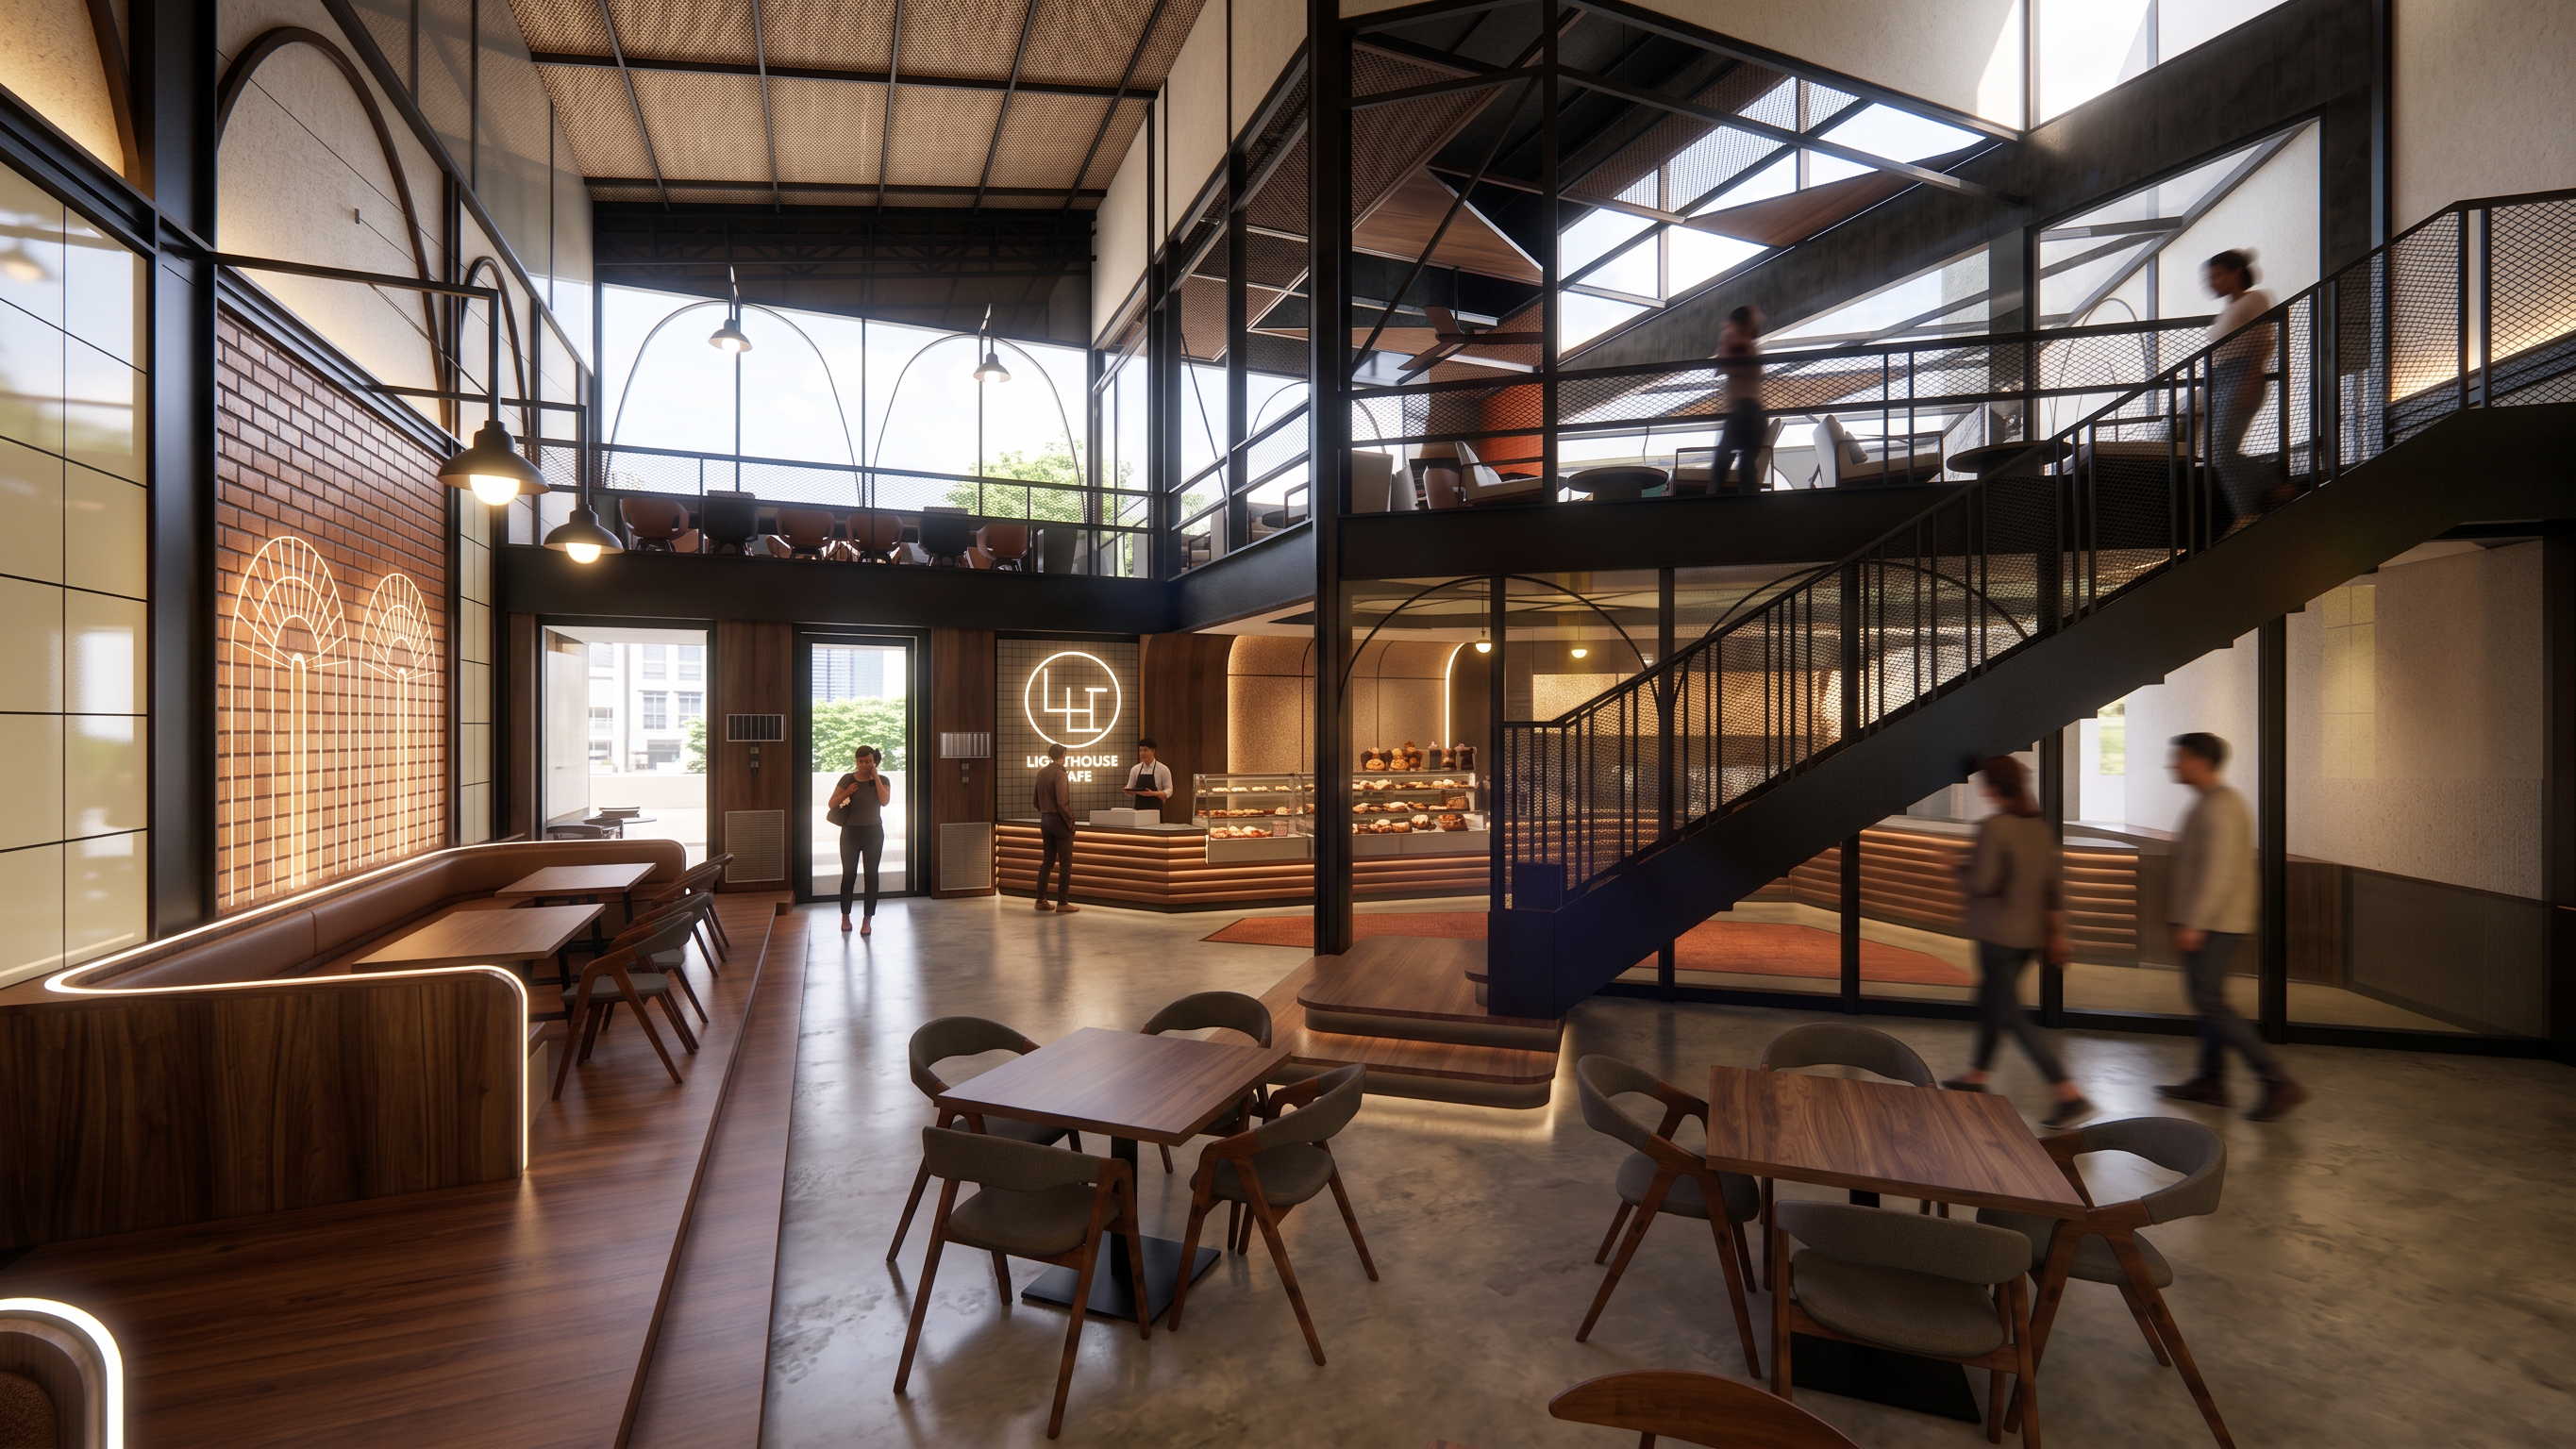
- Ultra-realistic architectural interior render of a double-height industrial modern café with mezzanine level, viewed from ground floor perspective. Exposed black steel structure, high ceiling, large glass façade, warm walnut wood flooring and furniture, polished concrete floor, black metal staircase leading to mezzanine seating area, elegant arched metal detailing, textured white walls, warm ambient pendant lighting, custom booth seating with curved corners, dark wood wall panels, decorative brick arch feature wall, minimalist reception and pastry display counter at the back. Mezzanine enclosed with black steel framing and mesh railing, comfortable lounge seating above. Lighting design emphasizes a bright yet warm atmosphere with soft golden illumination, realistic indirect lighting, subtle sunlight entering through upper glazing, balanced exposure, natural shadows, high dynamic range. Materials showcase realistic reflections, wood grain details, matte black steel, textured fabric upholstery, and architectural glass surfaces.
- Created
- June 3, 2026
- Seed
- 0