- Prompt
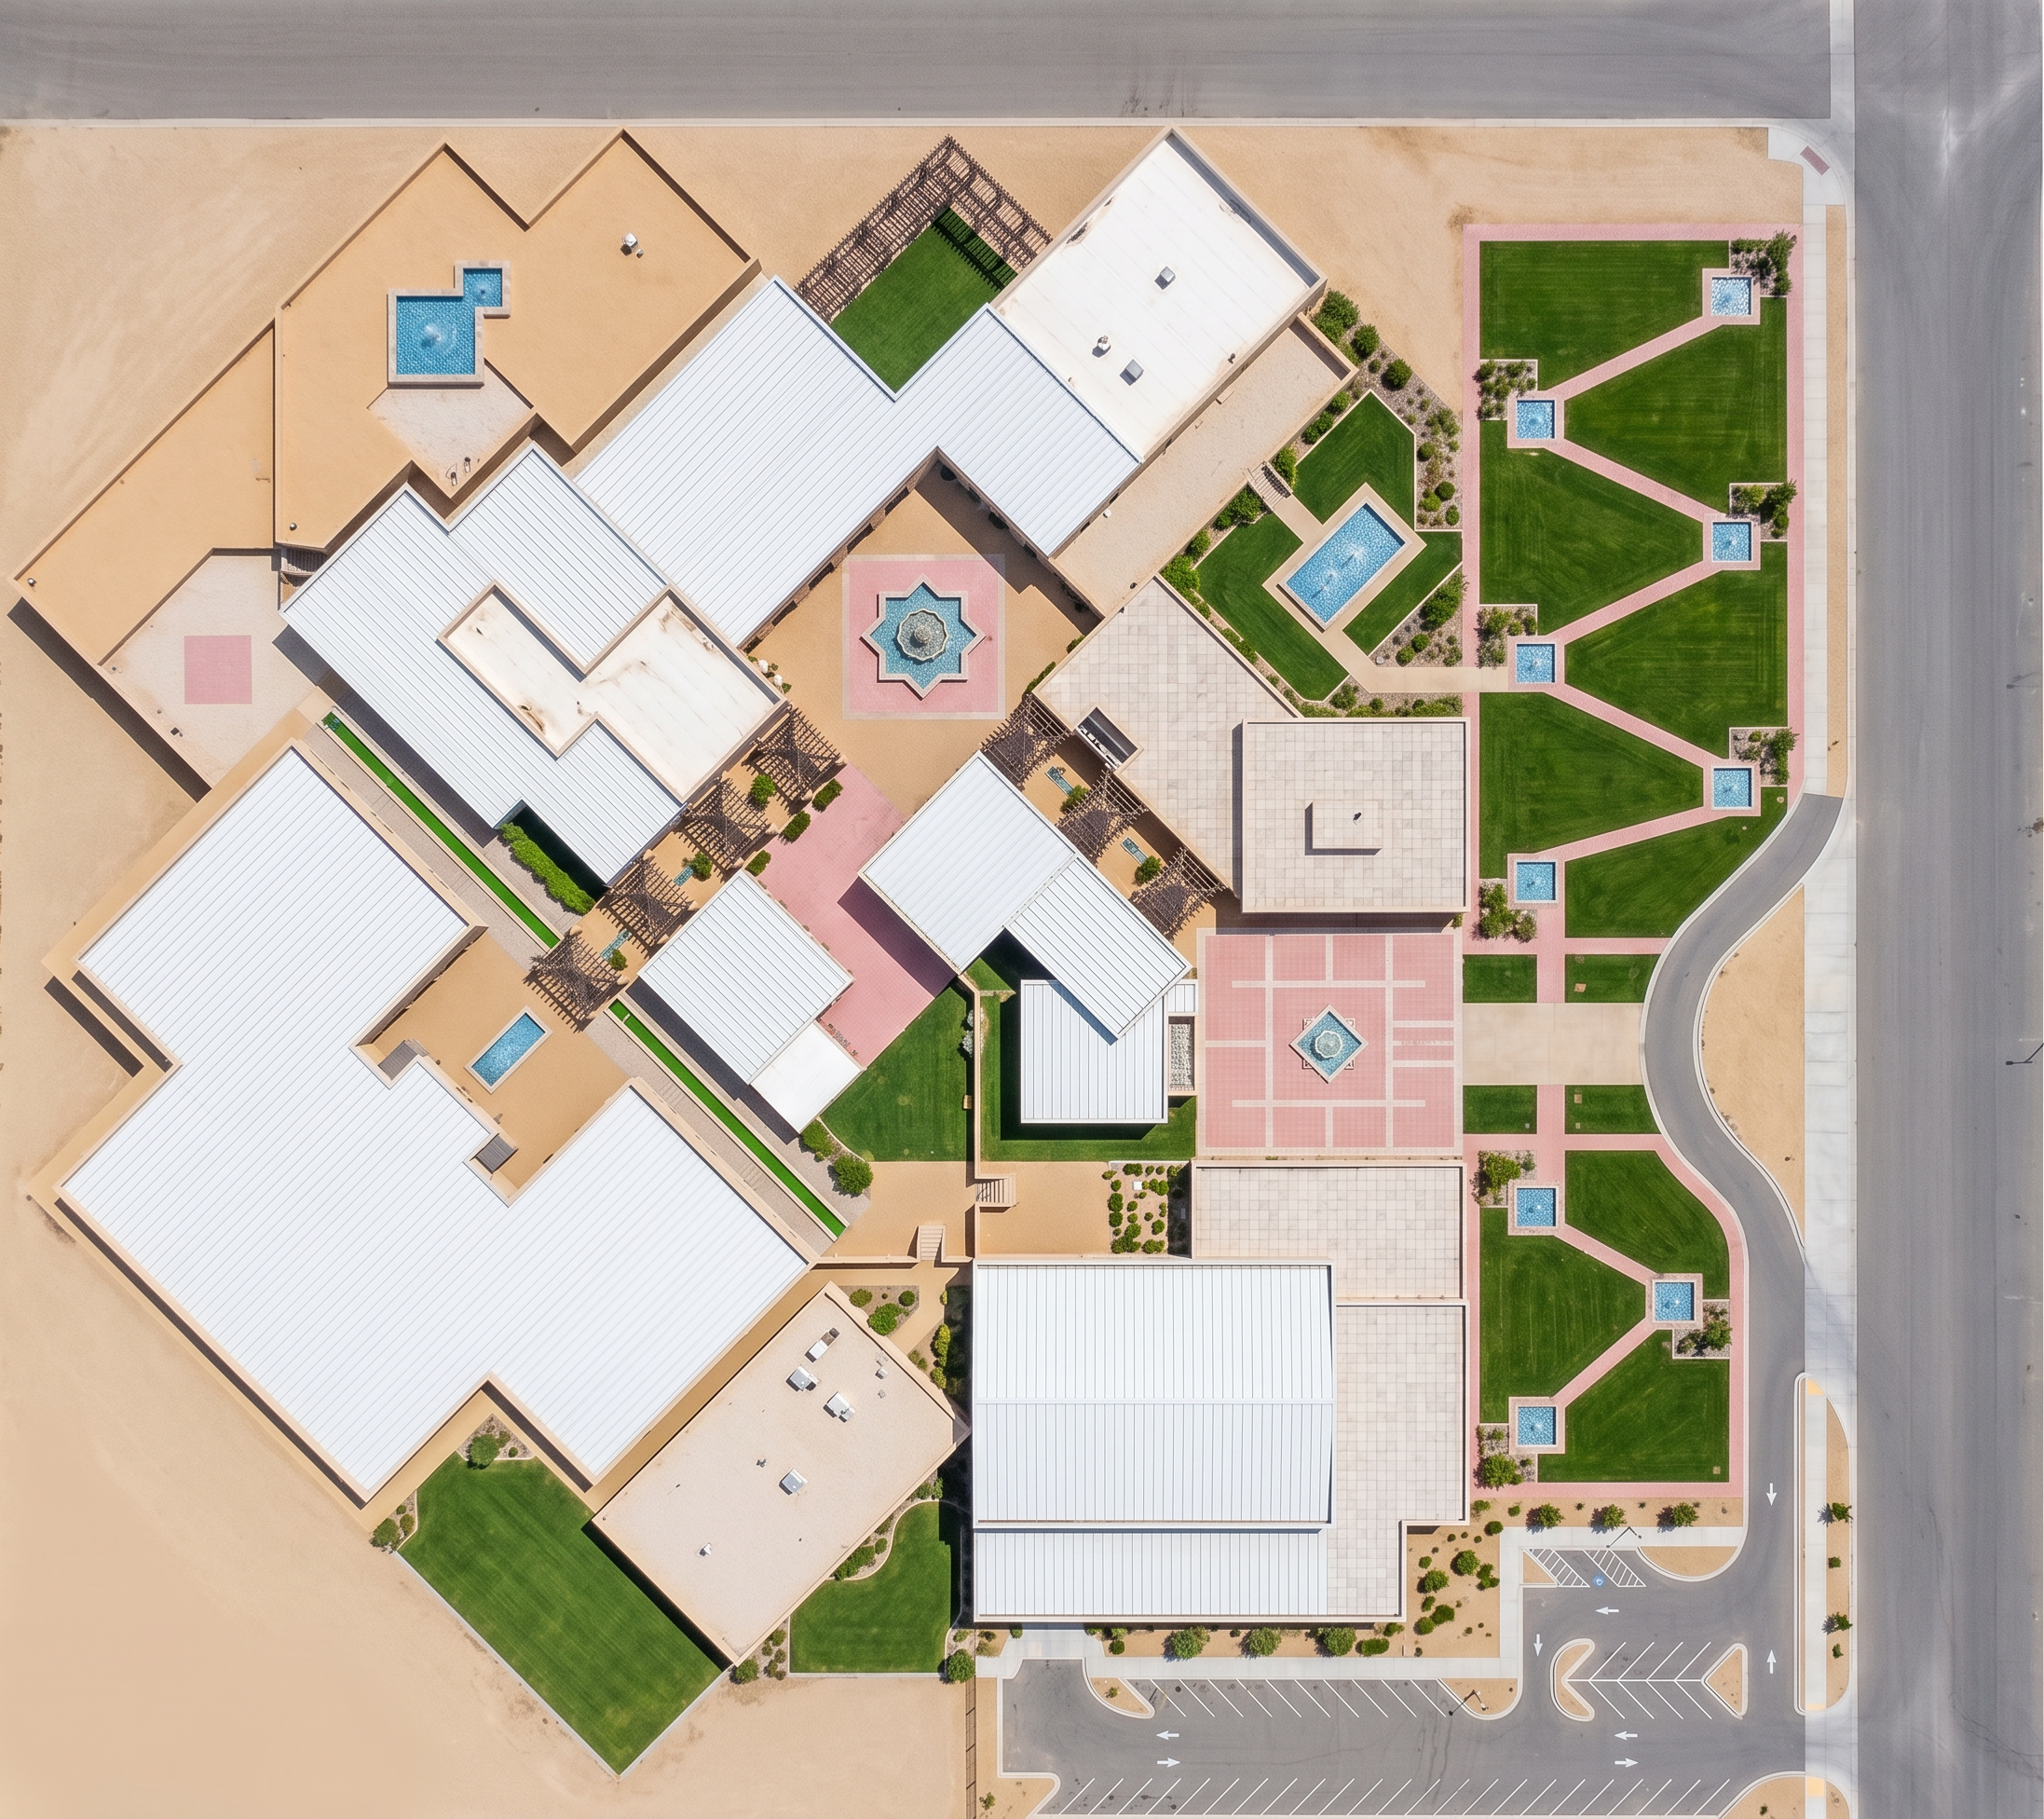
- Image Description 1) Main subject and key attributes: A top‑down architectural site plan of a large, multi‑wing building complex rendered as a clean vector diagram. Interlocking tan building masses with white/very light gray hatched roof fills form courtyards. A diagonal internal corridor with a row of small brown rectangular modules (colonnade/rooms) connects wings. Two notable courtyard features: a central pink square plaza with a blue star/8‑point fountain, and another square plaza with a small central blue square feature. Multiple small blue rectangular or square pools/basins appear around the site. 2) Environment/background: Surrounding grounds shown as bright green lawns and pink path networks; sandy beige site fill outside the landscaped areas. On the right, a formal garden with mirrored branching pink paths leads to evenly spaced small blue square basins set within green lawns. A curved gray driveway enters from the right, meeting a tan/pink entry plaza. Bottom‑right corner shows a dark gray parking lot with angled bays and drive aisles. Long gray streets border the right and top edges. Additional small terraces/decks (brown) and steps (light gray) appear at transitions. 3) Composition and camera framing: Orthographic, perfectly top‑down plan view with crisp black outlines; no perspective. The building massing is skewed at varied angles, while the right‑side garden is strongly symmetrical. The plan fills the frame with minimal margin; roads touch the top and right edges; parking anchors the bottom right. 4) Lighting and color palette: Flat, even lighting with no shadows. Solid pastel fills: tan/brown for structures and decks, white/light‑gray hatching for roofs and paved courts, bright green for lawns, pink for pedestrian paths and plazas, sky blue for water features, medium/dark gray for streets and parking. 5) Materials, textures, and fine details: Roof and paved courts use tight grid/diagonal hatch patterns. Pools and fountains are flat blue fills with crisp edges. Steps indicated by short stacked light‑gray rectangles. Narrow linear green channel along a left‑side corridor. Small planters/voids as simple geometric cutouts within paths and plazas. Thin, consistent outline strokes throughout. 6) Style or realism level: Schematic CAD/diagram style, vector‑clean, highly legible, no photorealism. 7) Constraints: Maintain the exact top‑down orthographic layout, shapes, angles, proportions, and relative positions of all buildings, paths, plazas, pools, garden symmetry, roads, and parking. Preserve the color coding and hatch textures. Avoid adding labels, text, vehicles, people, shadows, perspective distortion, or brand/locale references.
- Created
- June 2, 2026