- Prompt
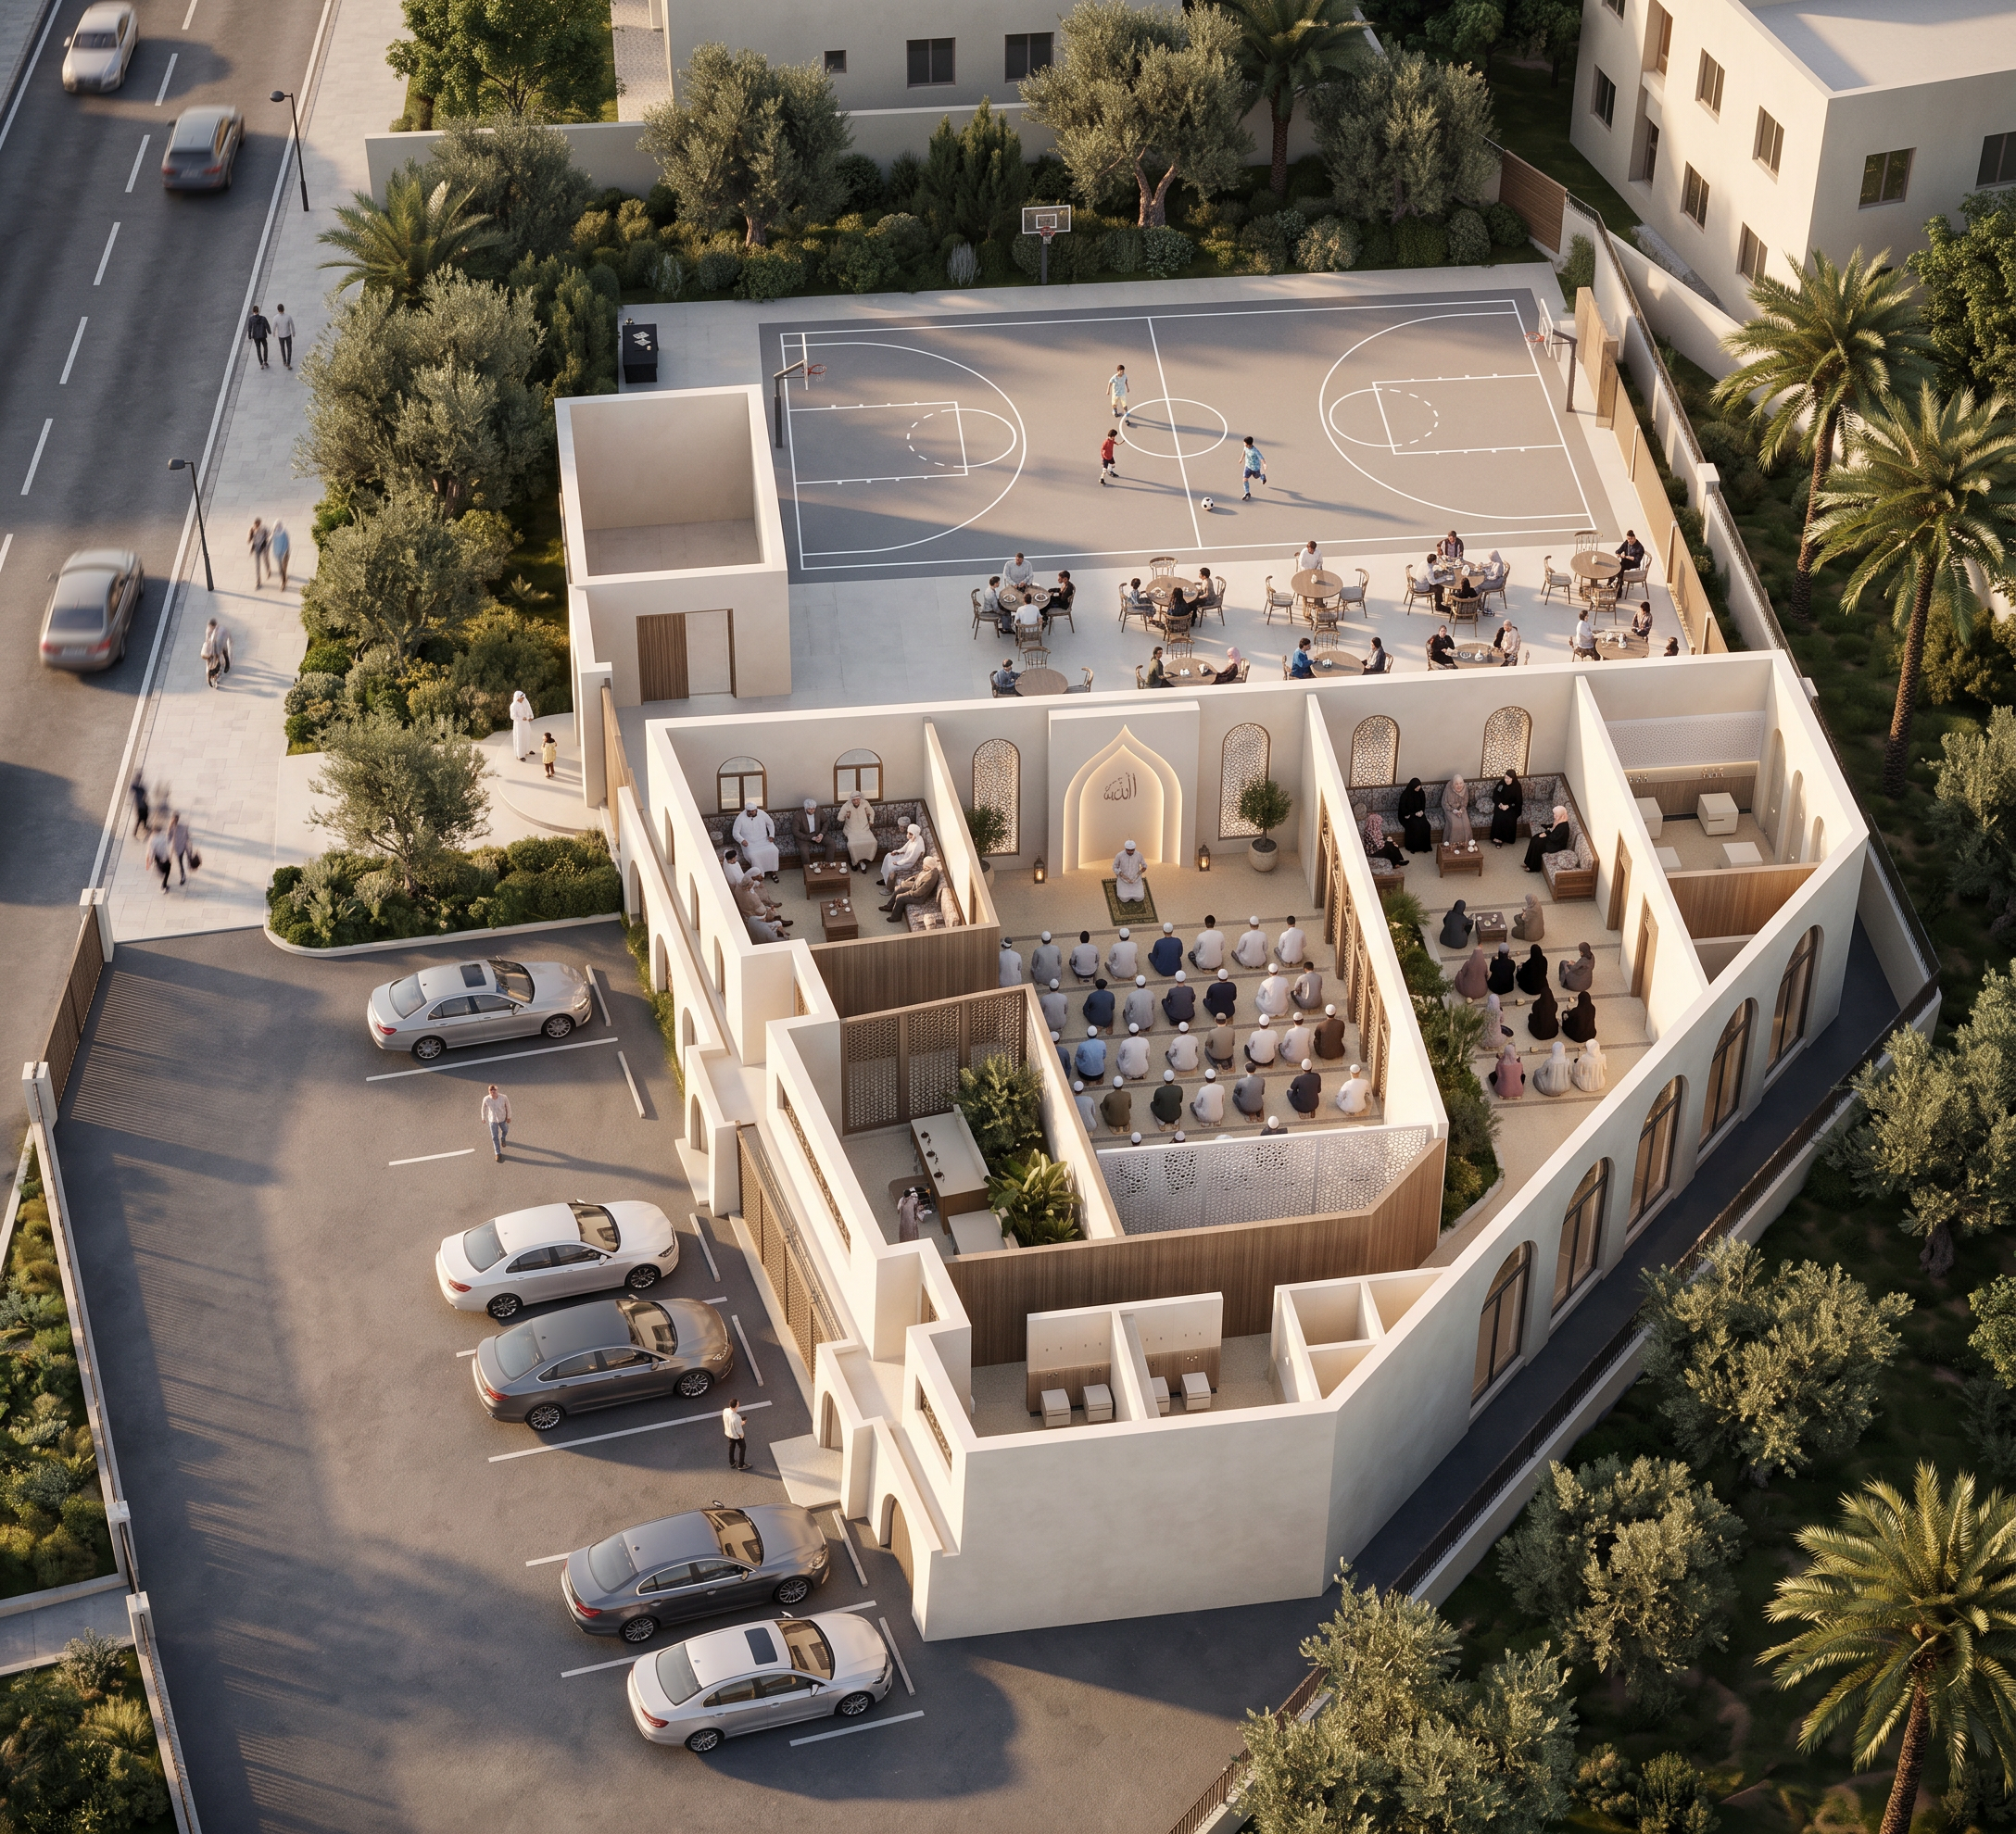
- do not alter floor plan or 3d image, Use the uploaded 3D floor plan/cutaway model as the exact architectural reference. Preserve the building footprint, room layouts, wall locations, roof forms, parking configuration, site grading, and circulation. Do not redesign or modify the architecture. Create a high-end photorealistic architectural visualization of a contemporary Islamic community centre with warm natural materials, white rendered walls, timber accents, elegant arches, large glazed openings, and refined landscaping. Café-style tables and chairs, Children safely playing soccer in the combine basketball and soccer court,
Show several men sitting together drinking tea, chatting, in the male tea room, several women sitting together enjoying tea and conversation in the female tea room, Men praying in organized rows. Imam leading prayer at the mihrab. Highlight the mihrab as the focal point with the imam leading prayer. women praying in organized rows. Show both men's and women's wudu stations with:Ablution benches,Water taps, Stone or tiled finishes, Bright, clean appearance,
Use subtle screening, frosted glazing, timber screens, or landscaping to maintain privacy around prayer spaces while preserving visibility of the architecture. do not alter the 3d imaged use
- Created
- August 7, 2026