Skip to content
Render tools
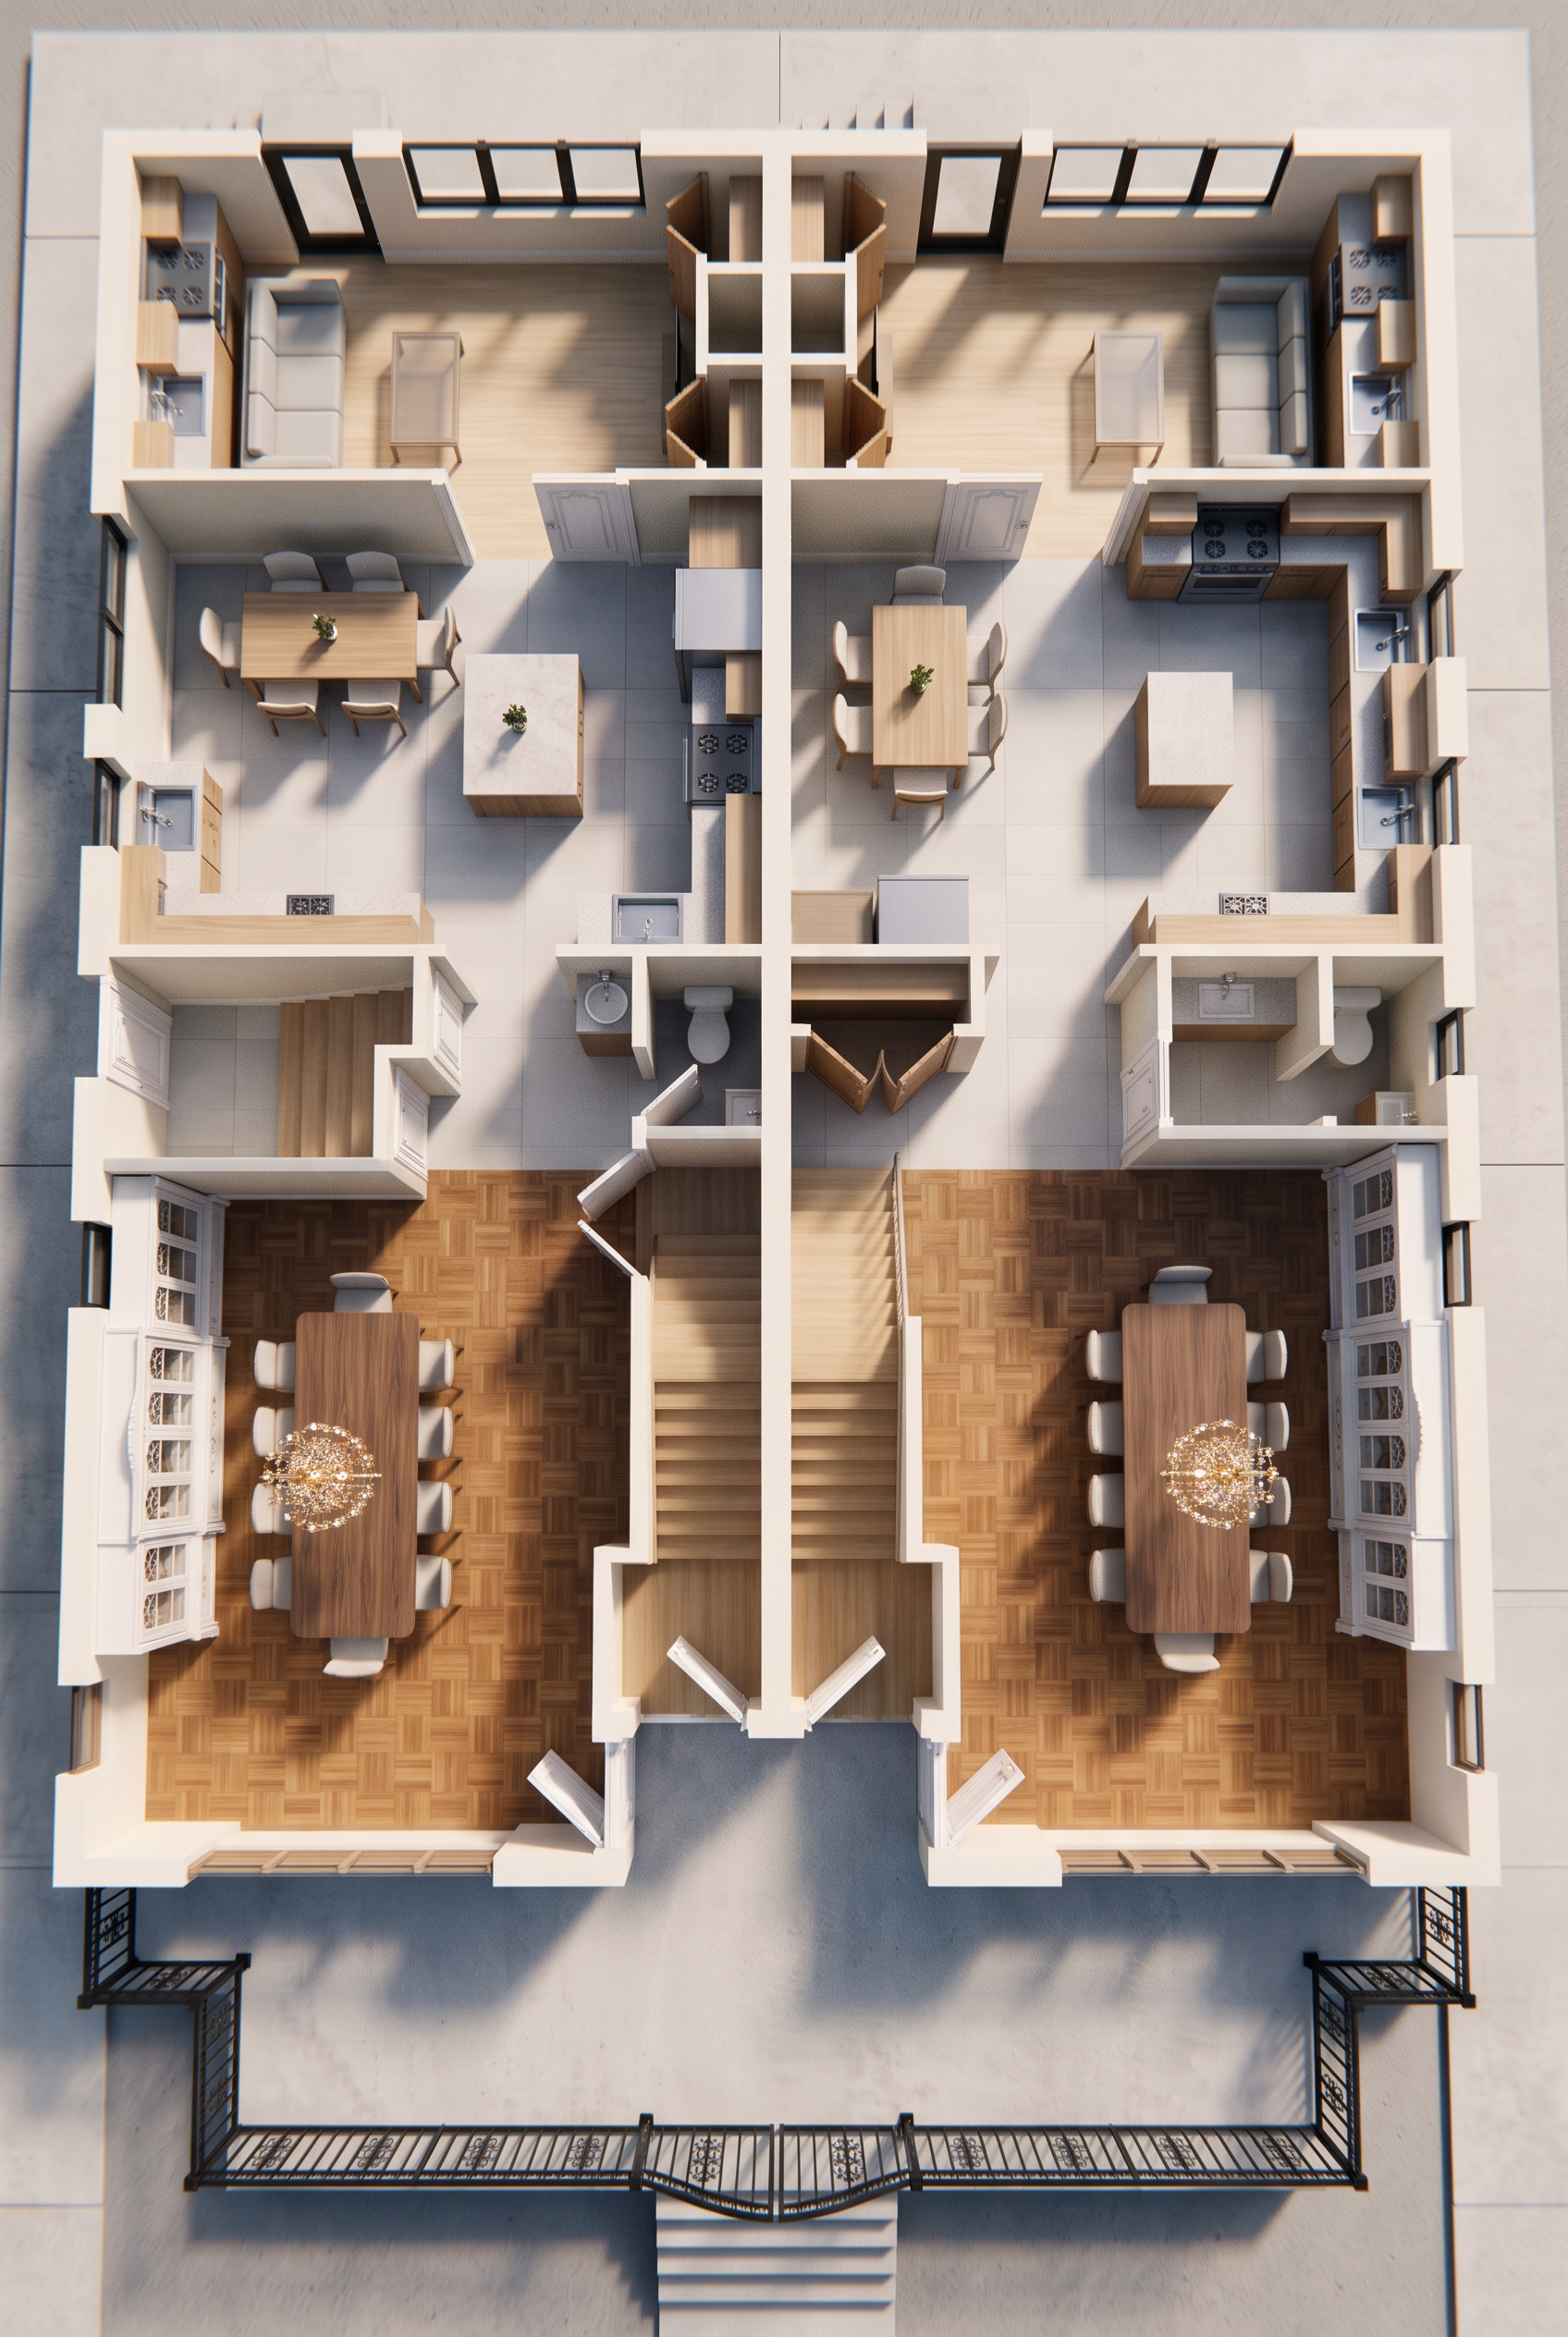
Make it look extremely realistic as a typical bar park has seen this upgraded style house the dining room the kitchen and the dining room chairs and table should be upgraded as well and a training closet on the back wall of the dining room The stairs in front of the house you made a slight change put it back the way it does the way it was before you should only see the stairs going up until the 2nd floor the kitchen on the left apartment should be mirrored copy from the kitchen on the right One more thing in the side door the steers has to be split in half half of the steer is going up to the first floor and half going down to the basement The dining room isn't upgraded good enough upgraded more it should look like a typical barpack style Castidish Jewish style bar pack house all the doors in the interior of the house should be white doors with nice moldings on the door Remove the carpet in the dining room and change all the interior doors to be play wide doors with nice moldings on it The closet doors and interior doors of the house should be white once again there are two apartments one at the right one on the left it's basically a mirror one of the other with slight changes the kids from the left department should be mirrored copy exactly from the kitchen on the right side Should be plain open the steps of the step should be going down to the basement and half should be going up to parking in dining room should be in AV shape Add black gate to the front porch The windows should have a black frame When you come up the steps front of the house and exterior there shouldn't be gate blocking the steps the gate should be only around around the porch The left department in the kitchen should also have kitchen chair and tables In the dining room you added furniture on the walls on the side remove it the walls on the side should be plain wall empty walls and make it look extremely realistic the whole apartment The kitchen on the left should be a mirrored copy from the kitchen on the right side and should be look upgraded style remove the door between the dining room and kitchen and between the kitchen and the living room should be open shift between diagram of kitchen and the kitchen and living room the side door when you come in the steps should be split in half half should be going down to the basement and half going up to the first floor I had to shine the layer on top of that ingram table

Create renders like this

Turn any photo, sketch, or floor plan into a photoreal render in seconds.