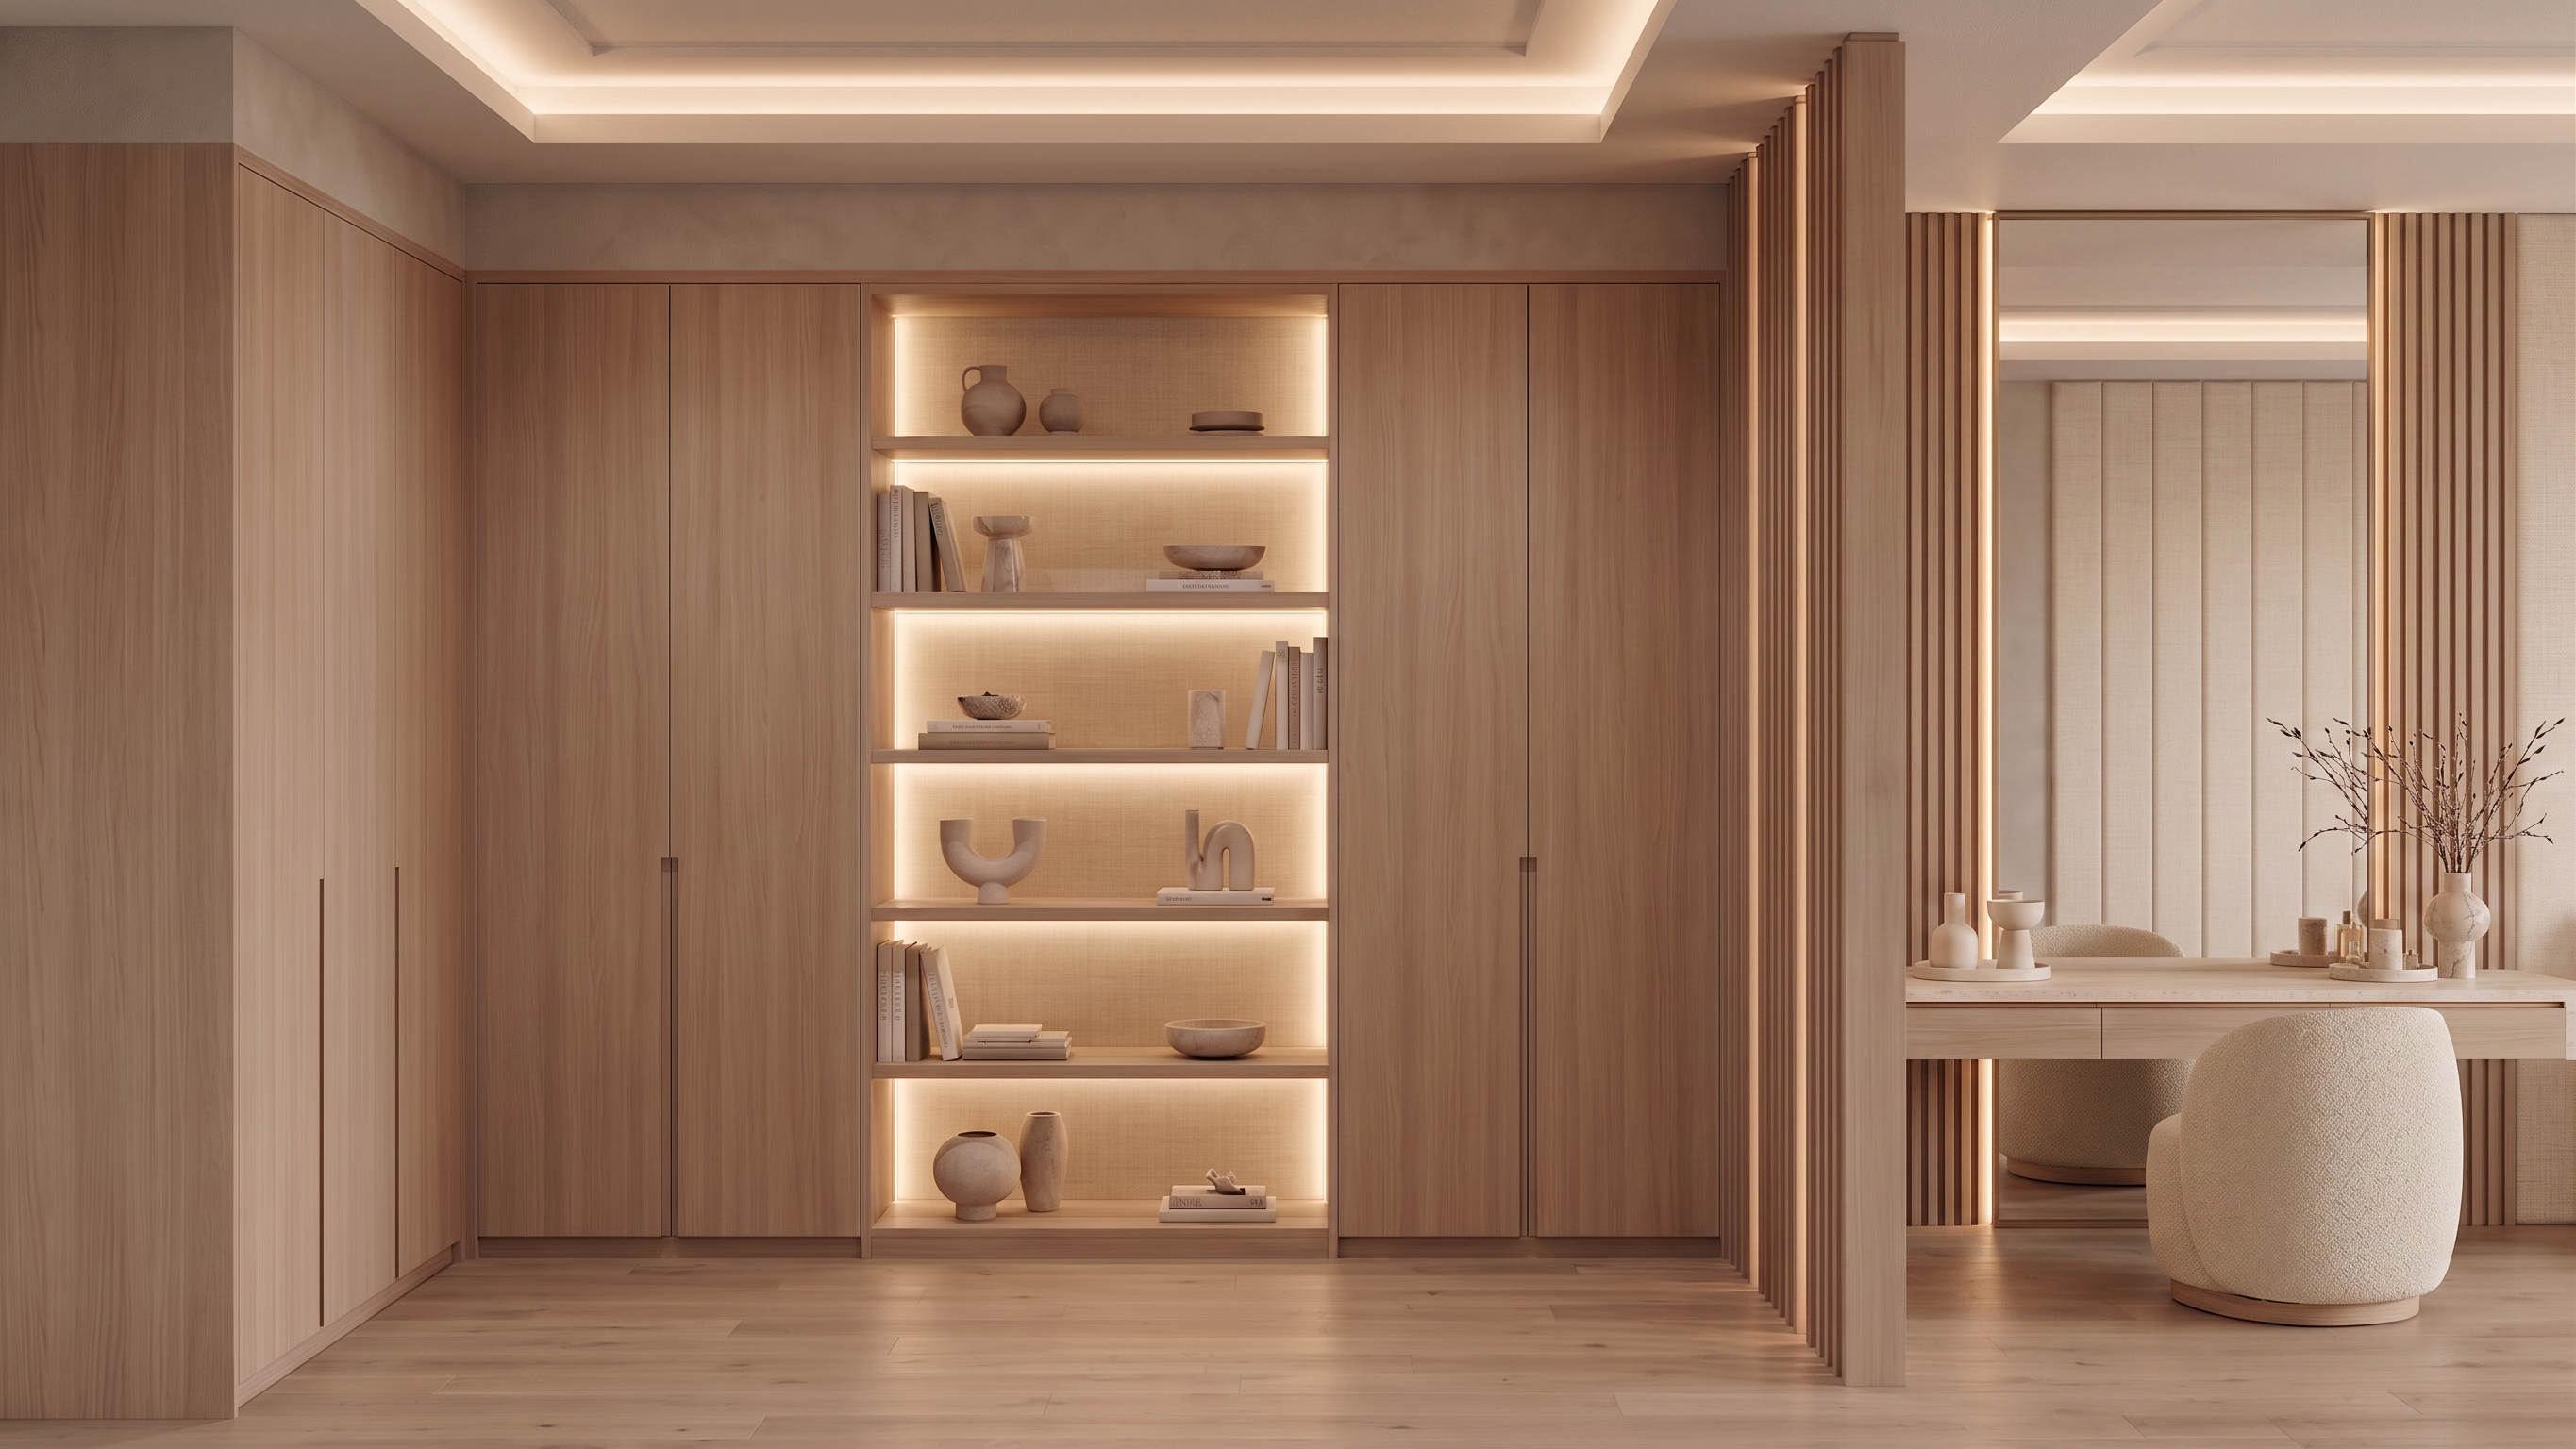
- Prompt
- Do not change anything in the shot. Just make the ceiling inside u shaped dressing room flat slab ceiling. Maintain the exact same camera angle, lens, composition, room dimensions, architectural model, proportions, wardrobe layout, dressing layout, floor, walls, lighting mood, and all existing elements. This is an editing task only, not a redesign. Required Changes Only 1. Replace Vanity Unit Replace the current vanity area with the vanity design from Reference Image 1. Full-width floating vanity in light natural oak wood veneer. Large floor-to-ceiling mirror with slim bronze frame. Integrated warm LED backlighting behind the mirror. Light cream stone countertop with subtle veining. Minimal handle-less drawers. Soft luxury contemporary aesthetic. Replace the existing chair with the rounded bouclé upholstered vanity chair from Reference Image 1. Preserve the vanity location and dimensions exactly. 2. Replace the Column Between Vanity and Wardrobe Remove the plain column finish. Transform the column into vertical wooden slats matching Reference Image 2. Same light oak wood tone as the vanity. Full-height floor-to-ceiling slatted treatment. Narrow evenly spaced vertical strips. Concealed warm LED light lines integrated between selected slats. Maintain the exact column dimensions and position. 3. Update Ceiling Design Replace the current ceiling treatment with the ceiling design from Reference Image 1. Elegant recessed tray ceiling. Continuous concealed perimeter cove lighting. Soft warm 2700K–3000K indirect illumination. Clean contemporary ceiling detailing. Maintain the existing ceiling height and room proportions. Important Restrictions Do NOT change camera position. Do NOT change focal length. Do NOT change room dimensions. Do NOT change wardrobe dimensions or layout. Do NOT change dressing room layout. Do NOT change floor material. Do NOT change lighting intensity except for the added vanity and ceiling details. Do NOT add or remove architectural elements. Preserve all existing materials, furniture locations, and proportions except for the vanity replacement, slatted column treatment, and ceiling redesign. Style: Palette 08 luxury warm contemporary, light oak wood veneer, cream textured panels, warm indirect lighting, soft beige tones, refined hotel-suite aesthetic, ultra-realistic interior visualization, high-end residential master suite.
- Created
- June 21, 2026