- Prompt
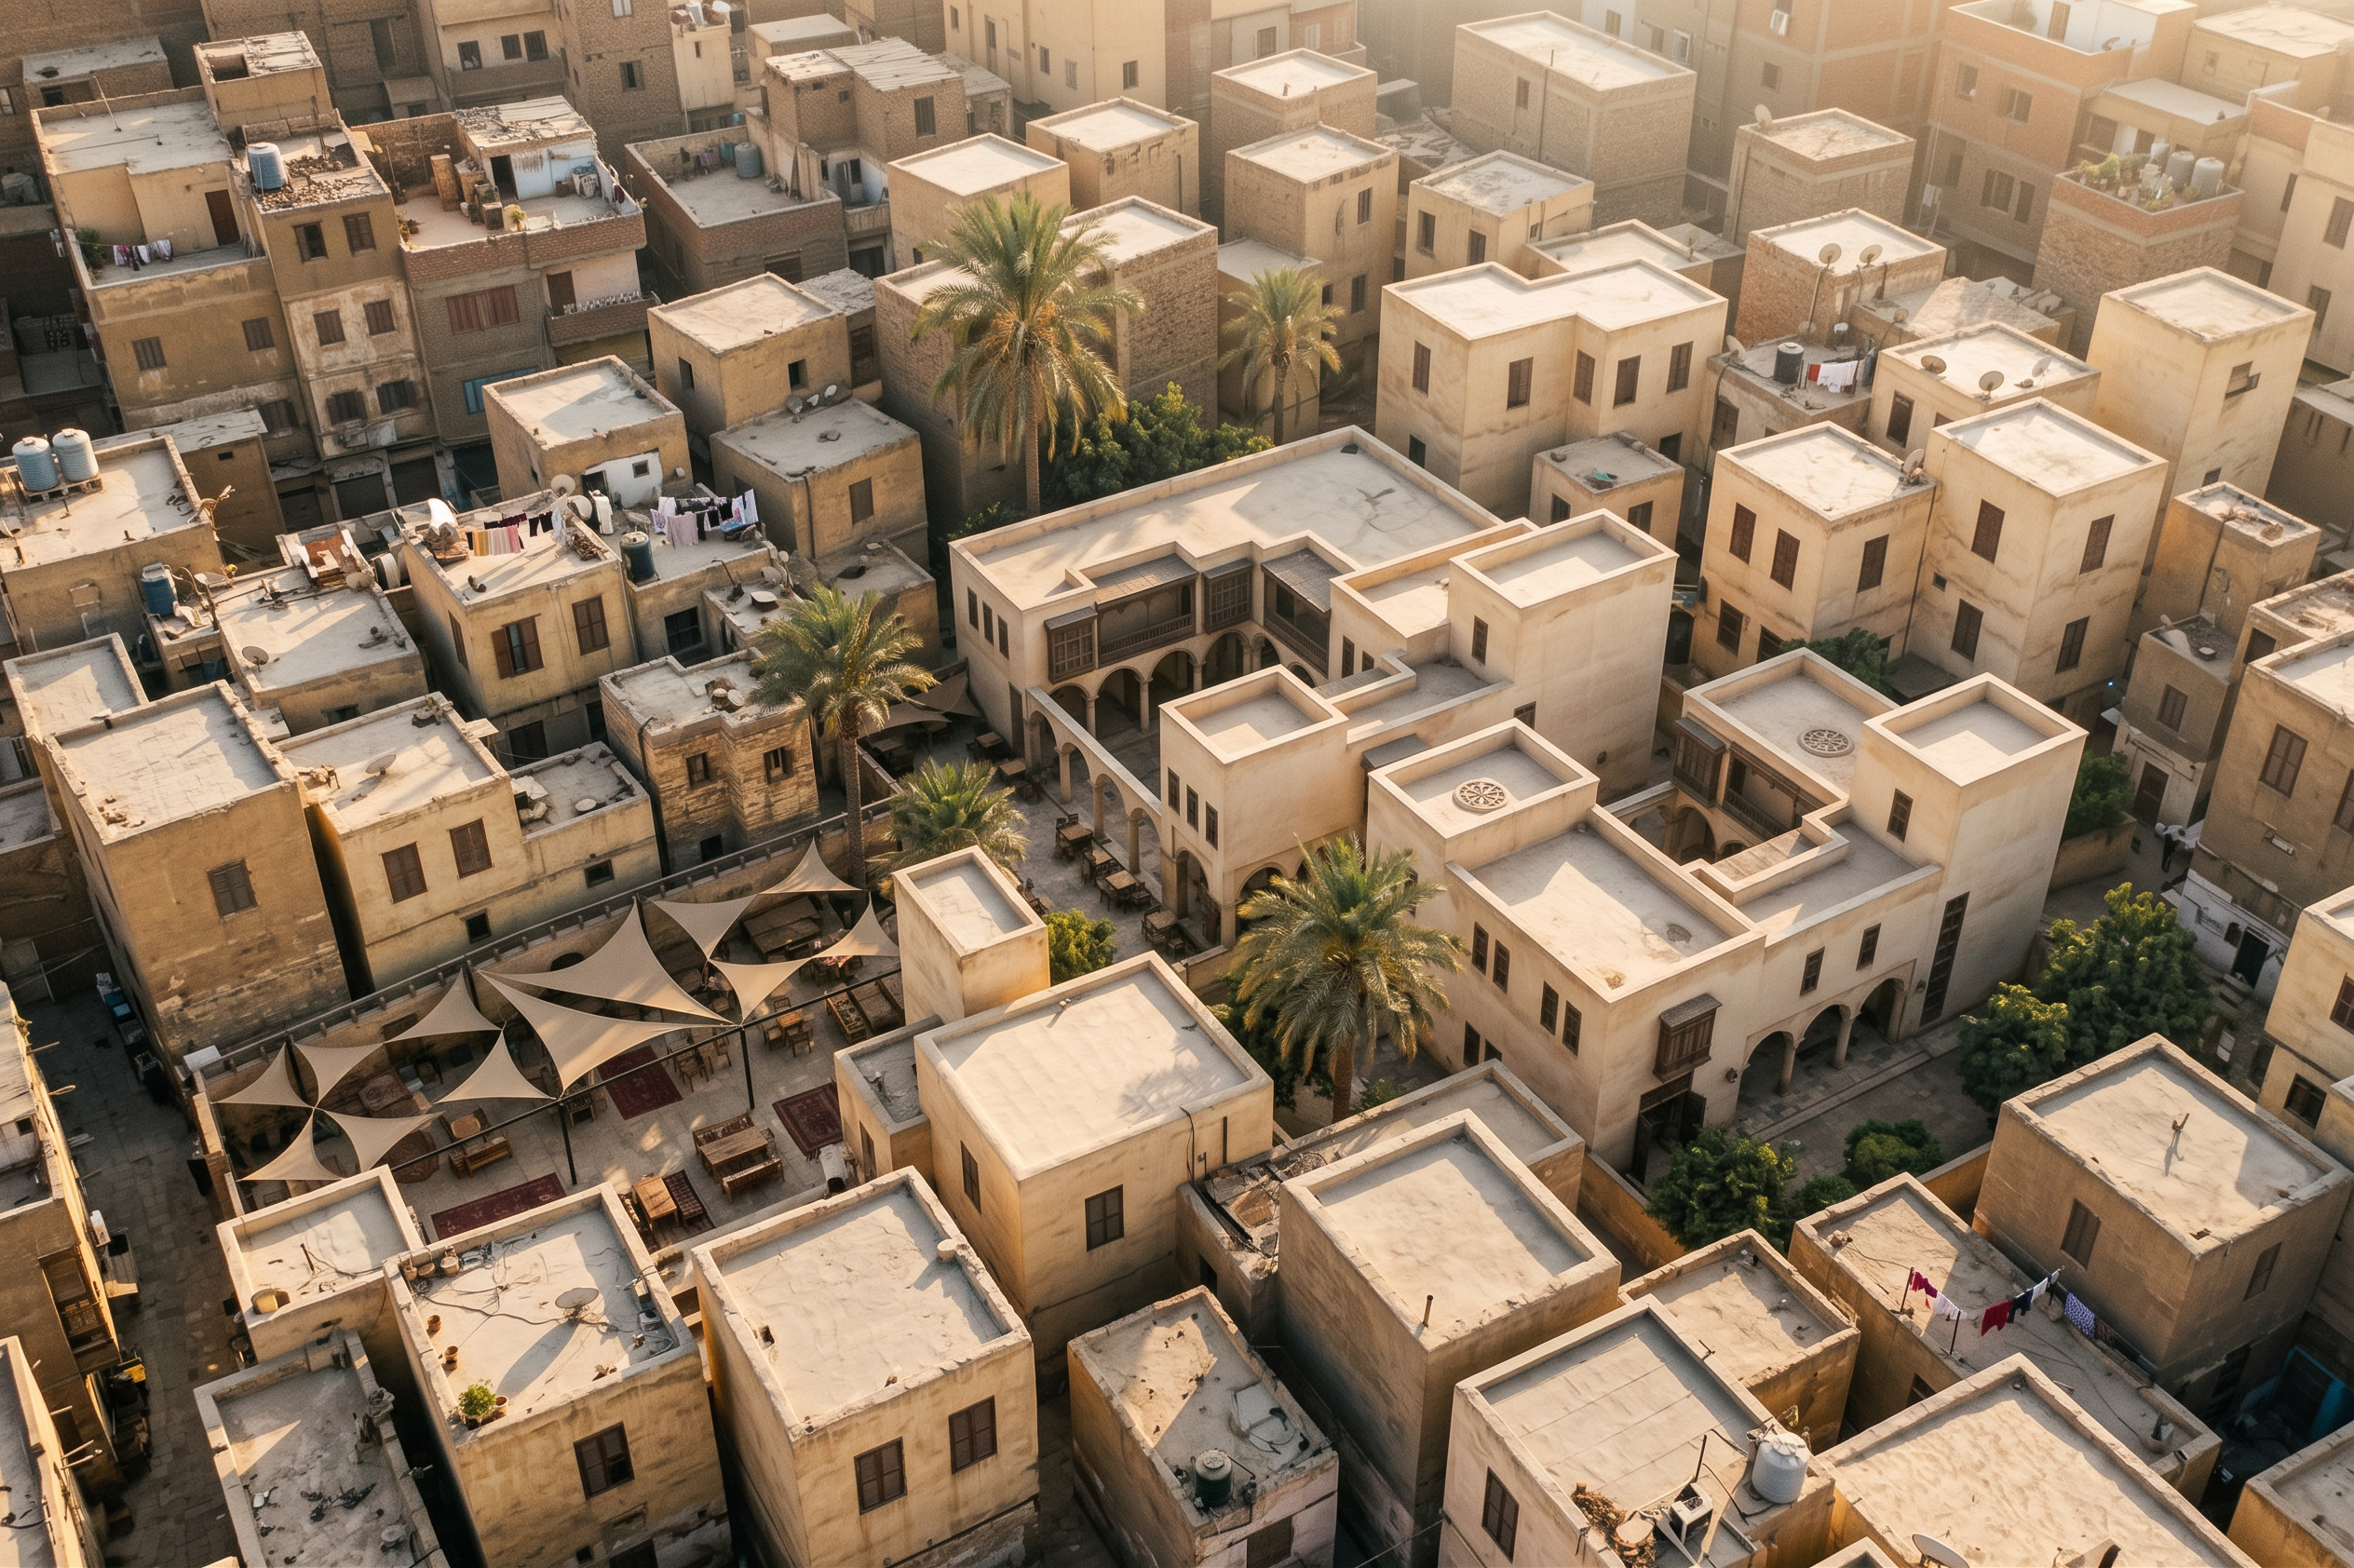
- Aerial bird's-eye view, oblique angle looking down at roughly 35 degrees, over a dense historic Cairo neighborhood in the style of Darb al-Ahmar. Surrounding context: tightly packed, flat-roofed vernacular buildings in weathered pale ochre and sand-toned stone and render, varied heights, small shuttered windows, informal rooftop clutter — water tanks, laundry lines, satellite dishes — rendered as real, lived-in urban fabric, not blank massing blocks. At the center, the proposed building: a low, irregular, stepped cluster of volumes in pale limestone-toned render, built in the architectural language of Bayt al-Razzaz. The roofline steps up and down around four open courtyard voids, each framed by a low parapet; two of the voids show a small circular stone medallion or fountain marking at ground level, visible from above. One slightly taller square stair tower rises modestly above the rest of the roofline. On the west-facing wing, a ground-floor stone arcade of rounded Mamluk-style arches on round columns is visible from above, topped by a cantilevered mashrabiya gallery in dark carved timber lattice with a timber balustrade, overlooking the courtyard below. Small square shuttered windows punctuate the lower facade elsewhere. At the western edge, a shaded forecourt covered by simple triangular canvas sail shades on slender poles, with outdoor seating, scattered café tables, and several mature date palms rising through the shade structure and the courtyards — the palms kept in place from the original site. Warm late-afternoon sunlight, long raking shadows across the rooftops and courtyards, soft haze toward the horizon. Photorealistic architectural aerial visualization; honest, weathered stone and timber materials; the new building reads as contemporary and low against its historic neighbors, not a literal reconstruction.
- Created
- October 2, 2026