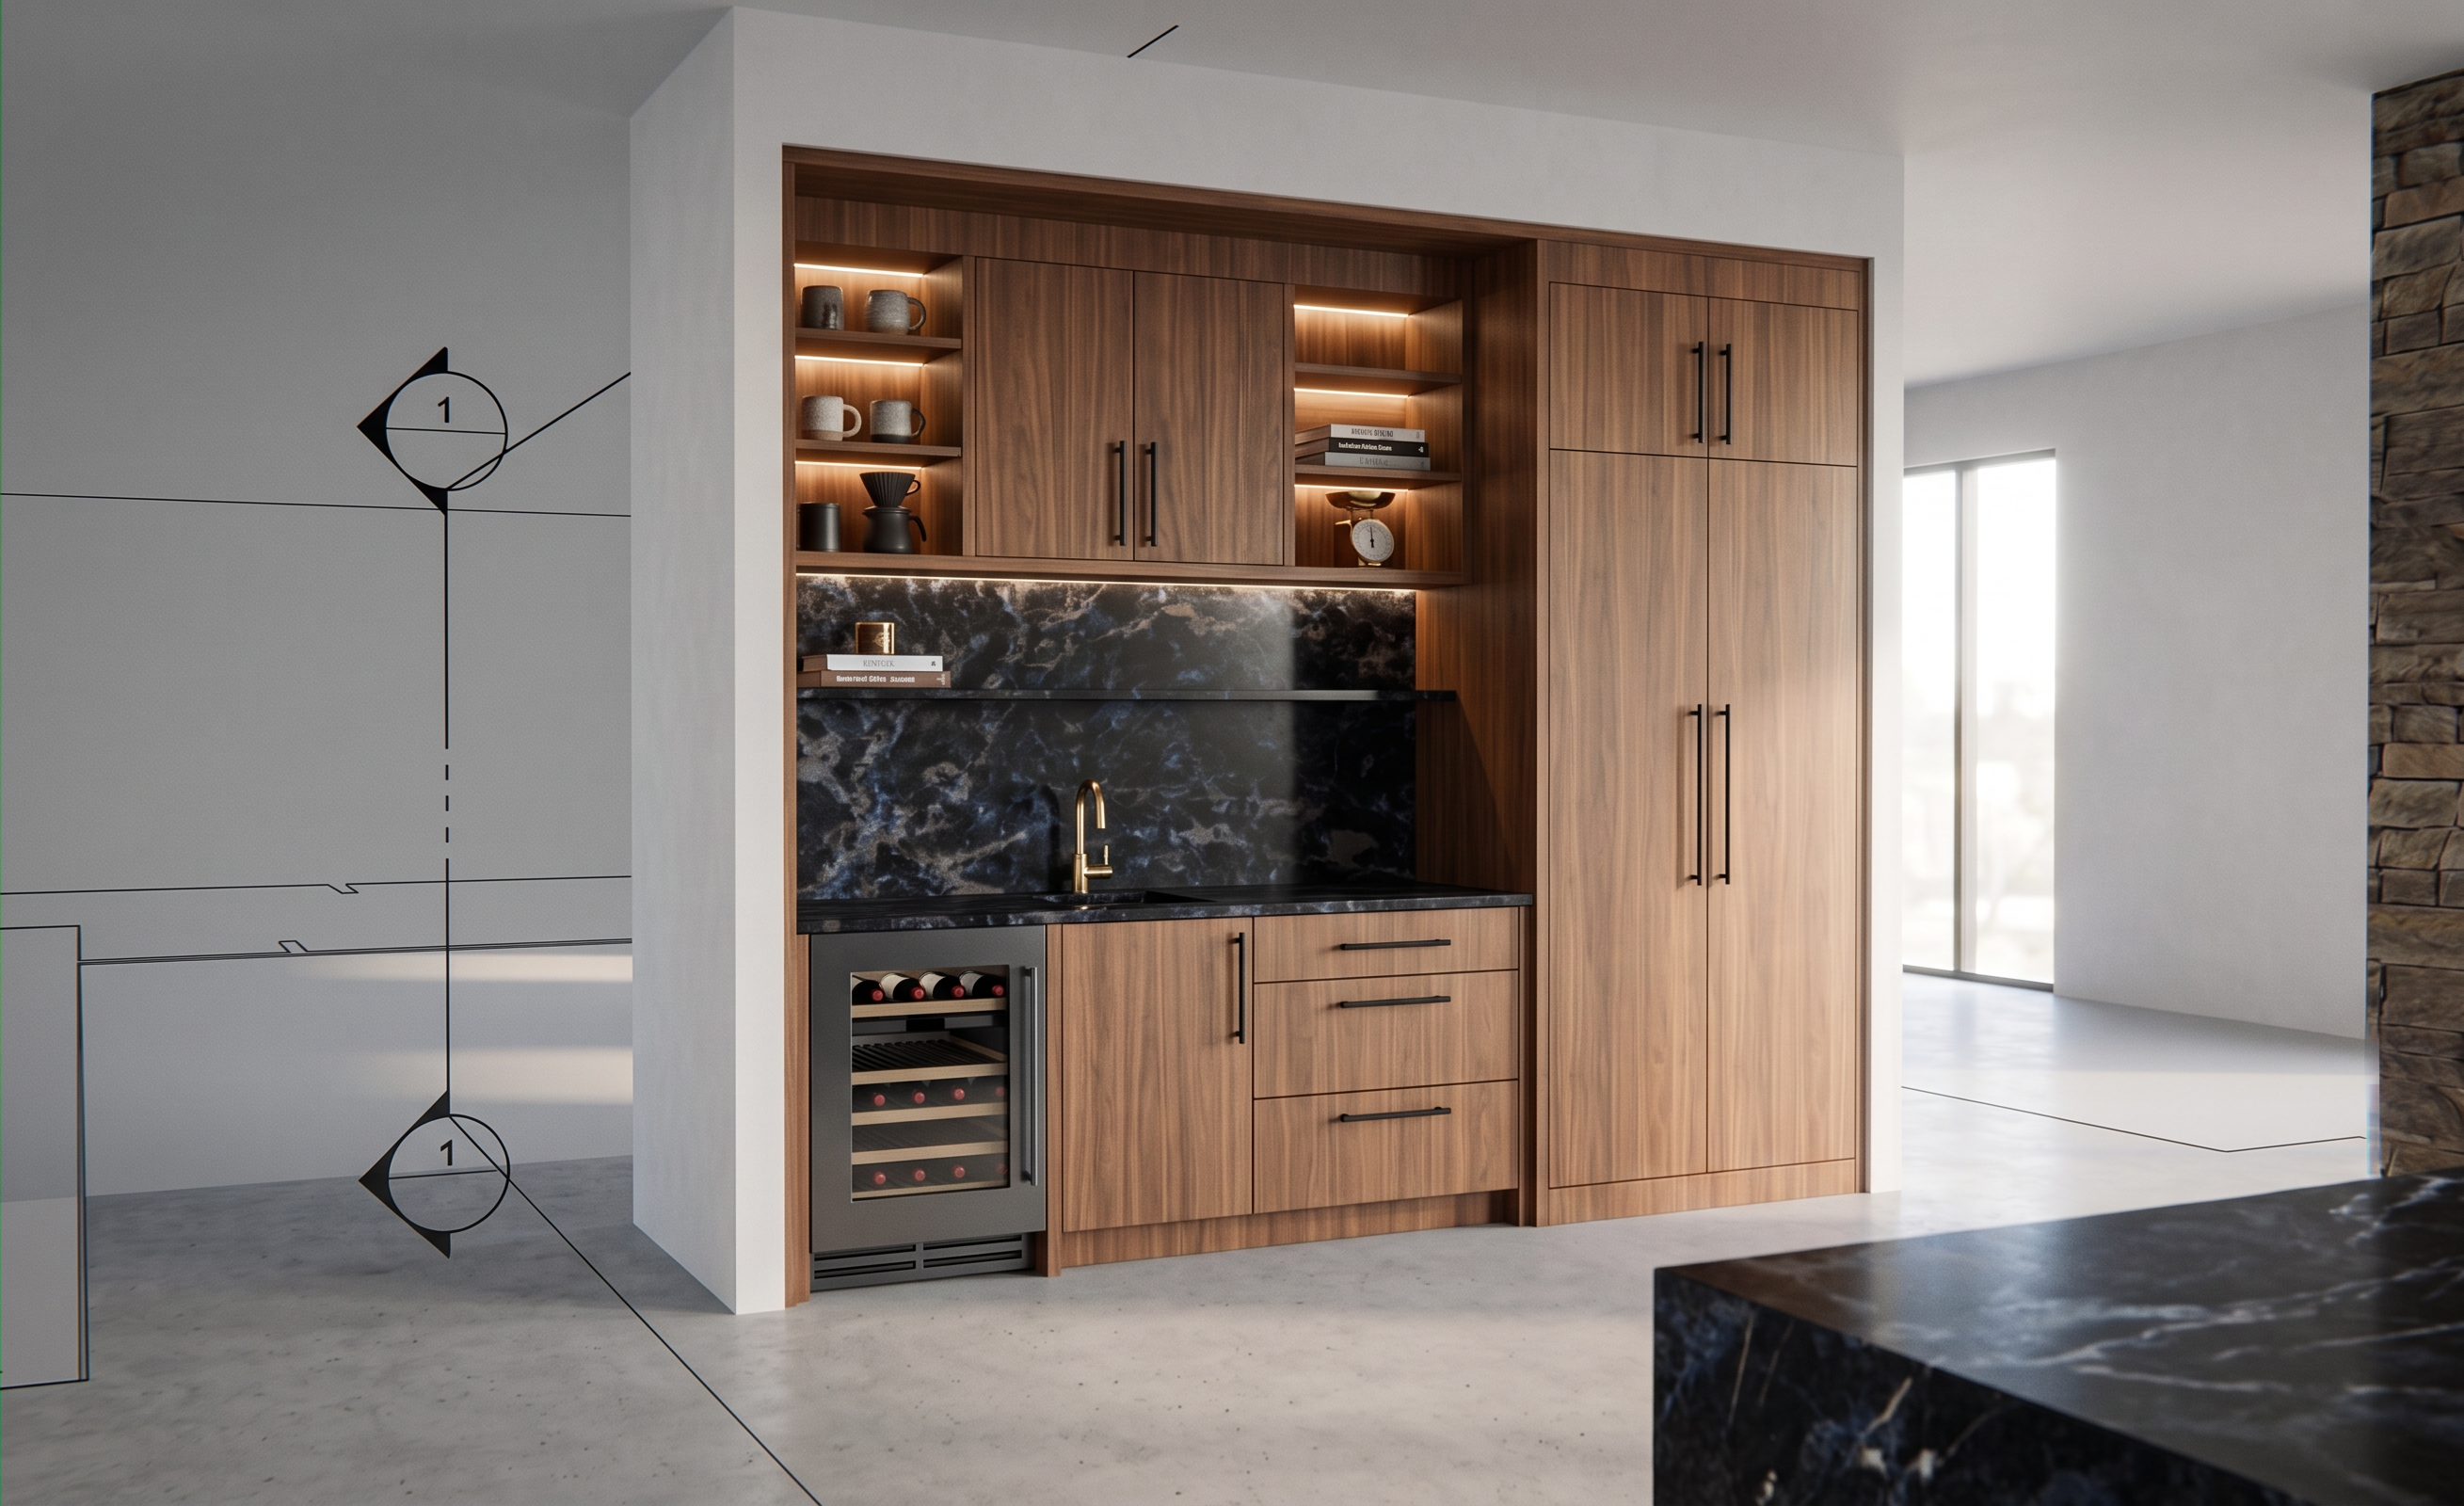
- Prompt
- Create a photorealistic luxury coffee bar that matches the exact design language, materials, and detailing of the adjacent kitchen shown in the reference image. The coffee bar features flat-panel walnut veneer cabinetry in a warm medium-dark walnut with subtle vertical grain, matching the kitchen cabinetry exactly. Cabinet doors are full-overlay with long, slim black metal pulls identical to those used in the kitchen. The design is clean-lined, contemporary, and architectural with precise reveals and minimal ornamentation. Use a dramatic dark stone countertop and full-height backsplash in a deep black and charcoal marble with subtle blue undertones and organic veining. The stone should feel rich and monolithic, similar in character to the kitchen island stone. Include a thin floating black metal shelf integrated into the backsplash. The layout includes: Tall walnut pantry-style storage cabinet on the right. Base cabinets with integrated drawers. Upper walnut cabinets with open display niches. Undermount sink with a brushed brass faucet matching the kitchen fixtures. Under-cabinet LED lighting concealed from view. Premium built-in coffee station styling with a few carefully curated accessories, ceramic mugs, and coffee books. Architectural details: Full-height walnut panels and consistent shadow reveals. Flush cabinet faces. No decorative mouldings. Contemporary luxury millwork. Warm recessed accent lighting in open niches. Crisp modern detailing. Lighting and atmosphere: Soft natural daylight entering from the adjacent room. Warm ambient lighting from concealed LEDs. Subtle reflections on stone and brass. Realistic material textures and grain. High-end residential architecture photography. Style references: Modern luxury kitchen design, minimalist contemporary architecture, boutique hotel millwork, premium custom cabinetry, warm walnut interiors, monolithic stone surfaces, understated elegance. Critical: Preserve the exact coffee bar layout and proportions shown in the coffee bar elevation. Do not redesign, relocate, resize, or alter any cabinetry, shelving, sink location, appliance location, or architectural elements. Only elevate the materials, lighting, realism, and detailing so the coffee bar appears as though it was designed and built as part of the same home and by the same designer as the walnut kitchen shown in the reference image. Render settings: Ultra-photorealistic, interior architectural photography, 35mm lens, eye-level view, natural color balance, realistic shadows, ray-traced lighting, magazine-quality residential interior, 8K detail.
- Created
- June 23, 2026