- Prompt
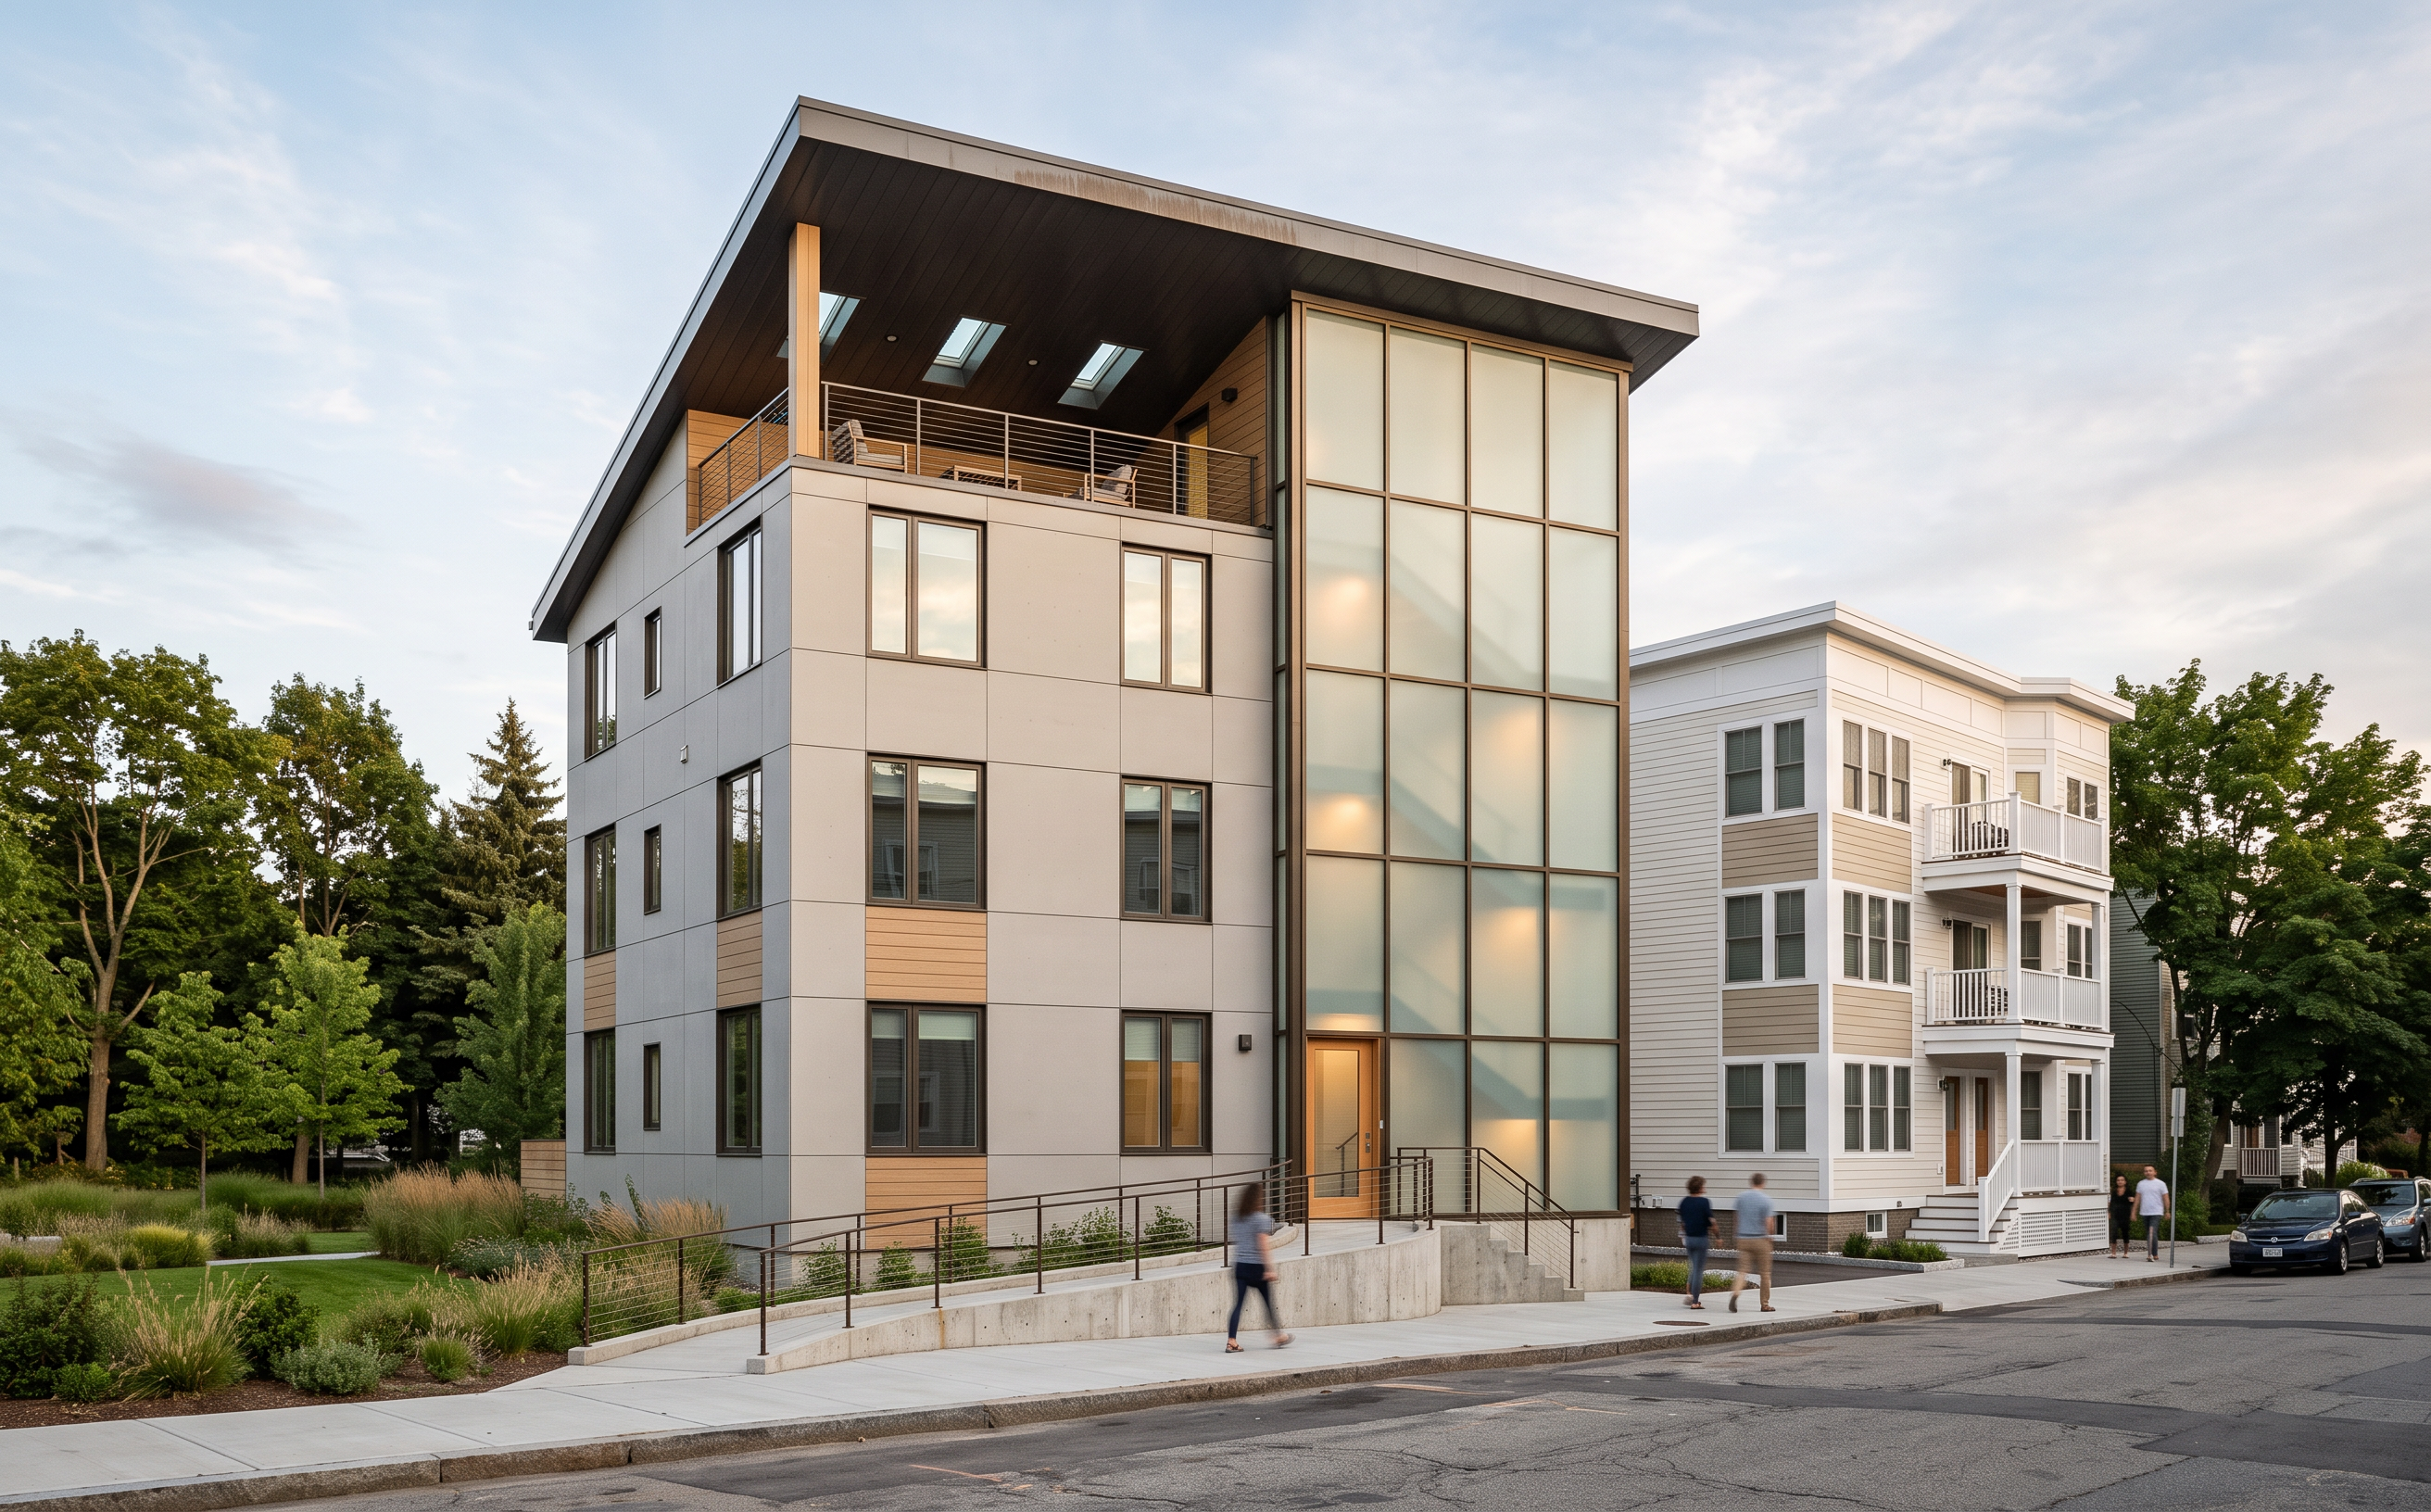
- Transform this architectural viewport into a high-quality, photorealistic exterior rendering of a contemporary triple-decker residential building in Boston. Treat the reference image as a fixed architectural composition, not an invitation to redesign the project.
Preserve the exact camera position, viewing direction, perspective, framing, and image proportions. Maintain the proposed building’s footprint, height, massing, roof slope and overhang, rooftop terrace, window locations, glazed circulation tower, entrance, stairs, and ramp geometry. Do not add floors, move windows, change building proportions, or alter the roof form.
Replace the proposed building’s bright placeholder colors with a refined, cohesive contemporary material palette: warm light-gray fiber-cement panels with precise joints, selectively placed natural-toned wood-look composite accents, dark bronze or charcoal window frames, and crisp dark metal roof-edge detailing. Use realistic material scale, subtle surface variation, and carefully resolved architectural connections. Give the sloped roof a restrained matte-metal finish. Keep terrace railings slender and visually light.
Render the circulation tower with translucent, frosted architectural glass—not yellow, mirrored, or fully transparent glazing. Preserve its existing panel grid and mullion arrangement. The glass should softly diffuse daylight, with subtle tonal variation and only faint suggestions of interior circulation. Use restrained warm light at the entry and within the tower.
The existing building immediately to the right is a contemporary white-and-beige triple-decker with composite siding, clean white trim and accents, and balconies. Develop this existing context mass accordingly, retaining its location and overall scale. Keep it visually secondary to the proposed building.
There is no road to the left of the proposed building. Replace the left-side placeholder context with an open green space containing lawn, low native planting, ornamental grasses, and a few appropriately scaled trees. Keep views of the proposed building clear. Do not add any buildings in this green space or anywhere else in the image. Retain the other existing context masses without adding density.
Replace the blurred aerial-image appearance of the foreground with convincing, realistically scaled street and sidewalk finishes: subtly weathered asphalt, clean concrete sidewalks, believable curb edges, and coherent transitions to the entry stairs, ramp, and landscape. Keep the street in front of the building only; do not introduce a street, driveway, or intersection along its left side. Remove flat photographed cars, distorted markings, and baked-in aerial shadows.
Use soft late-afternoon daylight, balanced exposure, believable shadows, subtle ambient occlusion, realistic glazing reflections, and a natural sky. Add one or two understated pedestrians for scale without obscuring the entrance. Produce a polished architectural visualization with sharp building details, restrained color grading, and realistic—not exaggerated—landscaping.
Avoid fisheye distortion, dramatic perspective changes, excessive bloom, oversaturation, wet pavement, exaggerated reflections, heavy depth-of-field blur, or a stylized/illustrated appearance. Keep the entire architectural scene clearly legible. The final image must match the reference camera exactly.
- Created
- October 14, 2026