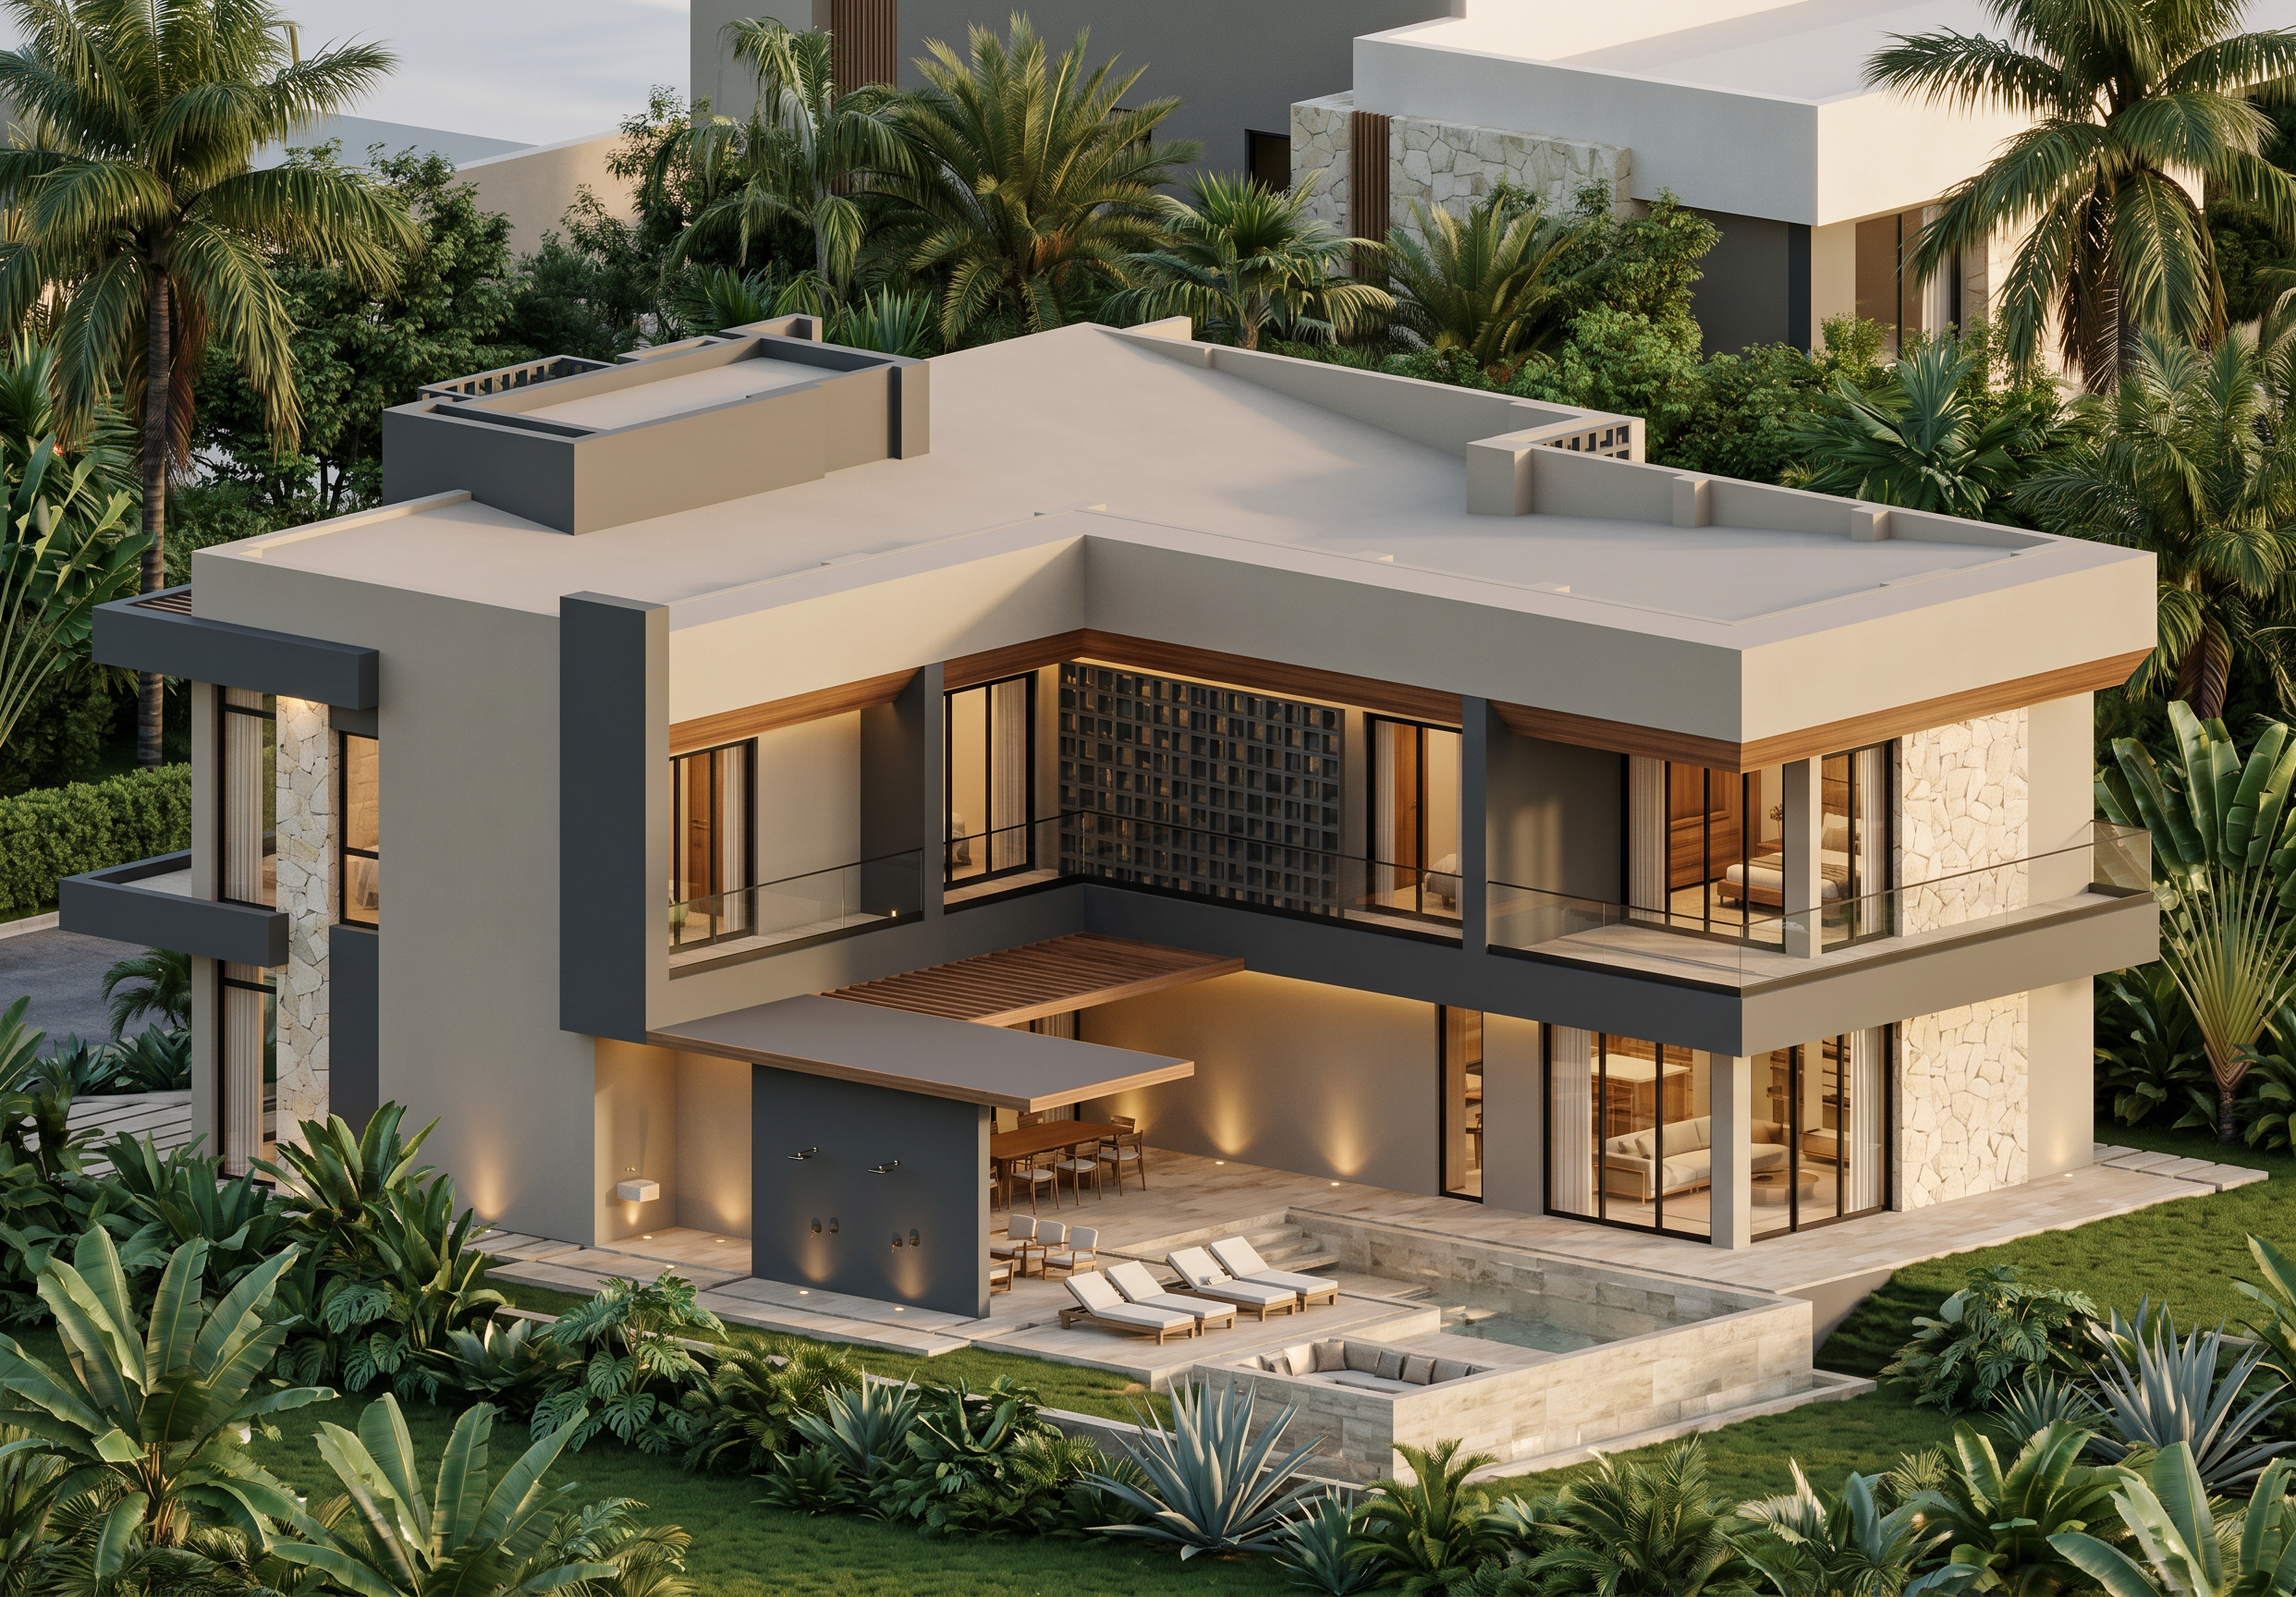
- Prompt
- Transform the provided rear facade into a high-end contemporary tropical luxury residence, using the exact same architectural geometry, proportions, openings, rooflines, structural elements, levels and dimensions of the existing facade. DO NOT redesign, add, remove or relocate architectural elements.
Apply the same material palette and atmosphere as the reference image:
Use warm light greige / taupe smooth stucco as the primary facade finish, with a refined matte texture. Introduce elegant dark charcoal-gray architectural volumes and vertical planes as secondary elements, creating strong but minimal geometric contrast.
Use natural irregular light beige limestone in selected architectural wall sections and vertical accent planes. The stone should have a realistic natural texture with subtle variation, warm ivory and beige tones, and should look elegant rather than rustic.
Add dark charcoal / deep bronze architectural breeze blocks or decorative concrete screens where appropriate. The screen should have a sophisticated geometric grid pattern, with small openings, creating depth, shadows and privacy while maintaining visual transparency.
Use large floor-to-ceiling glass openings with slim matte black or dark bronze aluminum frames. The glass should be slightly reflective but transparent, showing a warm and elegant interior behind it.
Introduce warm natural wood accents in doors, soffits, ceiling elements or selected architectural details. The wood should be medium-to-dark warm walnut/brown, refined and contemporary, never orange or reddish.
Use a restrained palette: warm greige, taupe, ivory limestone, charcoal gray, dark bronze, black aluminum and warm natural wood. Avoid bright white, cool gray, blue tones, excessive stone, glossy finishes or overly saturated colors.
Create a sophisticated tropical landscape inspired by the reference image. Use abundant but carefully designed tropical vegetation, including palms, large-leaf tropical plants, agaves, ornamental grasses, philodendrons, bird-of-paradise and dense layered greenery. The landscaping should feel luxurious and natural, not overly manicured. Preserve clear circulation paths and architectural visibility.
Use warm architectural lighting at approximately 2700K. Integrate subtle recessed linear lighting, concealed LED lighting and discreet wall-washing to emphasize the stone, breeze blocks, wood and architectural volumes. Lighting should be elegant and understated, never excessively bright.
Create a warm tropical evening / golden-hour atmosphere with soft natural sunlight, subtle shadows, realistic reflections and a slightly warm sky. The environment should feel like a luxury Caribbean residence in Punta Cana or Cap Cana.
Photorealistic architectural visualization, premium luxury residential photography, realistic material textures, physically accurate lighting, realistic glass reflections, natural shadows, high-end landscaping, sophisticated composition, clean contemporary architecture, cinematic but realistic.
IMPORTANT: Preserve the original architecture exactly. Do not change the facade design, proportions, window positions, doors, roof, structural elements, floor levels or openings. Only apply the new materials, landscaping, lighting and visual atmosphere.
REFERENCE IMAGE MATERIAL LANGUAGE:
Match the reference image's visual hierarchy: approximately 50% warm greige stucco, 20% charcoal architectural elements, 15% natural light limestone, 10% dark decorative screens and 5% warm wood accents. The overall appearance must be calm, sophisticated, warm and luxurious, with strong architectural contrast but without looking heavy.
The rear facade should feel like the same architectural project as the reference image, as if both facades belong to the same luxury villa.
- Created
- October 7, 2026