- Prompt
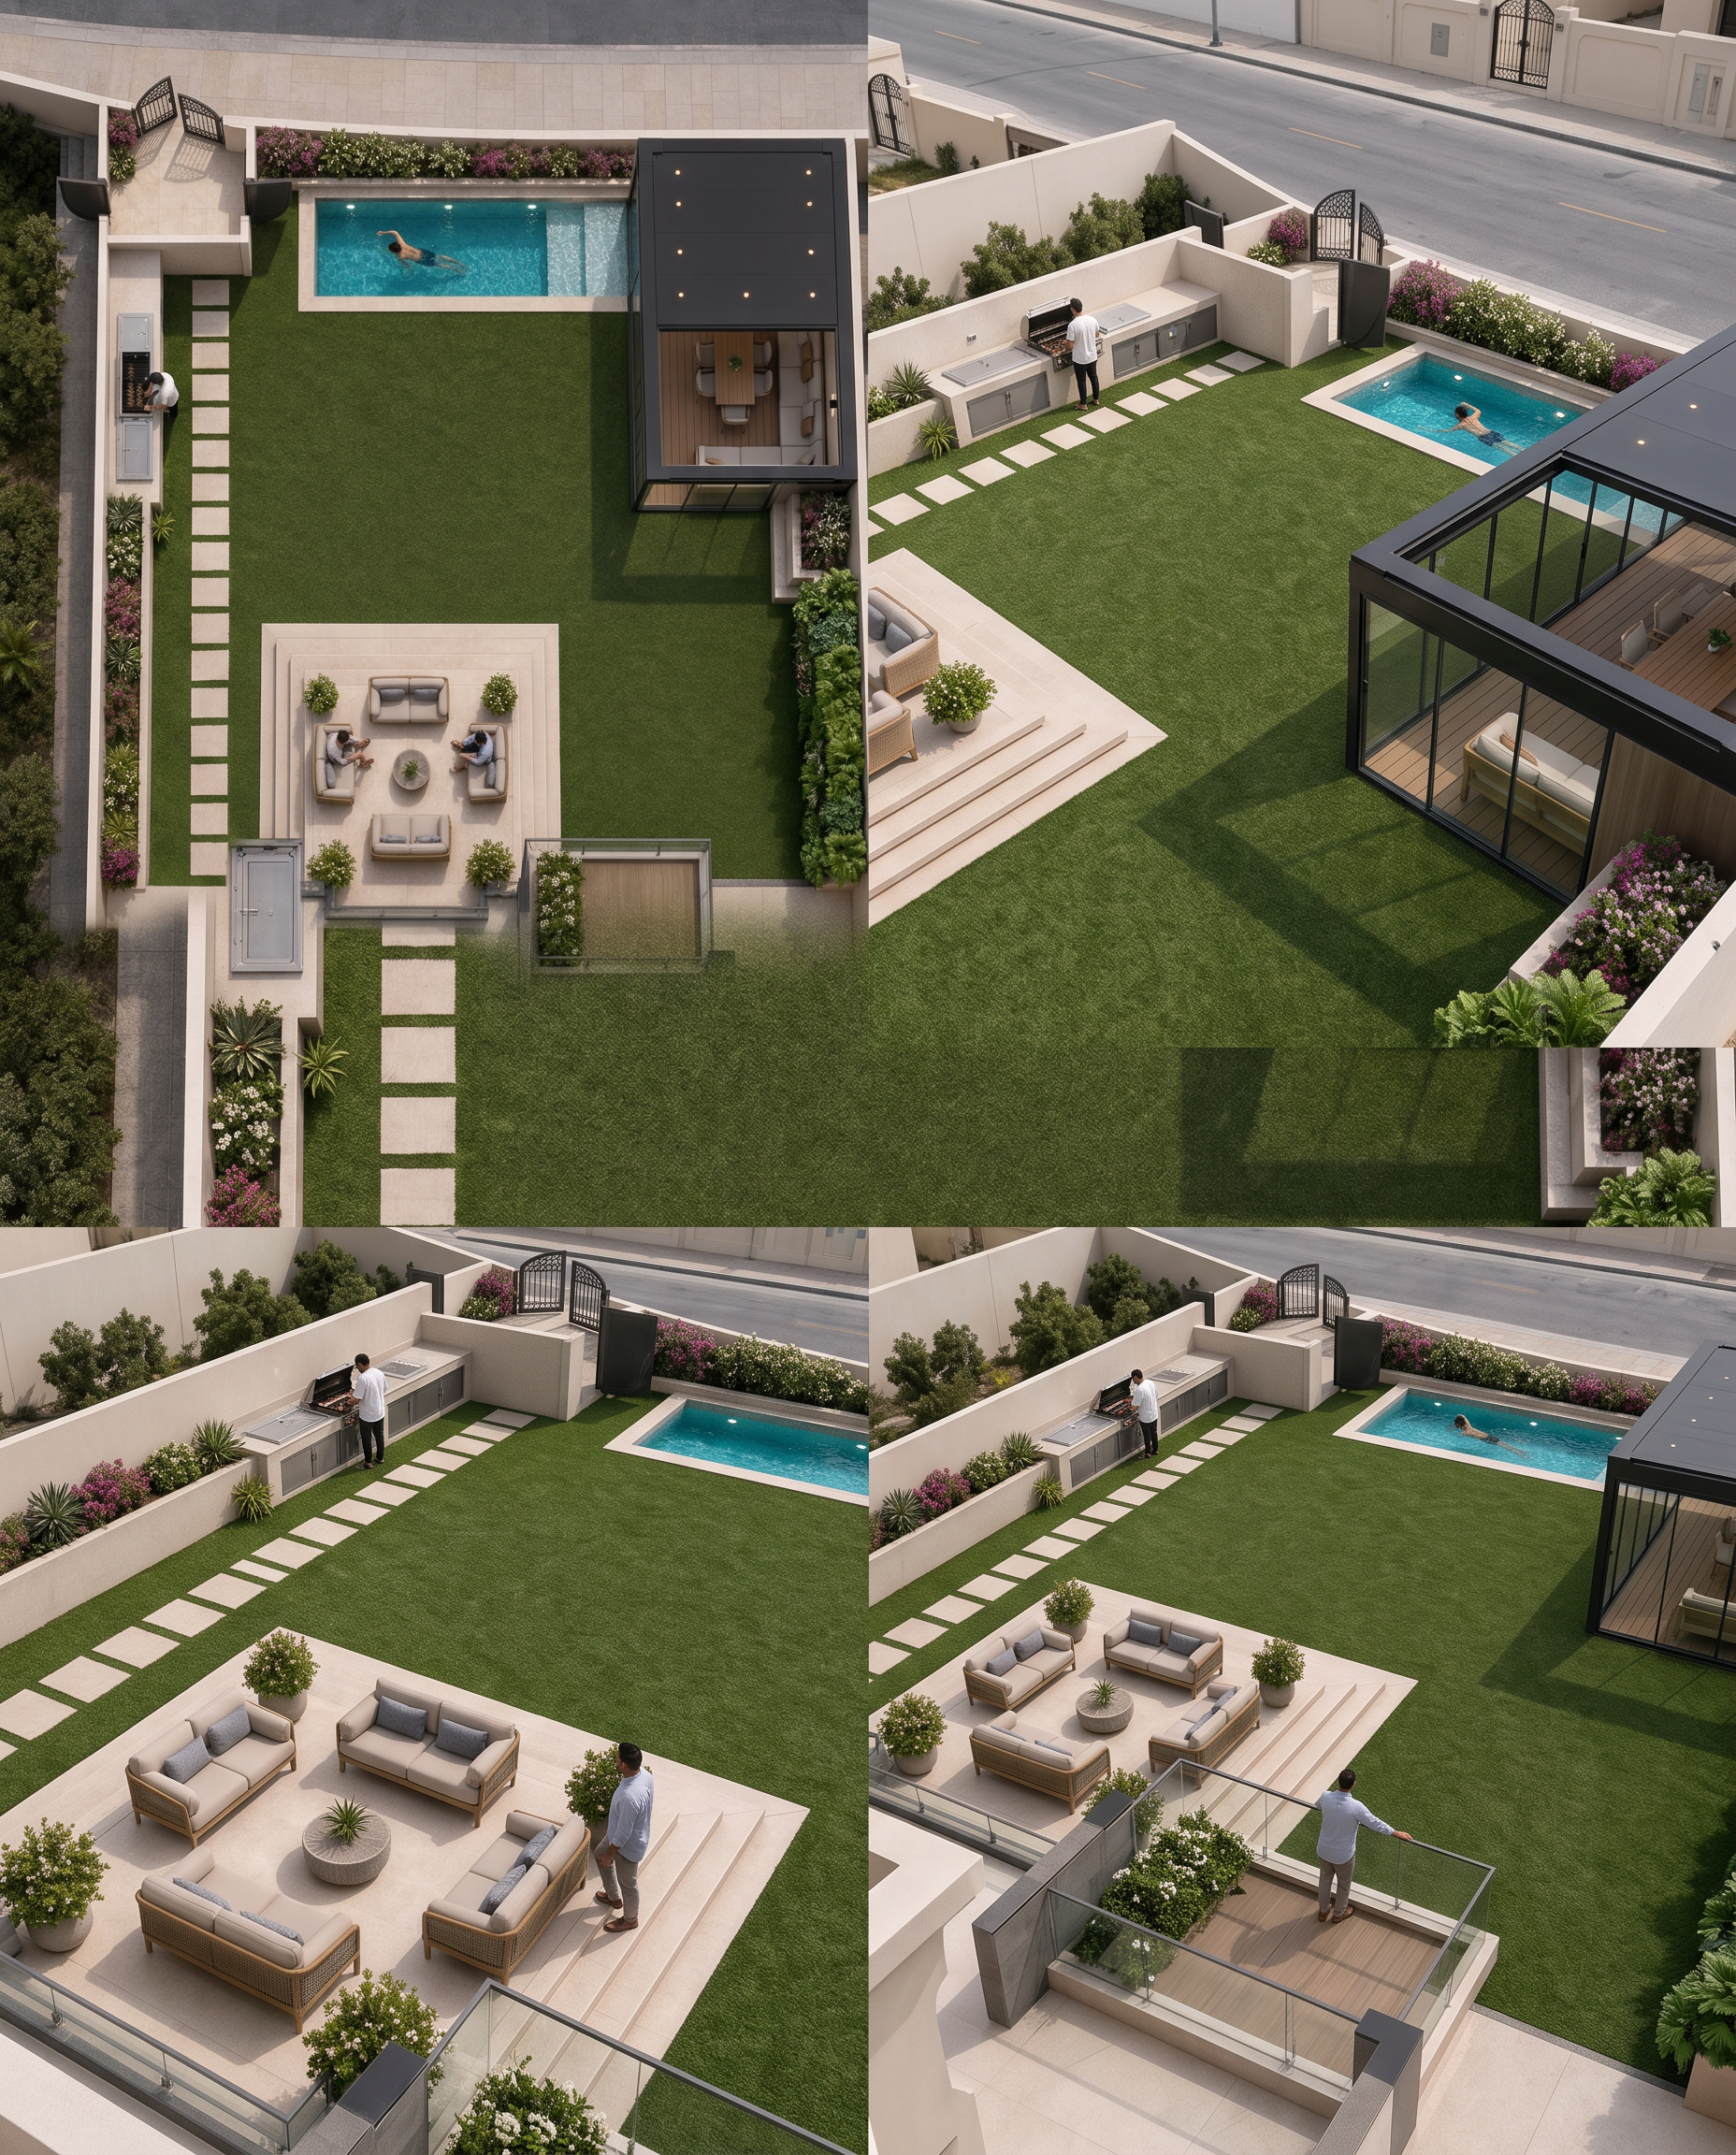
- Generate a Photorealistic 3d eye level view of a person (with 1.60 meter height) standing from all four different corners (top-right, top-left, bottom-right, bottom-left) of the full backyard layout, a 45 degrees angle view from each corner of the full backyard layout looking across its respective opposite corner.
Overview & General Context
Location & Climate Context: Qatar urban residential context (e.g., Pearl-Qatar, West Bay Lagoon, Al Kheesa, or Lusail). The materials and plant choices should reflect heat-tolerant, modern luxury finishes suitable for the Gulf region.
Layout Structure: An enclosed luxury villa private backyard bounded by perimeter walls with 2.60 meters height and neighbouring plots on two sides and a perimeter walls with 2.60 meters height facing a road/street access point at the top.
a Main Entry/Access Gate & service entry/access gates located at the Top-left corner, direct access from the road side with foyer and a two service entry/access gates, one gate door leading to the Neighbour side and one gate door leading to the swimming pool/backyard. Main Entry/Access Gate is Elevated one step above road level, foyer paved with large-format cream porcelain tiles, Bounded by 2.60 m high sand-beige stone walls, Features a crossing layout with two distinct single-hinged black metal doors: Left Door: Accesses the private side yard along the neighboring wall and Right Door: Accesses the main pool and backyard garden area. An Outdoor Pantry & BBQ Station that Runs along the left boundary wall (Neighbour side) and wraps around the wall that enclose the entry with a Raised porcelain standing ledge for the chef. a Clean Swimming Pool rectangular minimalist pool with Light turquoise/balinese blue mosaic tiles, water reflection effects, and subtle underwater LED accent strip lighting.located at the Top edge running parallel to the north road boundary wall featuring a shallow lounging ledge/tanning step on the right end that connects to the pergola having entry access inside the pergola through a full height sliding glass door. A Pergola with Dark minimalist aluminum frame with floor-to-ceiling glass panel walls with sliding glass door Direct access leading straight to the pool edge and aSolid flat roof structure with integrated warm ceiling spotlights and features warm WPC/teak decking, an 8-seater dining table, and an L-shaped lounge setup. A Central Landscape Green Area located at the Center courtyard space connecting all zones with Lush manicured artificial turf (or drought-tolerant real grass like Paspalum) creating an open, clean central lawn contrast against stone and wood textures. A Raised Open Terrace located at the Bottom center, directly extending from the main indoor Rooftop Villa living access, Framed by a perimeter step down/up, featuring a central lounge area with three matching outdoor sofas, a central coffee table and Paved with large-format light sand/beige anti-slip stoneware tiles.
- Created
- August 15, 2026