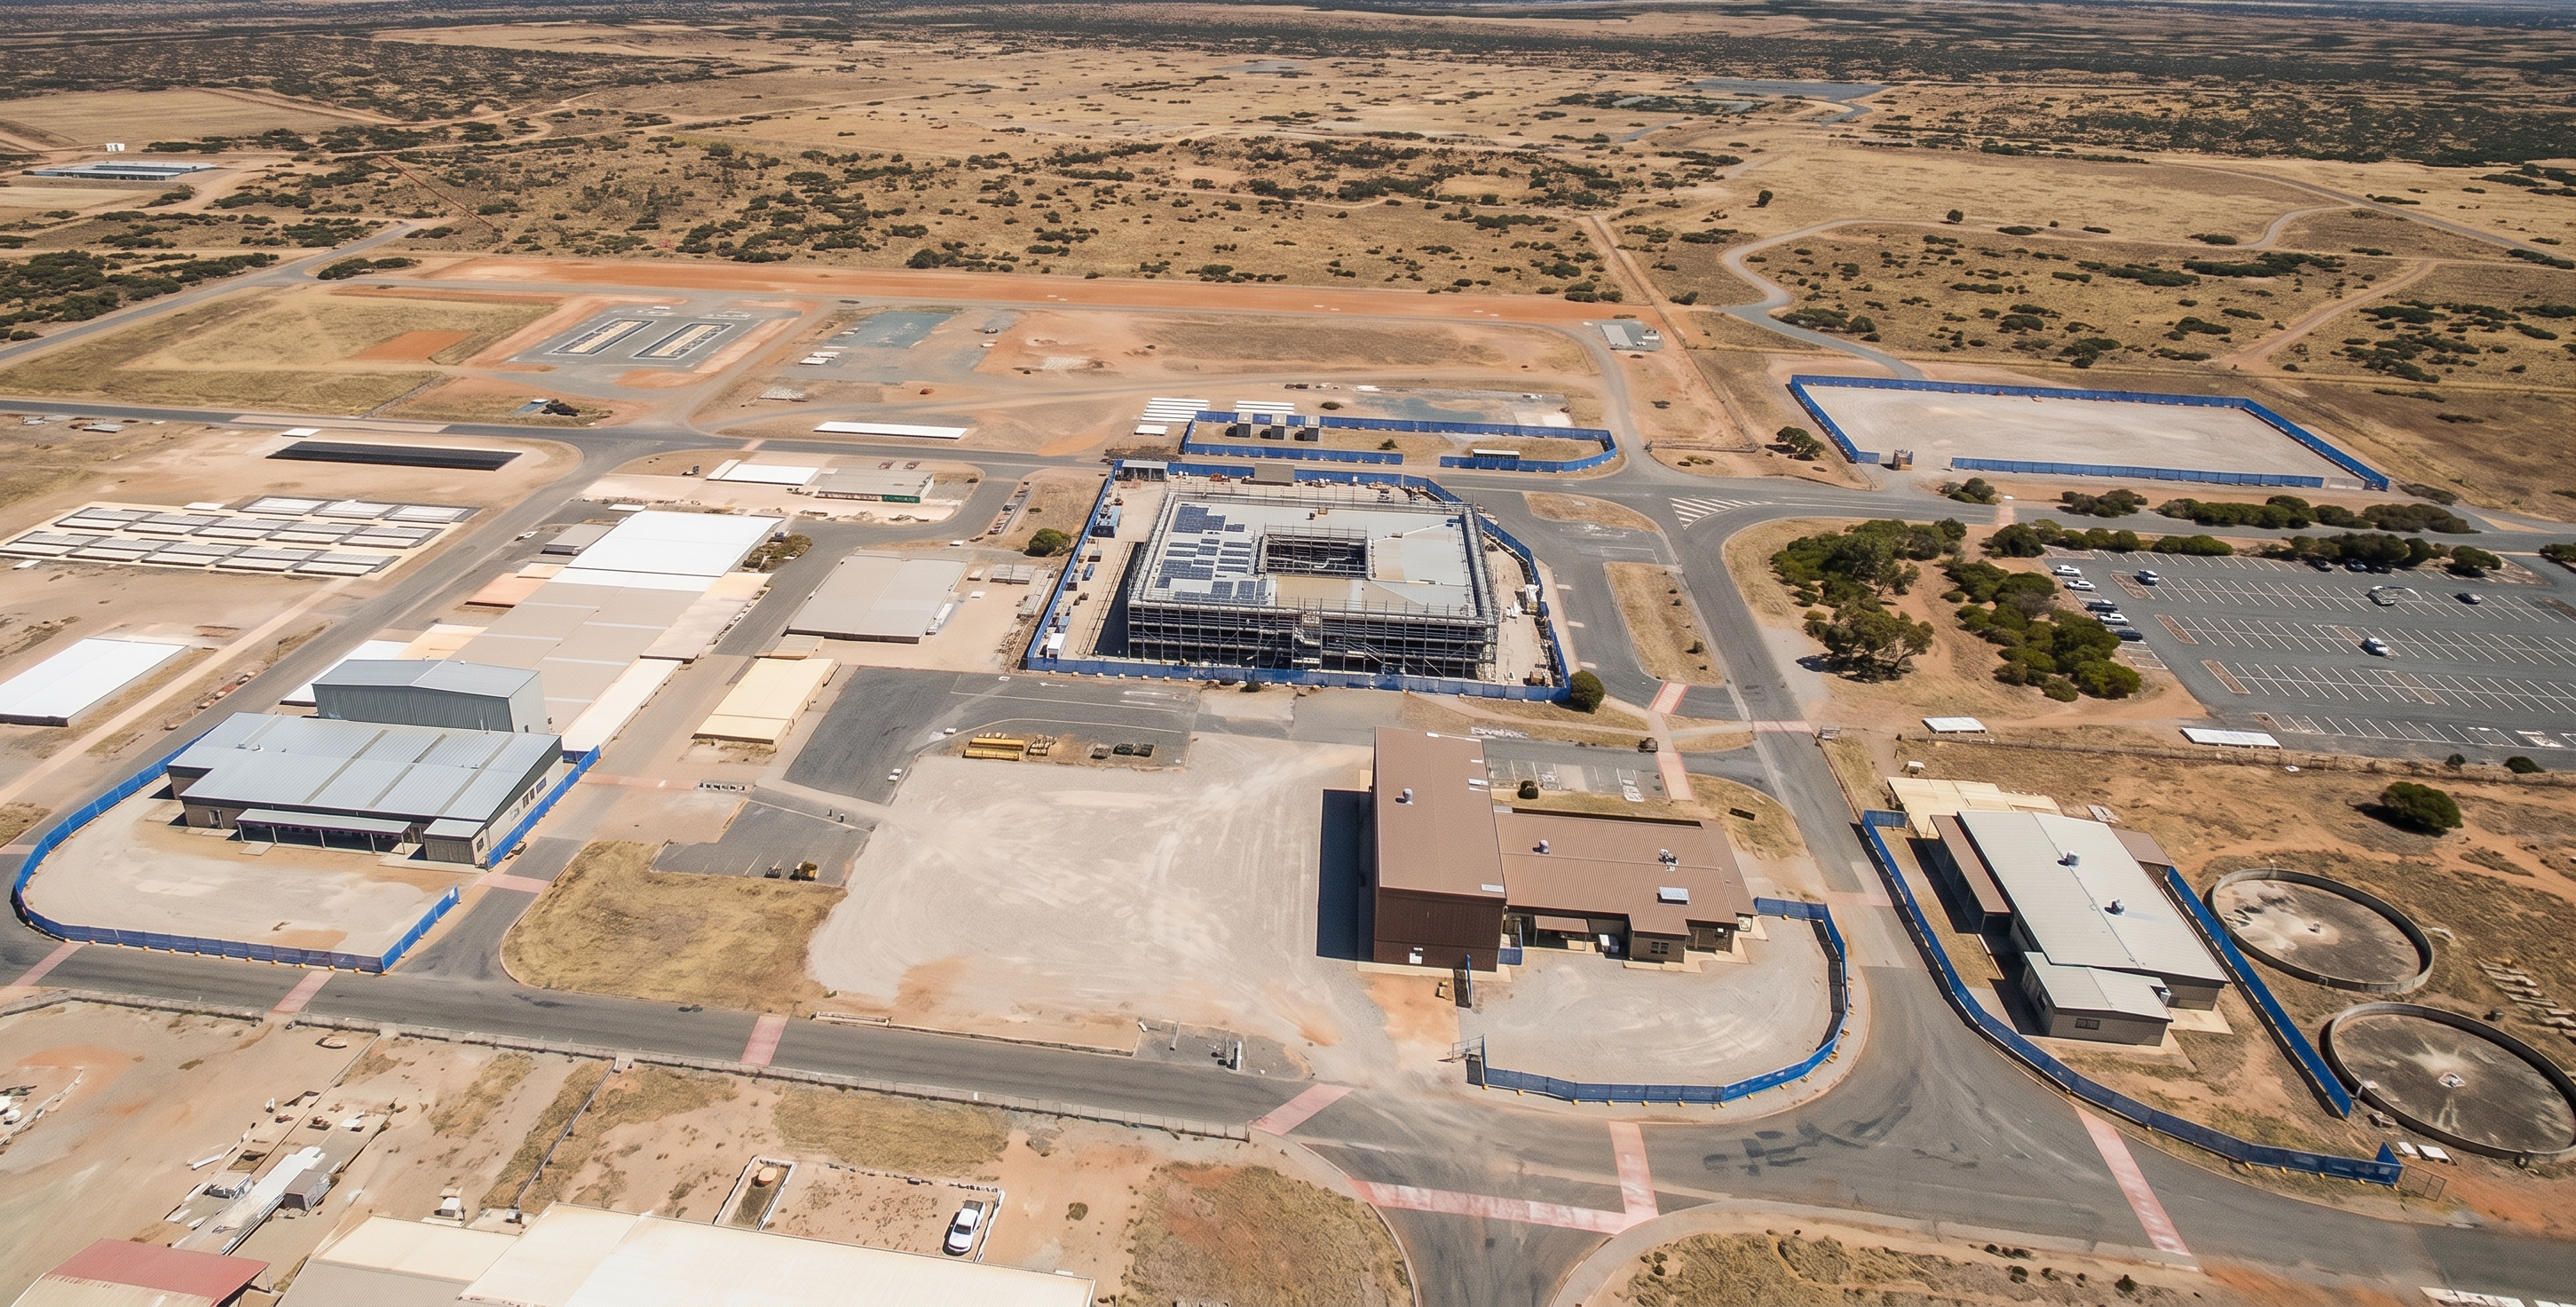
- Prompt
- Create a high-quality photorealistic aerial render of this construction site based strictly on the provided base image. CRITICAL: - Do NOT change the overall site layout, building footprints, fencing alignment, roads, carparks, or terrain. - Do NOT add or remove buildings or site elements beyond what is shown. - Preserve all existing blue site fencing exactly as shown, including alignment, extents, and boundaries. SITE AREAS (KEY REQUIREMENT): - Clearly depict the four (4) defined site work zones within the fencing: 1. Three (3) refurbishment zones within existing buildings: - Maintain the existing building structures and forms. - Apply subtle refurbishment indicators only (minor material upgrades, roof touch-ups, façade refresh where appropriate). - DO NOT demolish or significantly alter these buildings. 2. One (1) active construction zone: - Show the building under construction with full perimeter scaffolding. - Include realistic scaffolding systems, edge protection, and partially completed façade or structure. - Convey an active build but keep it clean and organised (no cluttered or unrealistic elements). BUILDINGS: - Ensure all buildings are fully rendered in realistic 3D (remove any flat or diagrammatic appearance). - Apply consistent architectural style across all structures. - Use appropriate materials: - Metal cladding, concrete panels, roofing sheets, glazing where applicable - Add subtle roof detailing (plant, vents) but keep minimal and realistic. FENCING: - Retain all site fencing exactly as shown. - Upgrade to realistic temporary construction fencing (mesh panels, posts, slight shadowing). - Ensure fencing clearly defines each of the four work zones. ENVIRONMENT: - Maintain the existing rural / industrial context (dry grass, earth tones, sparse trees). - Enhance ground textures: - Compacted dirt, gravel hardstand, worn asphalt roads - Do NOT introduce new landscaping or vegetation. LIGHTING & CAMERA: - Maintain the exact aerial perspective and angle. - Use natural daylight (midday, neutral lighting, soft realistic shadows). - Improve clarity and depth without stylisation. DETAILING: - Add subtle realism only: - Light weathering on buildings - Accurate shadows and contact points to ground - Slight texture variation across surfaces - Keep the site tidy and professional (appropriate for a tender submission). STYLE: - Ultra-realistic, clean, and presentation-ready. - Suitable for construction methodology or staging visual. - No cinematic effects or artistic filters. RESTRICTIONS: - Do NOT add cranes, vehicles, workers, signage, or equipment unless already visible. - Do NOT alter fence locations or create new work areas. - Do NOT introduce new structures or change building sizes. OUTPUT: - Crisp, high-resolution photorealistic aerial render clearly distinguishing the four site work zones, including refurbishment areas and the active construction building with scaffolding. Subtly enhance visual clarity between the four work zones using very light material or tone variation within each fenced area, while keeping the render realistic and not diagrammatic.
- Created
- June 18, 2026