- Prompt
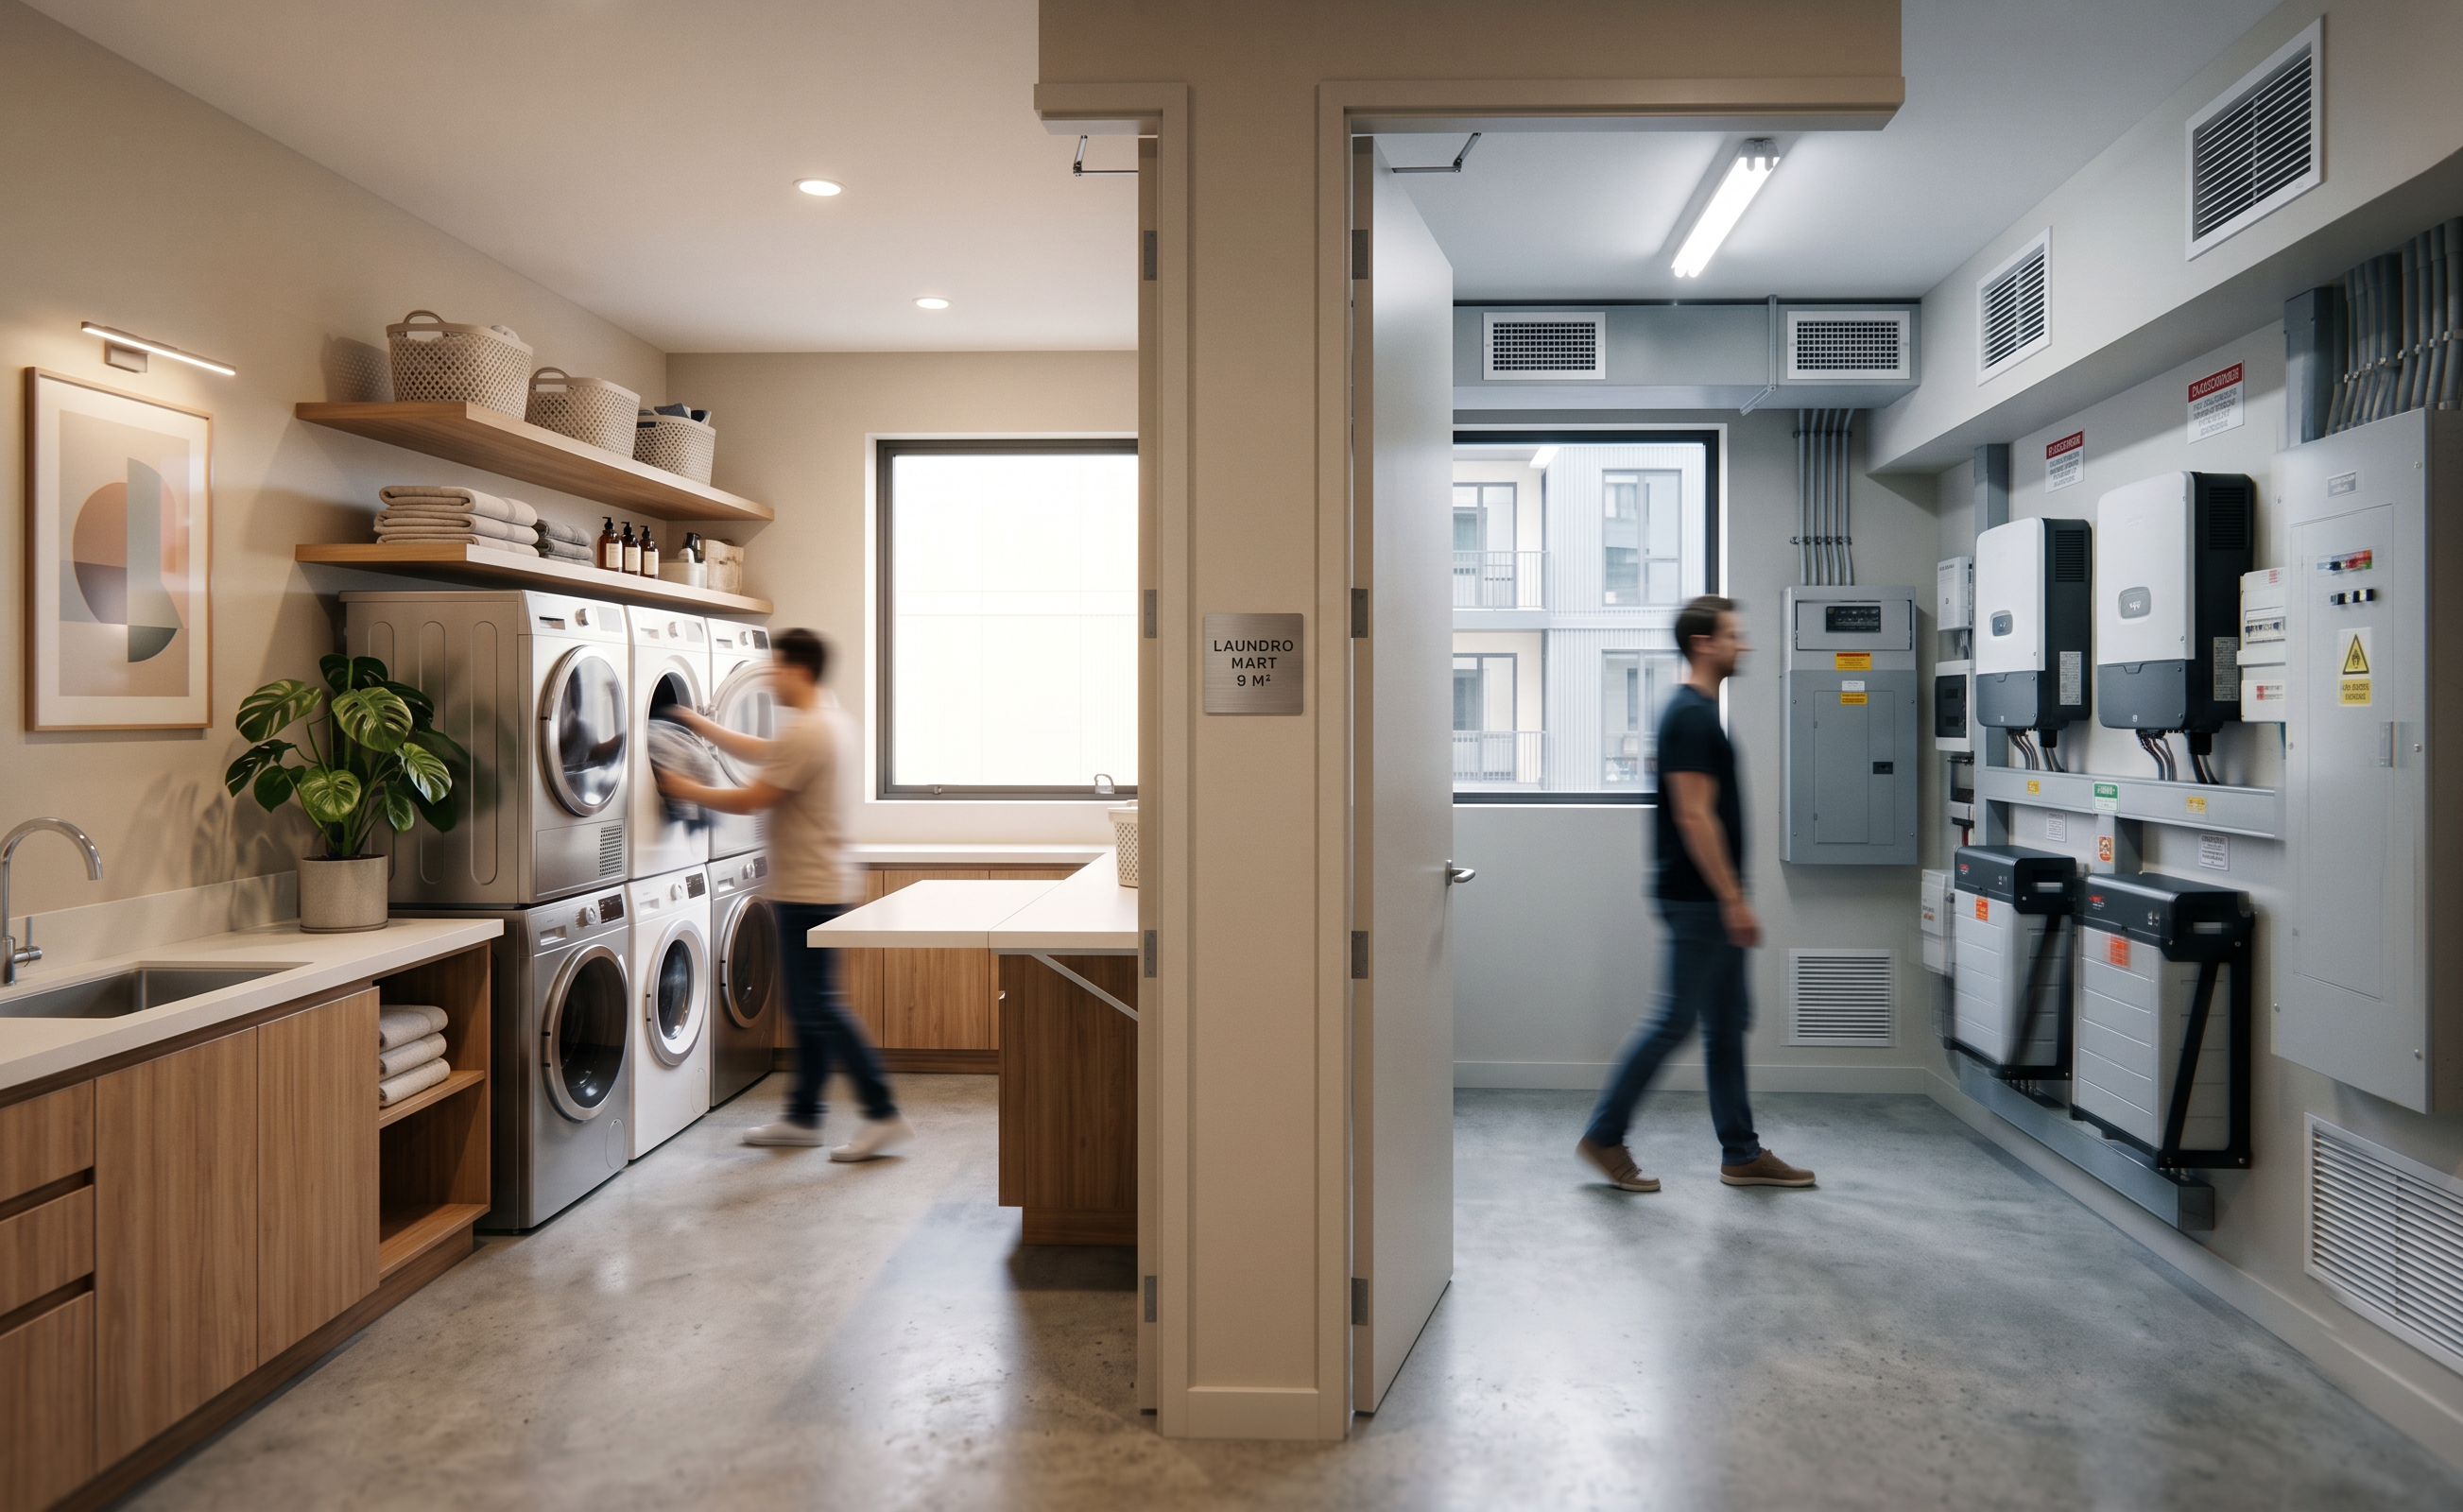
- Create a photorealistic, modern facility for LUMA APARTMENTS by SMARTEASE PROPERTIES using the uploaded floor plan as the exact architectural reference. Keep the two rooms exactly in their current positions and proportions: the LAUNDROMAT on the left (9 m²) and the INVERTER ROOM on the right (8 m²), with the entrances exactly as shown. Do not alter, merge, mirror or rearrange the rooms.
LAUNDROMAT: Design the 9 m² space as a clean, premium residents’ laundry room. Include modern front-loading washing machines and dryers neatly arranged along the walls, a practical folding counter, storage cabinets, laundry baskets and a compact utility sink. Use durable flooring, light neutral walls, natural wood cabinetry and bright, warm professional lighting. Keep the centre open for circulation.
INVERTER ROOM: Design the 8 m² space as a clean, professionally organized power room. Include realistic wall-mounted inverter units, battery storage, electrical distribution panels, neatly managed cables/conduits, ventilation and proper service clearance. Use durable flooring, neutral walls and practical technical lighting. No unnecessary furniture or decoration.
Camera: Use realistic eye-level architectural photography. A slightly diagonal or rear perspective is acceptable if it gives a detailed view of each room. Maintain realistic proportions, materials, lighting, shadows and reflections.
Most importantly, follow the uploaded floor-plan image exactly. Do not change the walls, doors, room sizes or positions. The final result should look like real completed facilities inside a premium, professionally managed LUMA APARTMENTS development.
- Created
- August 15, 2026