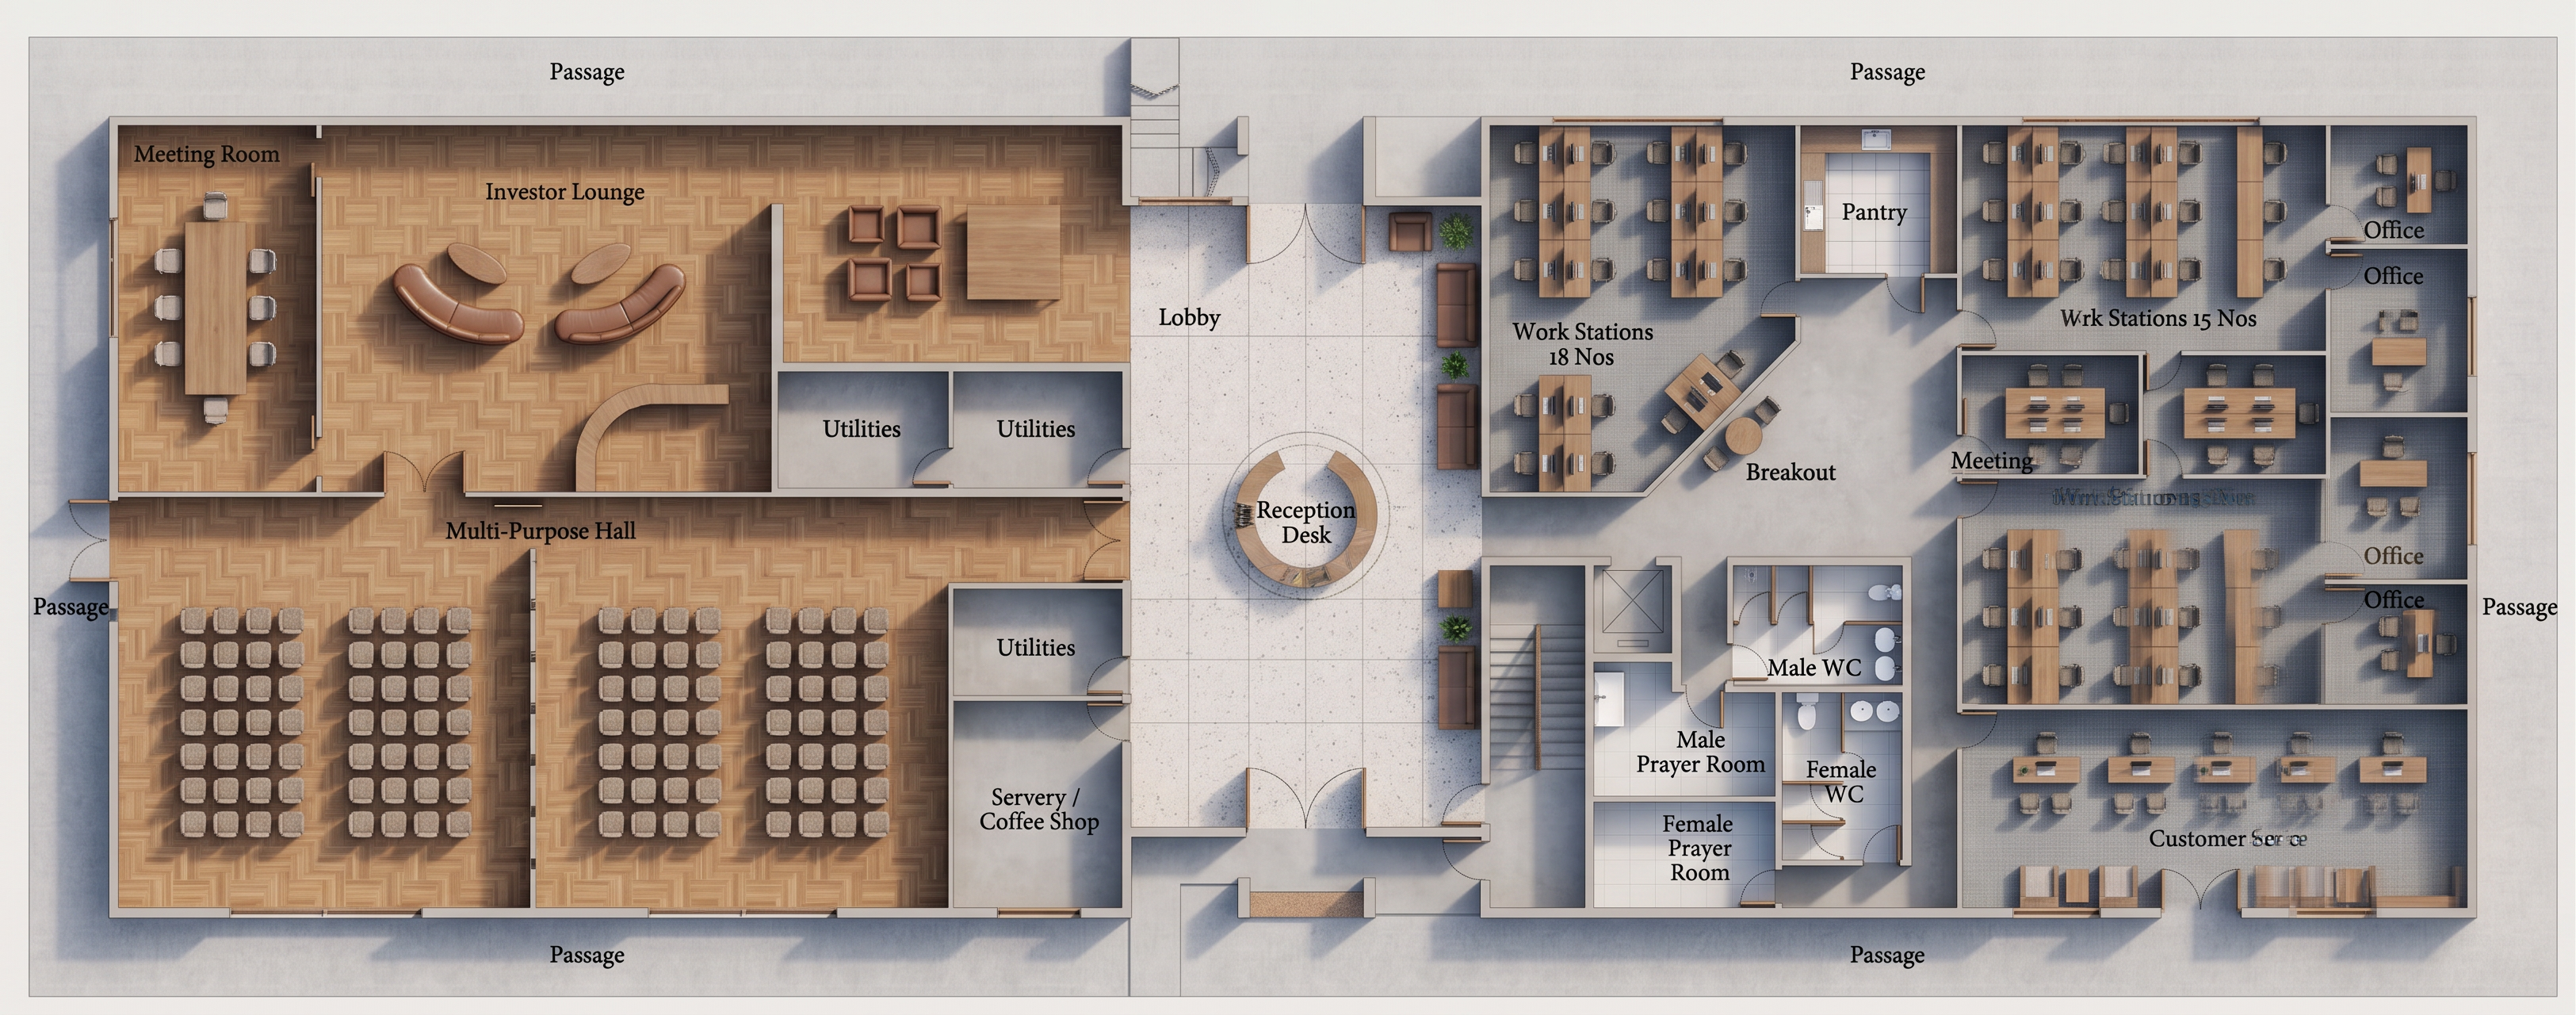
- Prompt
- Render this architectural floor plan into a high-quality professional top-down rendered plan while preserving the original drawing with absolute fidelity. CRITICAL REQUIREMENTS: - DO NOT modify, redesign, reinterpret, or generate any new geometry. - Preserve the floor plan pixel-for-pixel. - Every wall, opening, door, window, column, room, annotation, dimension, text label, furniture item, fixture, and line must remain in the exact same position, size, orientation, and proportion. - Do not remove, add, move, rotate, resize, simplify, or invent any objects. - Preserve every piece of text exactly as it appears. - Preserve all dimensions exactly as they are. - Preserve the original linework and architectural layout completely. Your task is ONLY to render the drawing by: - Applying realistic material colors to floors, walls, furniture, glazing, vegetation, and finishes. - Adding subtle shadows, ambient occlusion, depth, and lighting. - Giving furniture realistic materials and textures. - Differentiating flooring materials where appropriate. - Adding soft shading to create depth while maintaining a clean architectural presentation. - Using a modern architectural visualization style similar to professional competition boards and presentation drawings. - Keep the rendering clean, elegant, and photorealistic from a true orthographic top-down view. The final result should look like the exact same floor plan, with identical geometry and annotations, but professionally colored, textured, and shaded. The output should be indistinguishable from the original drawing except for the addition of realistic materials, lighting, and rendering effects.
- Created
- July 28, 2026