- Prompt
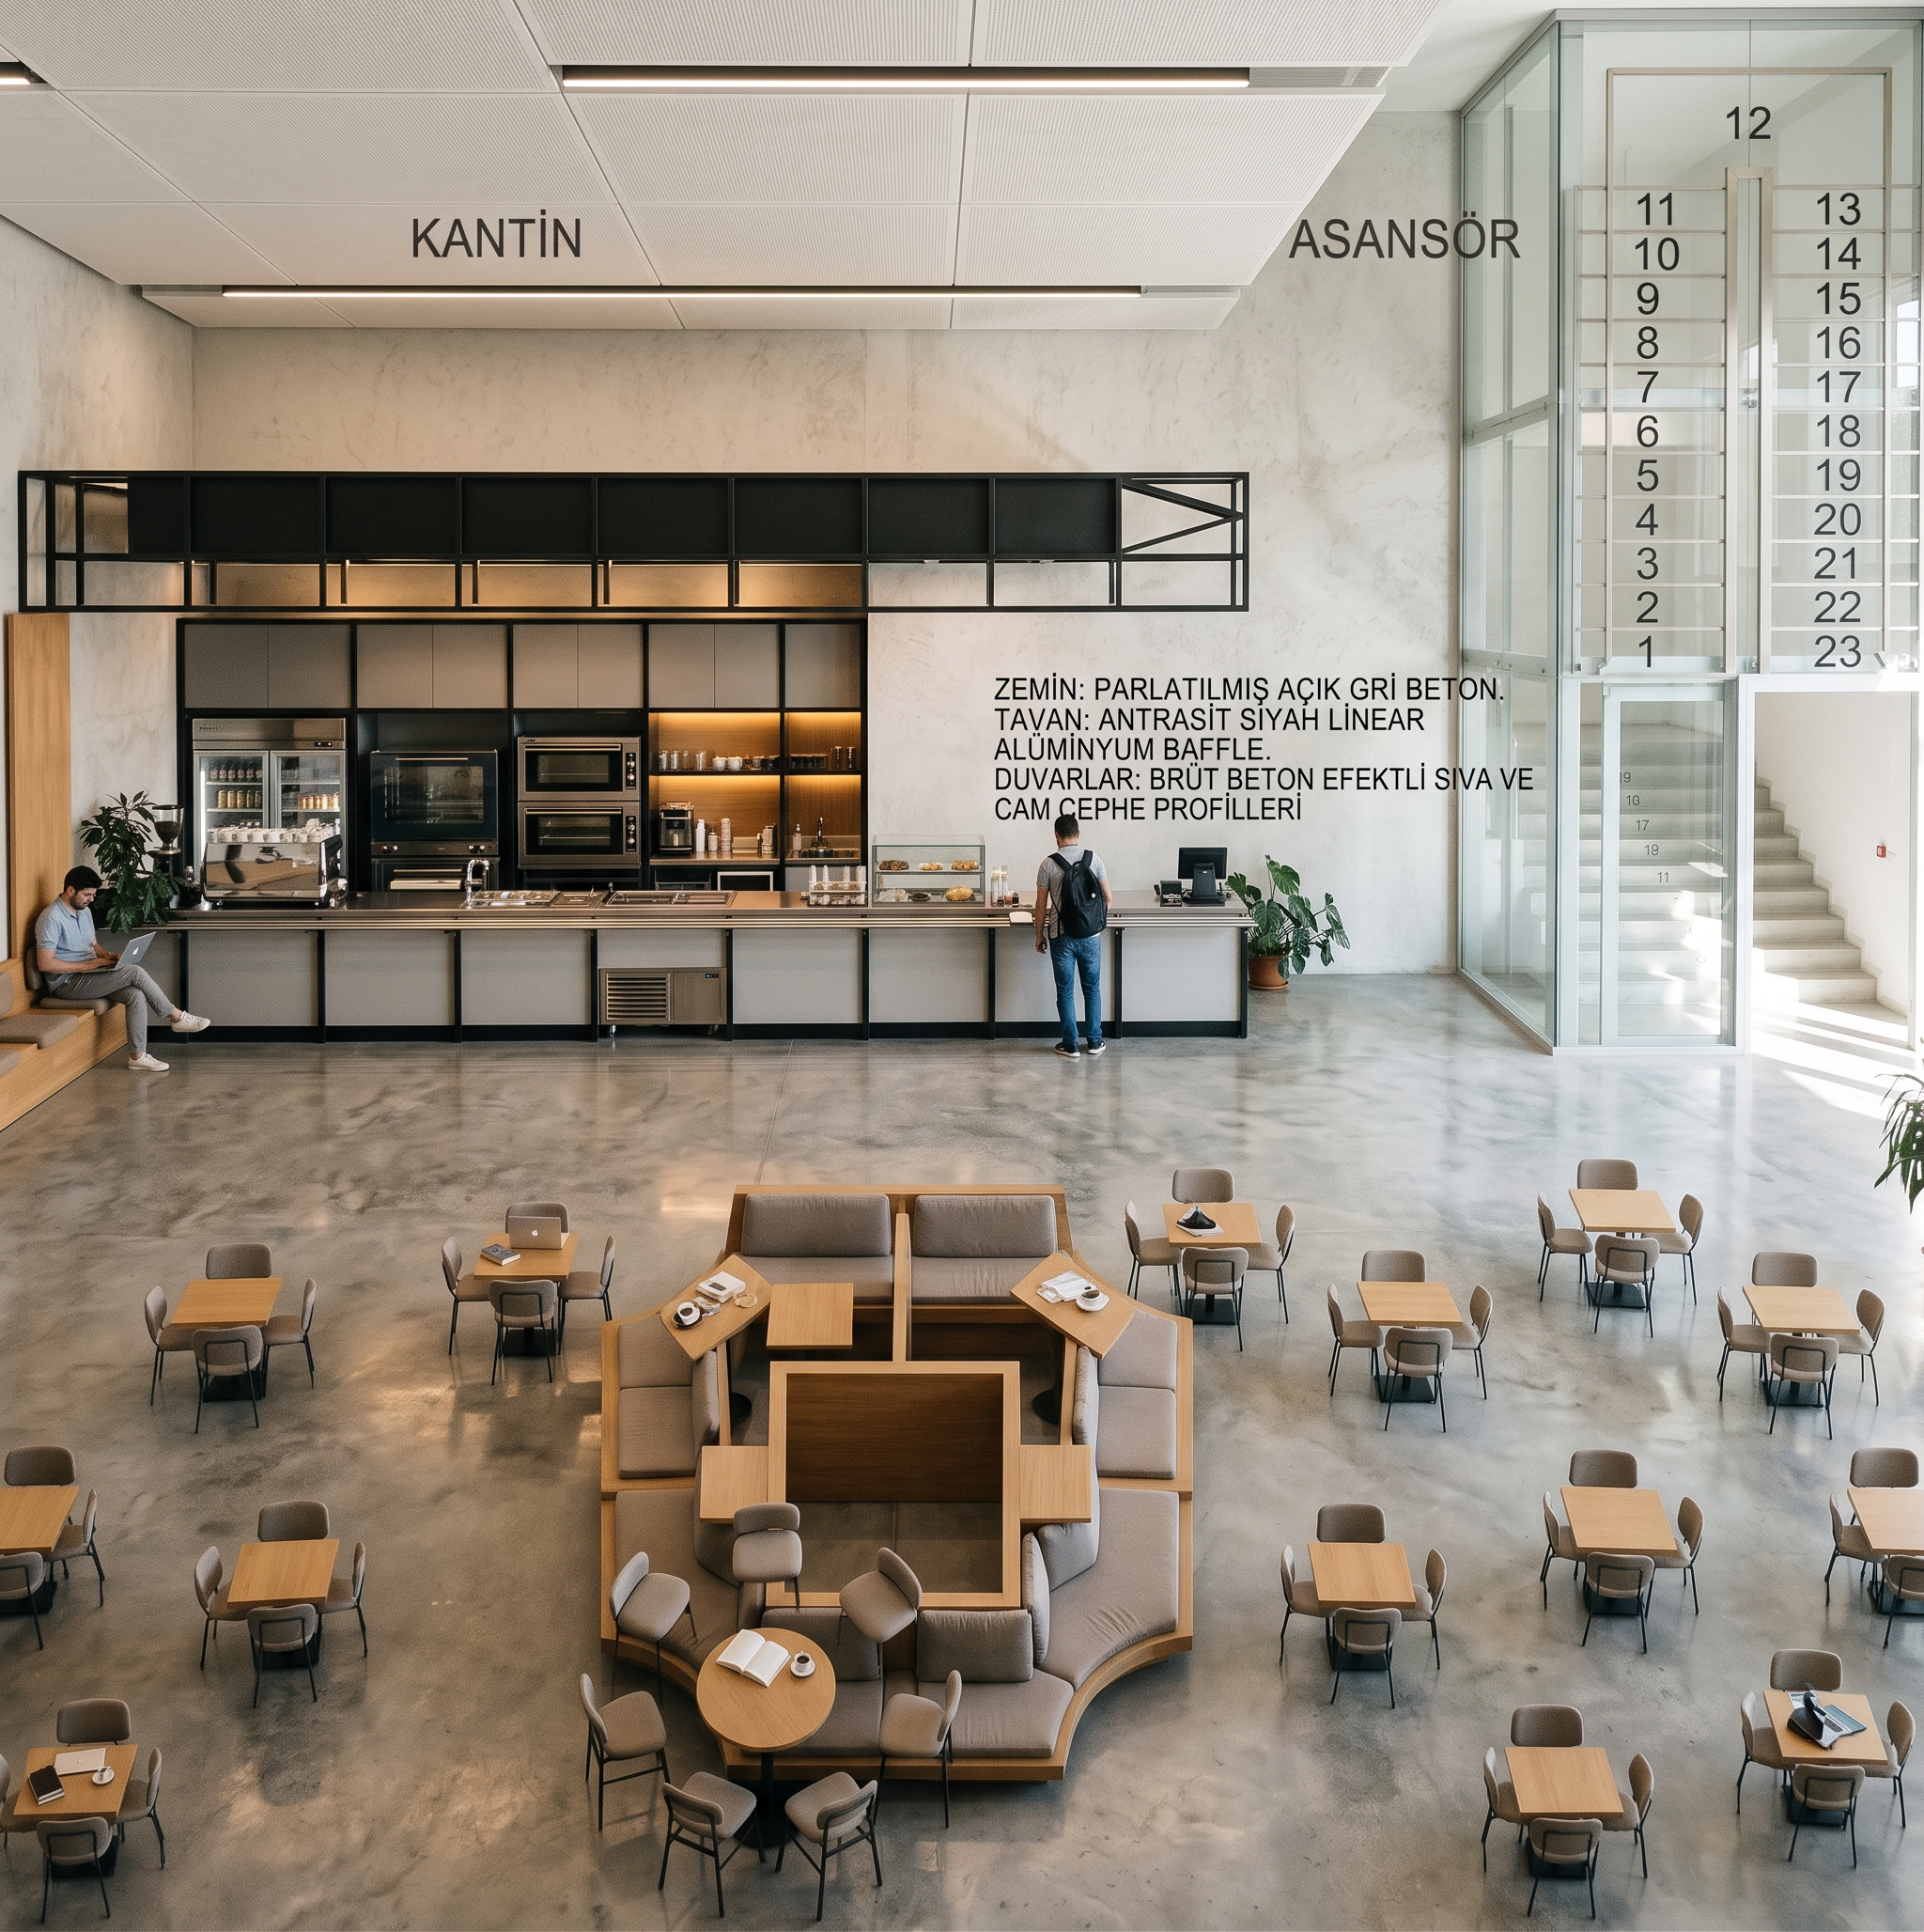
- Strictly transform this exact architectural floor plan into a high-end, jury-level interior render of a university faculty common space. CRITICAL: Do not change, reinterpret, or redesign the plan. Preserve all walls, circulation paths, furniture placements, zoning, and spatial relationships exactly as shown. No additions, no removals, no geometric distortion. Program: university faculty interior including cafeteria (kantin), clustered student seating areas with round tables, central social interaction zone, and vertical circulation core (elevator). Architectural approach: contemporary academic architecture, clean, rational, and highly legible spatial organization. Emphasize functional clarity and circulation hierarchy. Materials (realistic and restrained): – seamless polished concrete flooring (light grey) – natural oak wood wall panels and furniture accents – acoustic suspended ceiling panels (white, modular grid) – matte black steel details (frames, lighting elements) – glass partitions near circulation areas – subtle terrazzo or composite surfaces in cafeteria zone Furniture: keep original layout exactly, but upgrade to high-end modern university furniture — ergonomic chairs, modular seating, soft lounge elements in central zone, cafeteria service line clearly readable. Lighting (VERY IMPORTANT): – soft natural daylight entering from large facade openings (not directly visible but affecting shadows) – realistic global illumination – linear LED fixtures integrated into ceiling grid – warm ambient secondary lighting (3000–3500K) – balanced exposure, no overblown highlights Atmosphere: calm, intellectual, contemporary university environment; semi-active but not crowded. Users: few students placed naturally (reading, laptop use, quiet conversation), do not overcrowd, keep architecture dominant. Camera setup: – eye-level perspective (approx. 1.6m height) – 24mm wide-angle lens – slightly diagonal view capturing depth, cafeteria, and seating zones together – strong spatial readability and perspective lines Composition: – clearly show zoning (kantin / seating / central hub) – emphasize circulation paths and openness – maintain symmetry and balance from the plan Detail level: – ultra realistic textures (PBR materials) – subtle imperfections (floor reflection variation, fabric texture, edge wear) – realistic props: laptops, trays, coffee cups, books – indoor plants for spatial softness (minimal and controlled) Rendering style: – ultra photorealistic architectural visualization – global illumination, ray tracing – high dynamic range – sharp focus with slight depth of field – 8K resolution quality Mood: professional, refined, competition-level presentation quality Negative constraints: – no redesign – no futuristic exaggeration – no unrealistic colors – no deformation of plan – no extra walls or furniture beyond given layout Output should look like a professional architectural visualization prepared for a university design jury.
- Created
- June 21, 2026