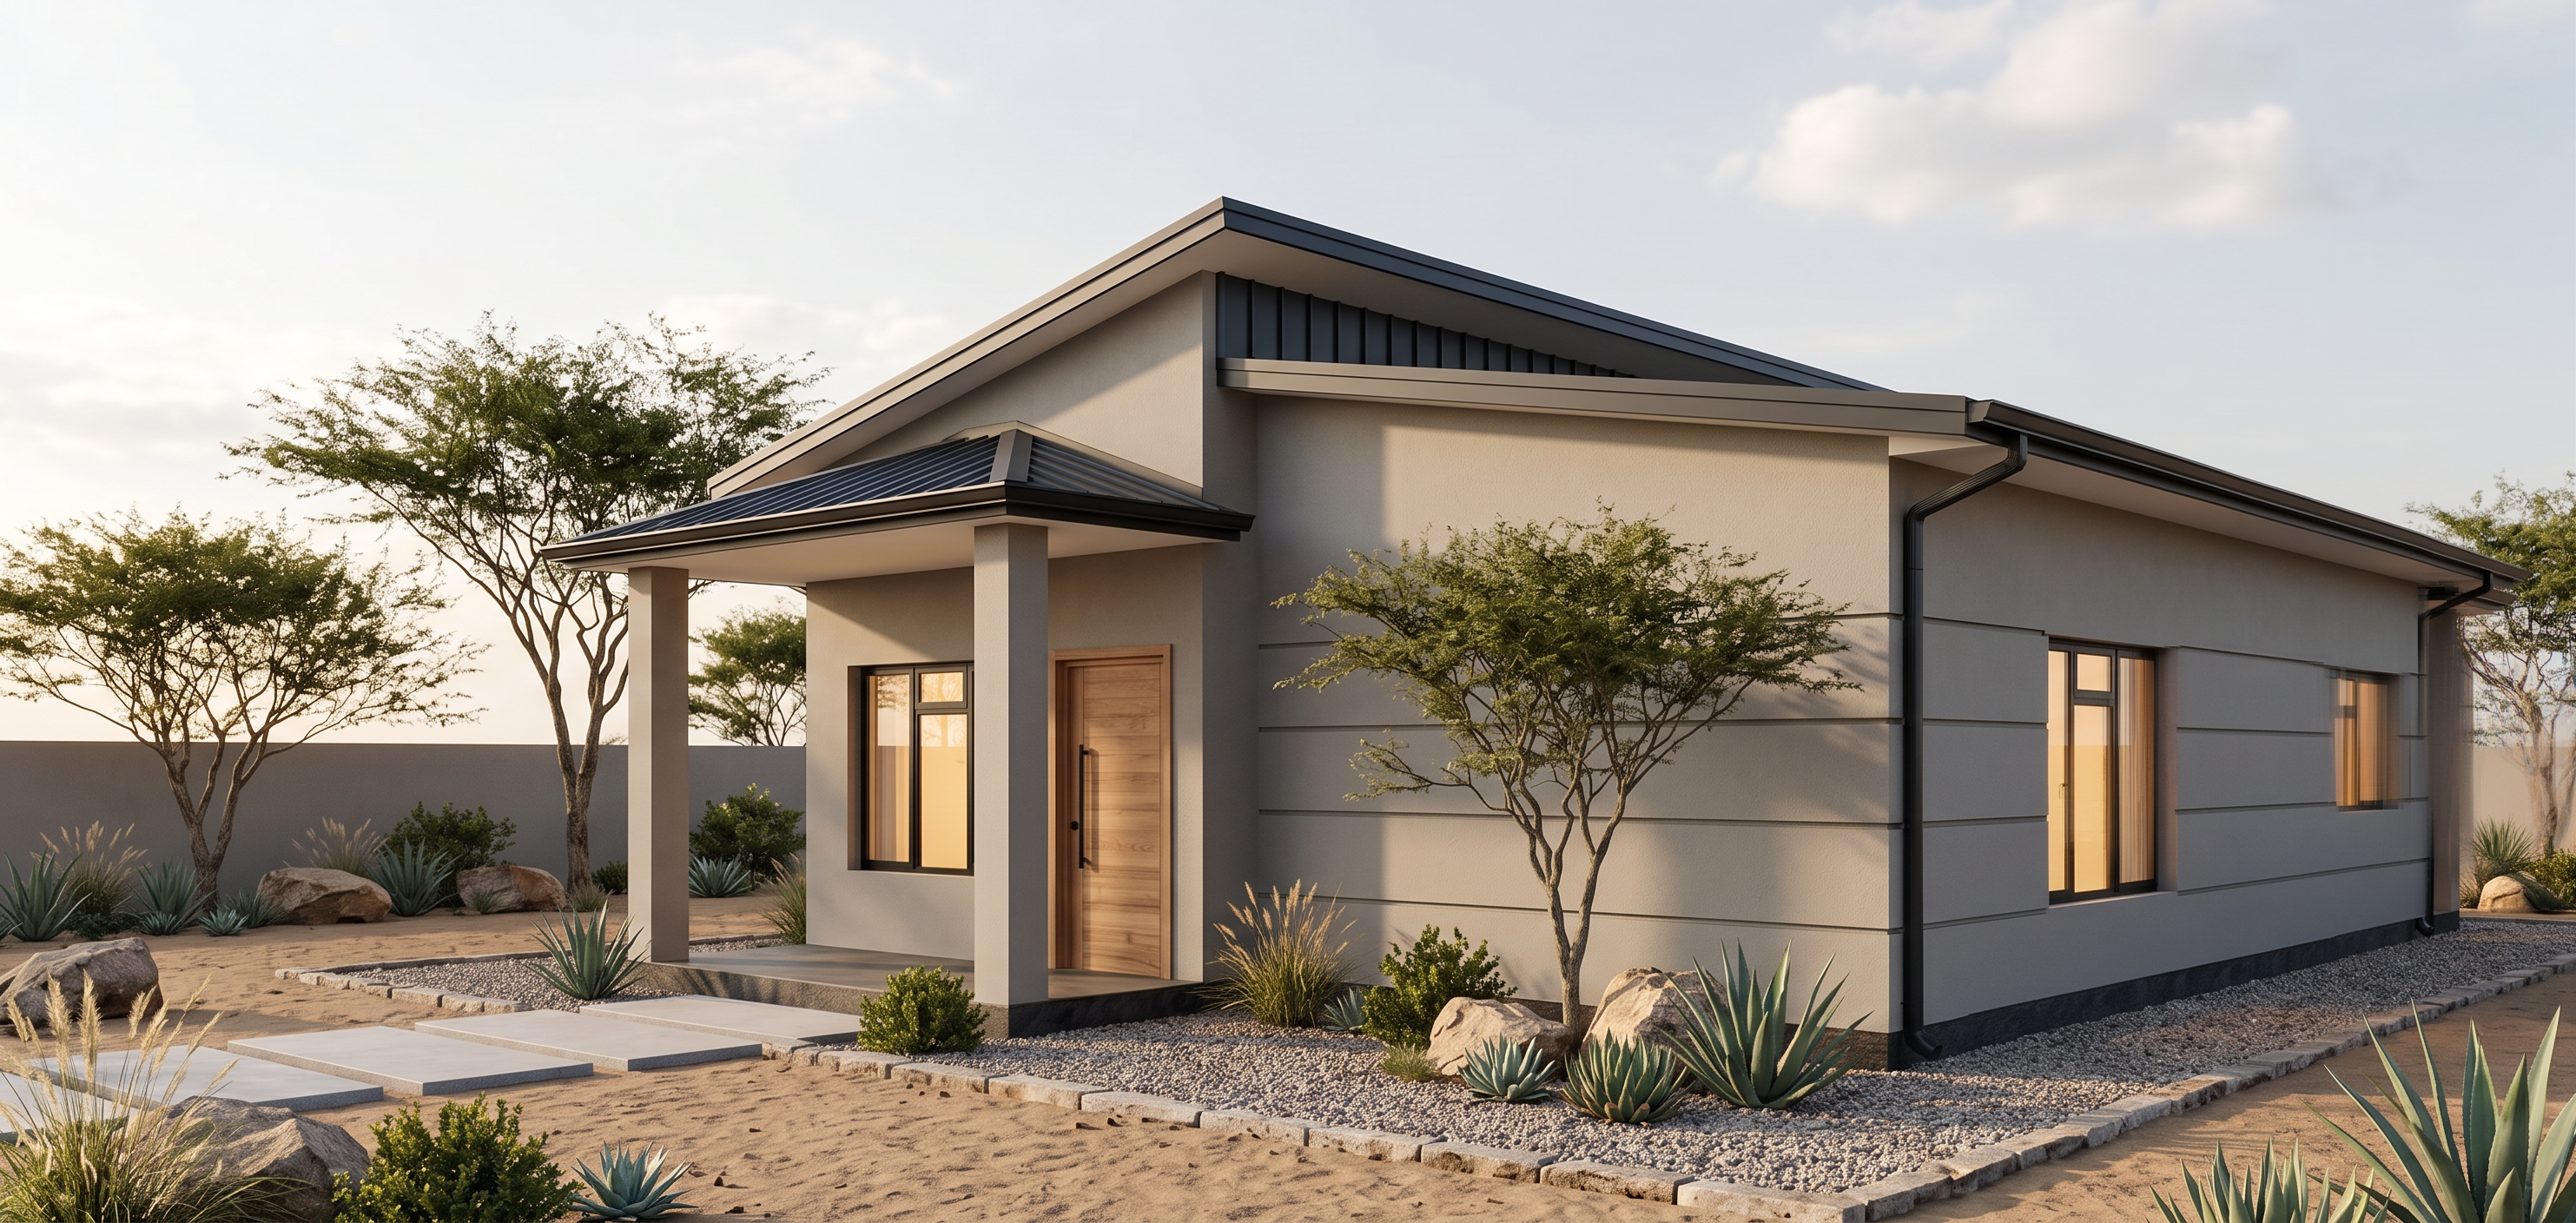
- Prompt
- Ultra-realistic architectural visualization of the uploaded bungalow. Preserve the exact architectural design, floor plan, roof geometry, proportions, window sizes and locations, doors, columns, wall offsets, and all structural elements exactly as modeled. Do not redesign or alter the architecture in any way. Render the house as a contemporary tropical-modern residence suitable for the semi-arid climate of Lodwar, Kenya. Materials Roofing: premium concealed-fix long-span iron sheets in matte charcoal dark grey (Colorbond Monument/Anthracite finish), crisp ridges and realistic metal reflections. Exterior walls: smooth medium-light warm grey textured render with elegant horizontal recessed shadow grooves (15–20 mm deep) spaced evenly to create the appearance of modern fiber-cement siding while remaining rendered masonry. Window and door frames: slim matte black aluminium. Fascia, gutters and downpipes: matte black. Soffits: smooth white fibre cement. Entrance door: natural solid hardwood with subtle vertical grain and black ironmongery. Plinth: dark natural stone or textured charcoal concrete finish. Lighting Golden hour lighting approximately 30 minutes before sunset with soft warm sunlight, long shadows, realistic global illumination, subtle ambient occlusion, accurate reflections, HDRI sky, cinematic architectural photography lighting, warm interior lights visible through glazing (3000K). Landscaping Minimalist drought-tolerant landscape appropriate for Lodwar: Natural gravel beds Local stone edging Acacia trees Desert grasses Aloe Agave Succulents Small indigenous shrubs Large natural boulders No lush lawns Clean modern concrete stepping stones Native sandy soil Rendering Style Luxury residential architectural visualization. Photorealistic PBR materials. 8K resolution. Ray-traced lighting. Ultra-detailed textures. Natural imperfections. High dynamic range. Realistic reflections and shadows. Architectural Digest quality. Professional ArchDaily competition render. Sharp focus. Balanced exposure. High material realism. Camera Eye-level perspective (1.6–1.8 m). 24–35 mm architectural lens. Three-quarter front elevation showing the entrance and both front façades. Natural perspective correction with vertical lines perfectly straight. Atmosphere Clean, elegant, contemporary, premium, timeless architecture. Warm welcoming ambience. Subtle breeze. Clear blue African sky with a few soft clouds. Crisp air after sunset glow. Negative Prompt Do not modify the architecture. Do not change roof shape. Do not move or resize windows. Do not add balconies, pergolas, chimneys, skylights, extra floors, additional rooms, decorative trims, or unnecessary ornamentation. Avoid exaggerated landscaping, oversized trees, fantasy lighting, oversaturated colours, cartoon effects, fisheye distortion, blurry textures, low-quality materials, or unrealistic reflections.
- Created
- July 21, 2026