- Prompt
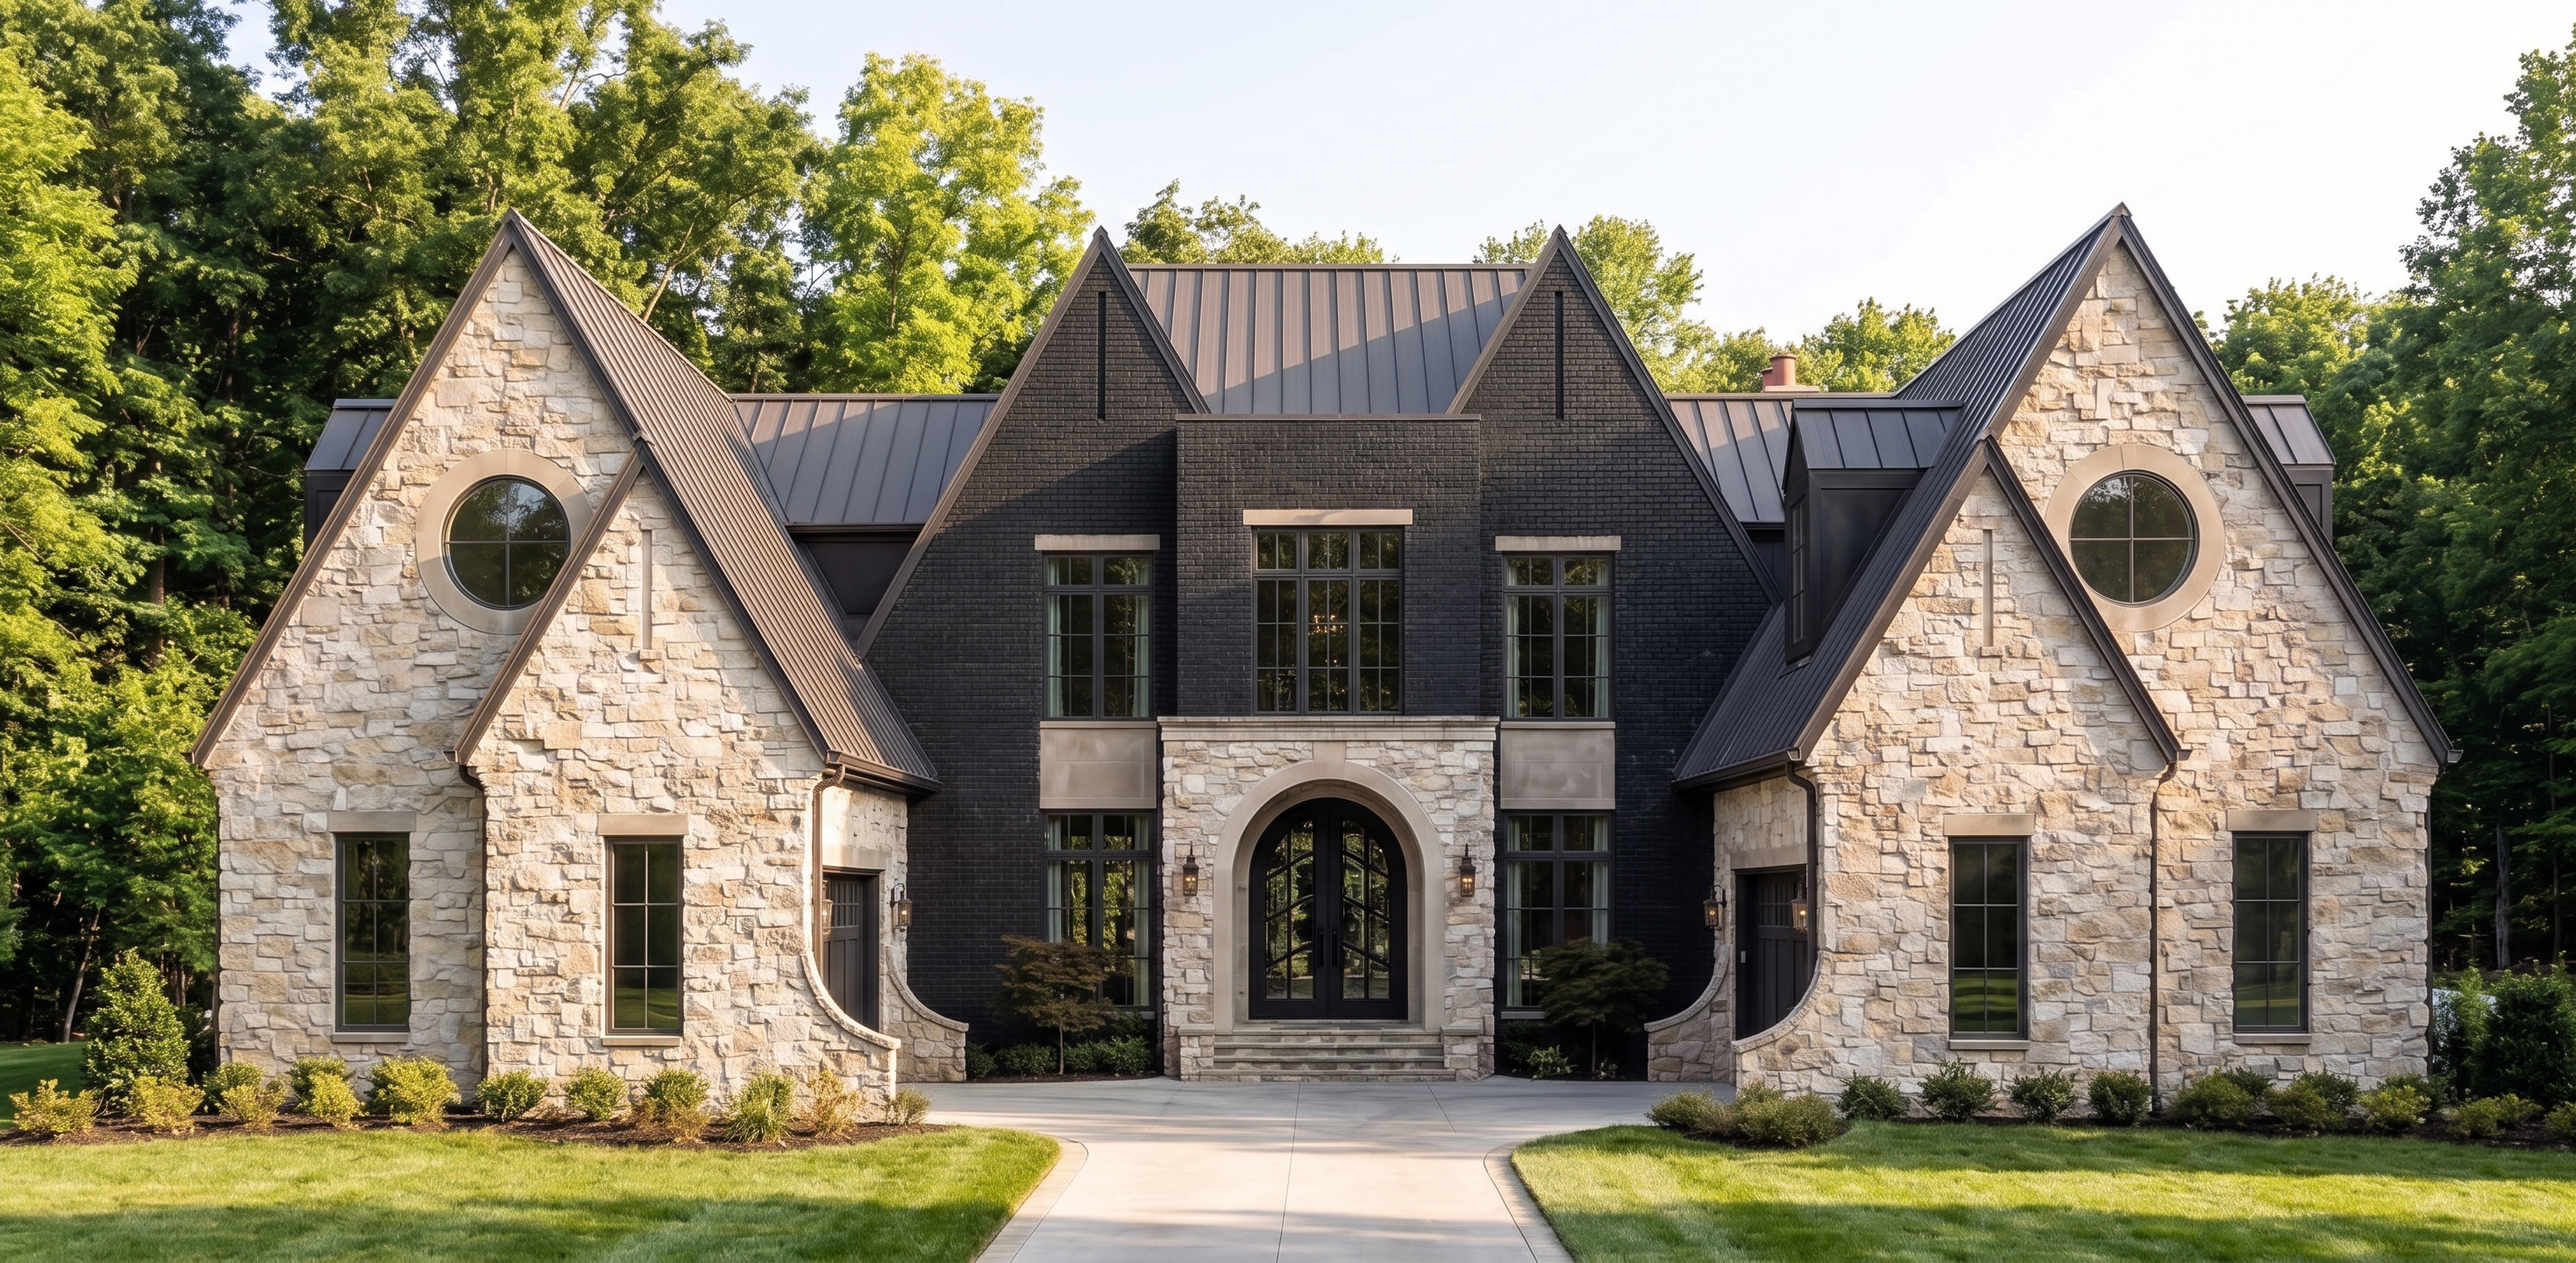
- Replace the existing two double-width garage doors with four individual single-car garage doors, evenly spaced across the same garage façade. Each door should have realistic vertical separation, proper structural trim, consistent header alignment, and believable wall or column spacing between every door. Maintain the original garage opening width, façade proportions, roofline, windows, driveway, masonry, lighting, landscaping, and all surrounding architectural elements.
Match the existing garage-door style, material, color, panel detail, hardware, glazing, and trim design unless otherwise specified. Ensure each of the four single doors is proportionally accurate and visually balanced, with realistic framing, shadows, depth, tracks, thresholds, and subtle material variation.
- Created
- August 27, 2026