- Prompt
- Use the uploaded image as the EXACT architectural reference for the mosque.
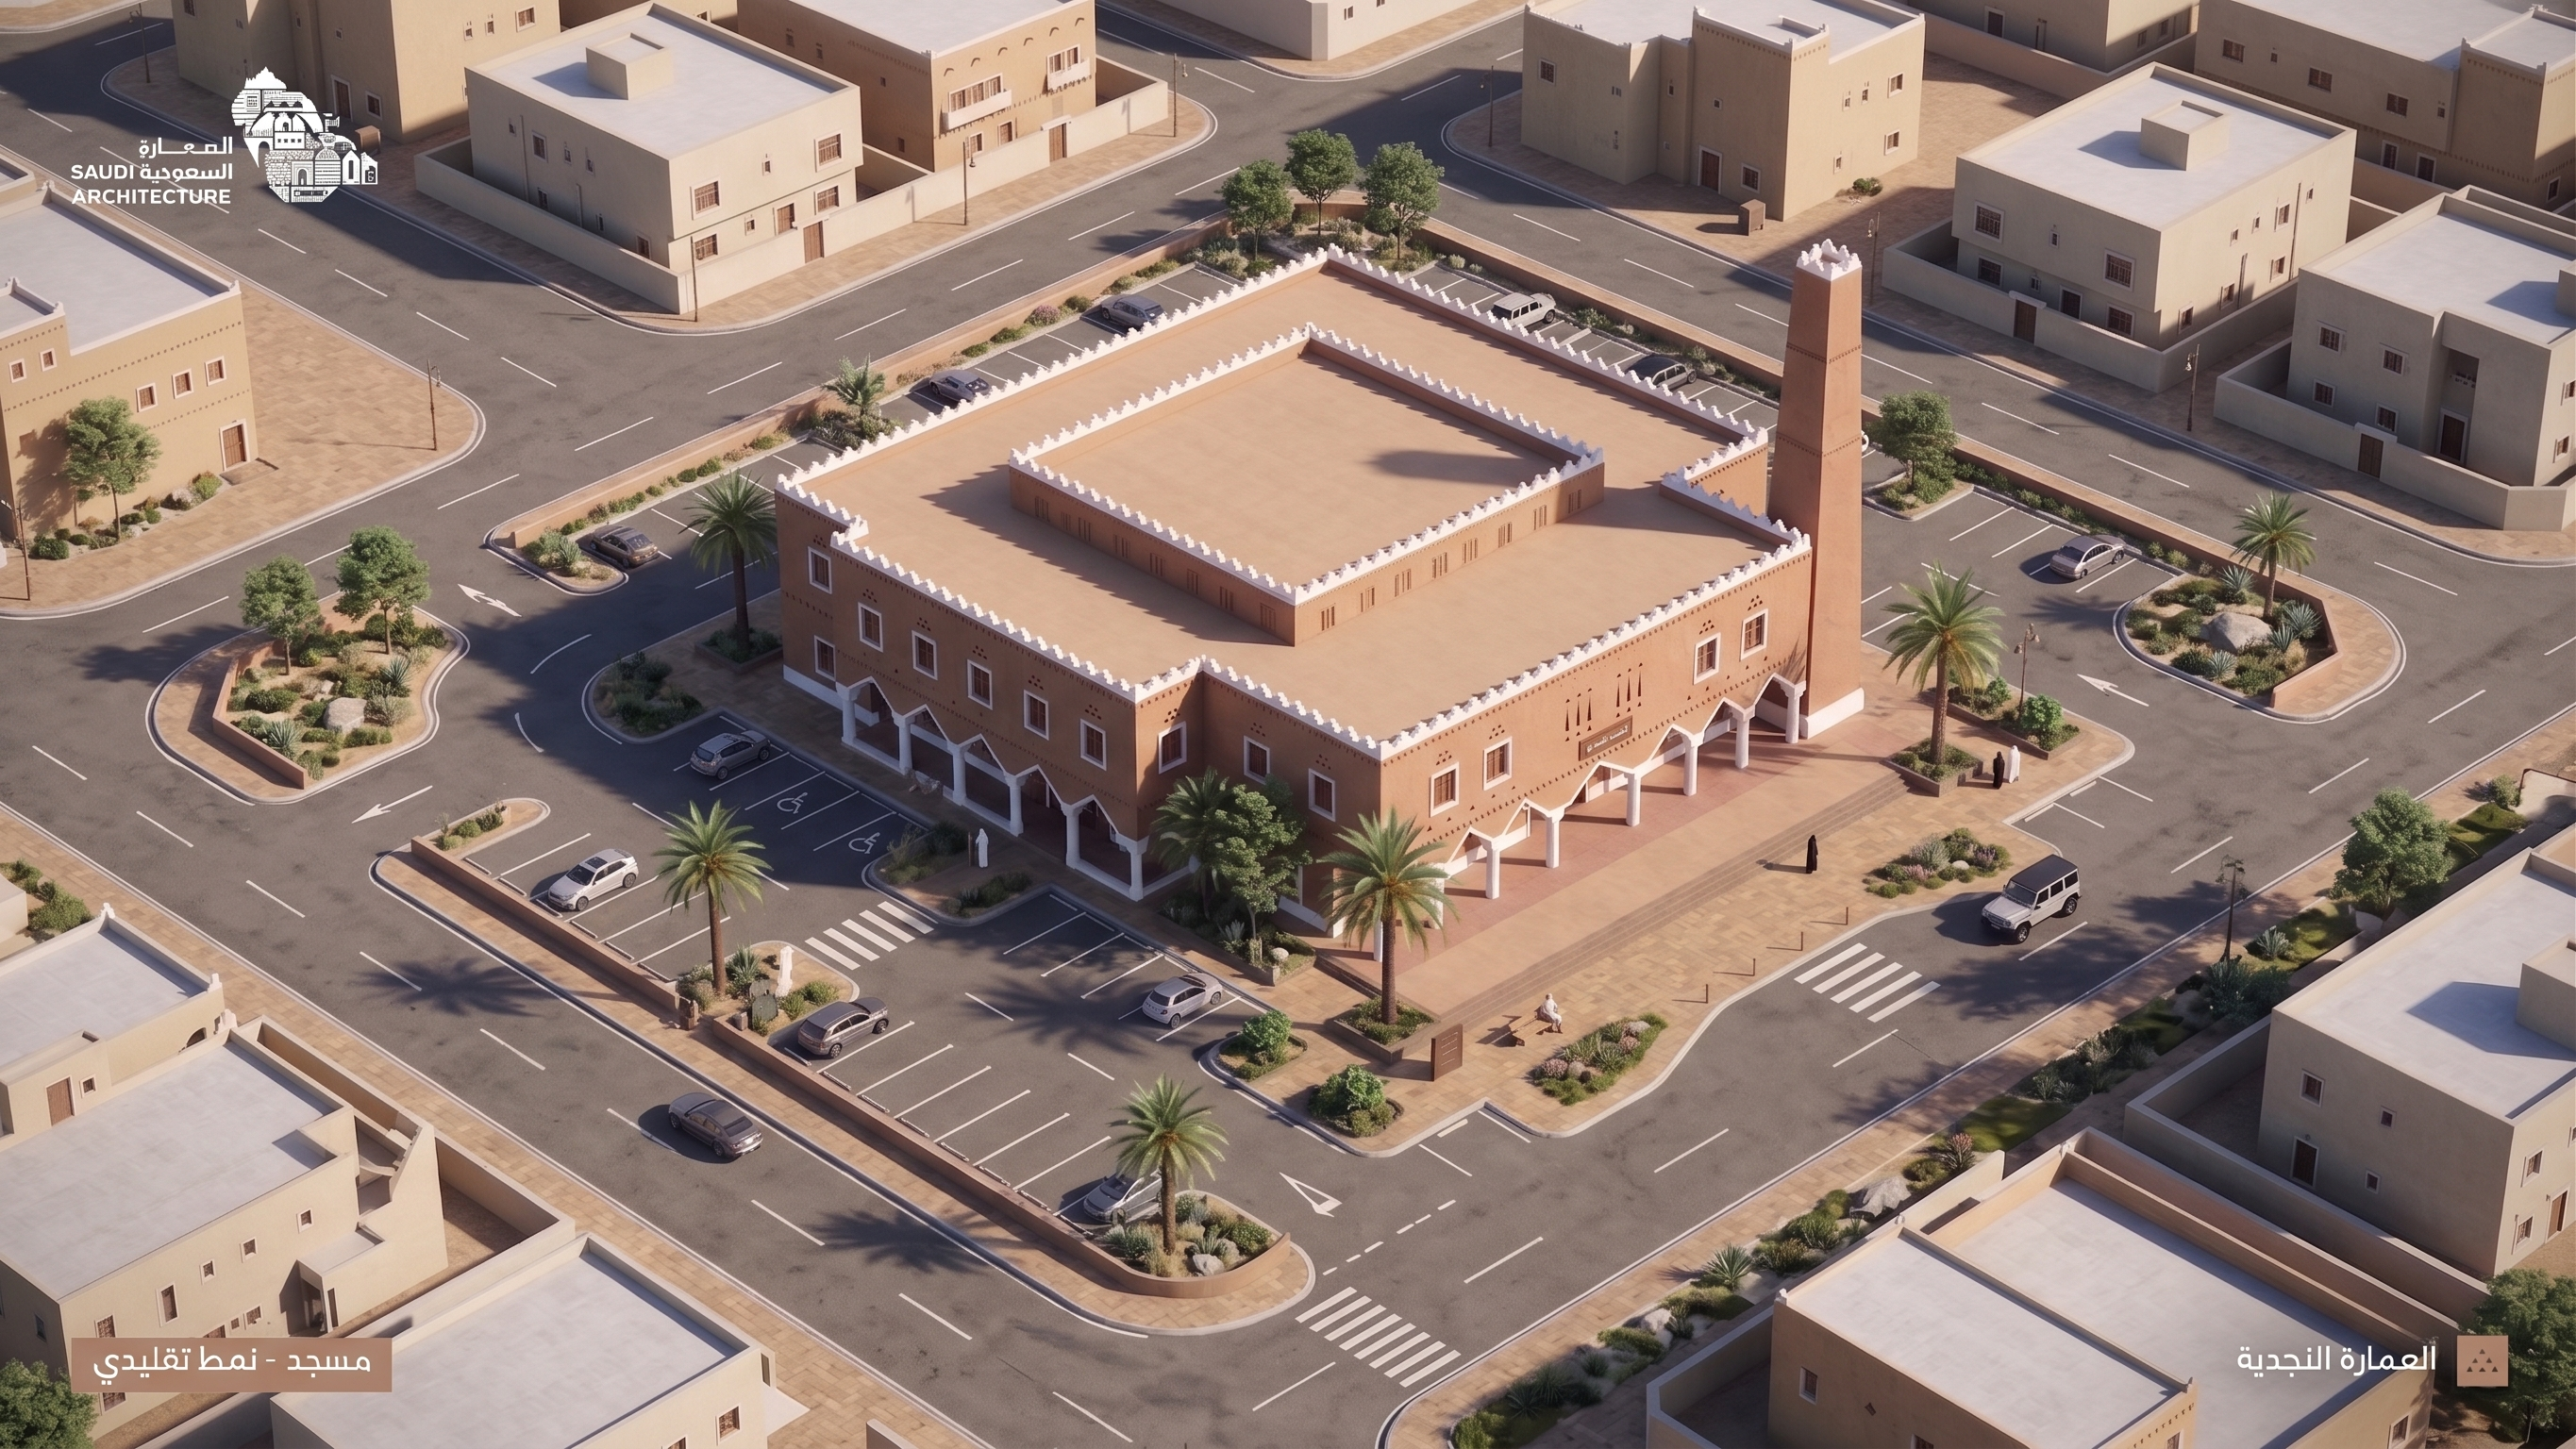
Transform this SAME mosque from the current frontal street-level view into a photorealistic HIGH-ANGLE 3D ISOMETRIC / AXONOMETRIC BIRD’S-EYE SITE VIEW.
CAMERA — VERY IMPORTANT:
Use an elevated architectural isometric aerial viewpoint:
- camera approximately 35–45° downward
- view the mosque diagonally from a corner, not straight from the front
- show approximately two façades plus the complete roof
- mosque centered within the composition
- camera pulled back enough to reveal the ENTIRE mosque site
- show the full site boundary and streets surrounding it
- maintain a balanced architectural axonometric composition
- the mosque should occupy approximately 35–45% of the image, leaving enough space around it to clearly read the site and parking
- avoid dramatic perspective distortion
- NOT top-down
- NOT street-level
- NOT a low aerial angle
- NOT a close-up
The final composition should feel like a professional masterplan visualization viewed diagonally from above, where the building, parking, circulation and surrounding streets can all be understood in one image.
MOSQUE — PRESERVE EXACTLY:
Do NOT redesign the mosque.
Preserve the architecture shown in the uploaded reference:
- exact Najdi architectural identity
- same proportions and massing
- same façade rhythm and openings
- same entrance composition
- same arcades
- same flat roof and Najdi parapet details
- same warm earthen façade material with white architectural details
- same tall rectangular Najdi minaret
- NO dome
- NO additional floors
- NO change to building proportions
Reconstruct only the unseen sides consistently with the visible architecture.
SITE & PARKING:
Create a complete, realistic and professionally planned mosque site:
- organized parking bays around the mosque
- realistic parking dimensions
- accessible parking close to the main entrance
- clear vehicle entry and exit
- logical internal vehicle circulation
- drop-off area near the entrance
- curbs and sidewalks
- pedestrian paths connecting parking to entrances
- pedestrian crossings
- landscaped parking islands
- shade trees and palms
- clear separation between pedestrians and vehicles
Parking must look intentionally designed, NOT randomly filled with cars.
CONTEXT:
Show a realistic Riyadh neighborhood around the mosque with surrounding streets, sidewalks and contemporary low-rise Saudi buildings.
Keep surrounding buildings secondary and neutral. Do NOT allow the context to change the mosque’s original color palette or architectural character.
VISUAL STYLE:
Photorealistic architectural visualization.
Preserve the original mosque’s warm Najdi earth-tone colors.
Natural clear Riyadh daylight.
Neutral realistic lighting.
Realistic materials and shadows.
Desert-adapted landscaping.
Professional architectural visualization quality.
DO NOT:
change mosque colors, add a dome, change the minaret, redesign the façade, add floors, crop the site, hide parking, create an exploded view, use a top-down view, or add text, arrows, labels or logos.
FINAL RESULT:
The exact uploaded Najdi mosque, unchanged architecturally and chromatically, transformed only into a high-angle diagonal isometric aerial site visualization showing the complete mosque, roof, parking, circulation, pedestrian routes, landscaping and surrounding Riyadh streets.
- Created
- August 28, 2026