- Prompt
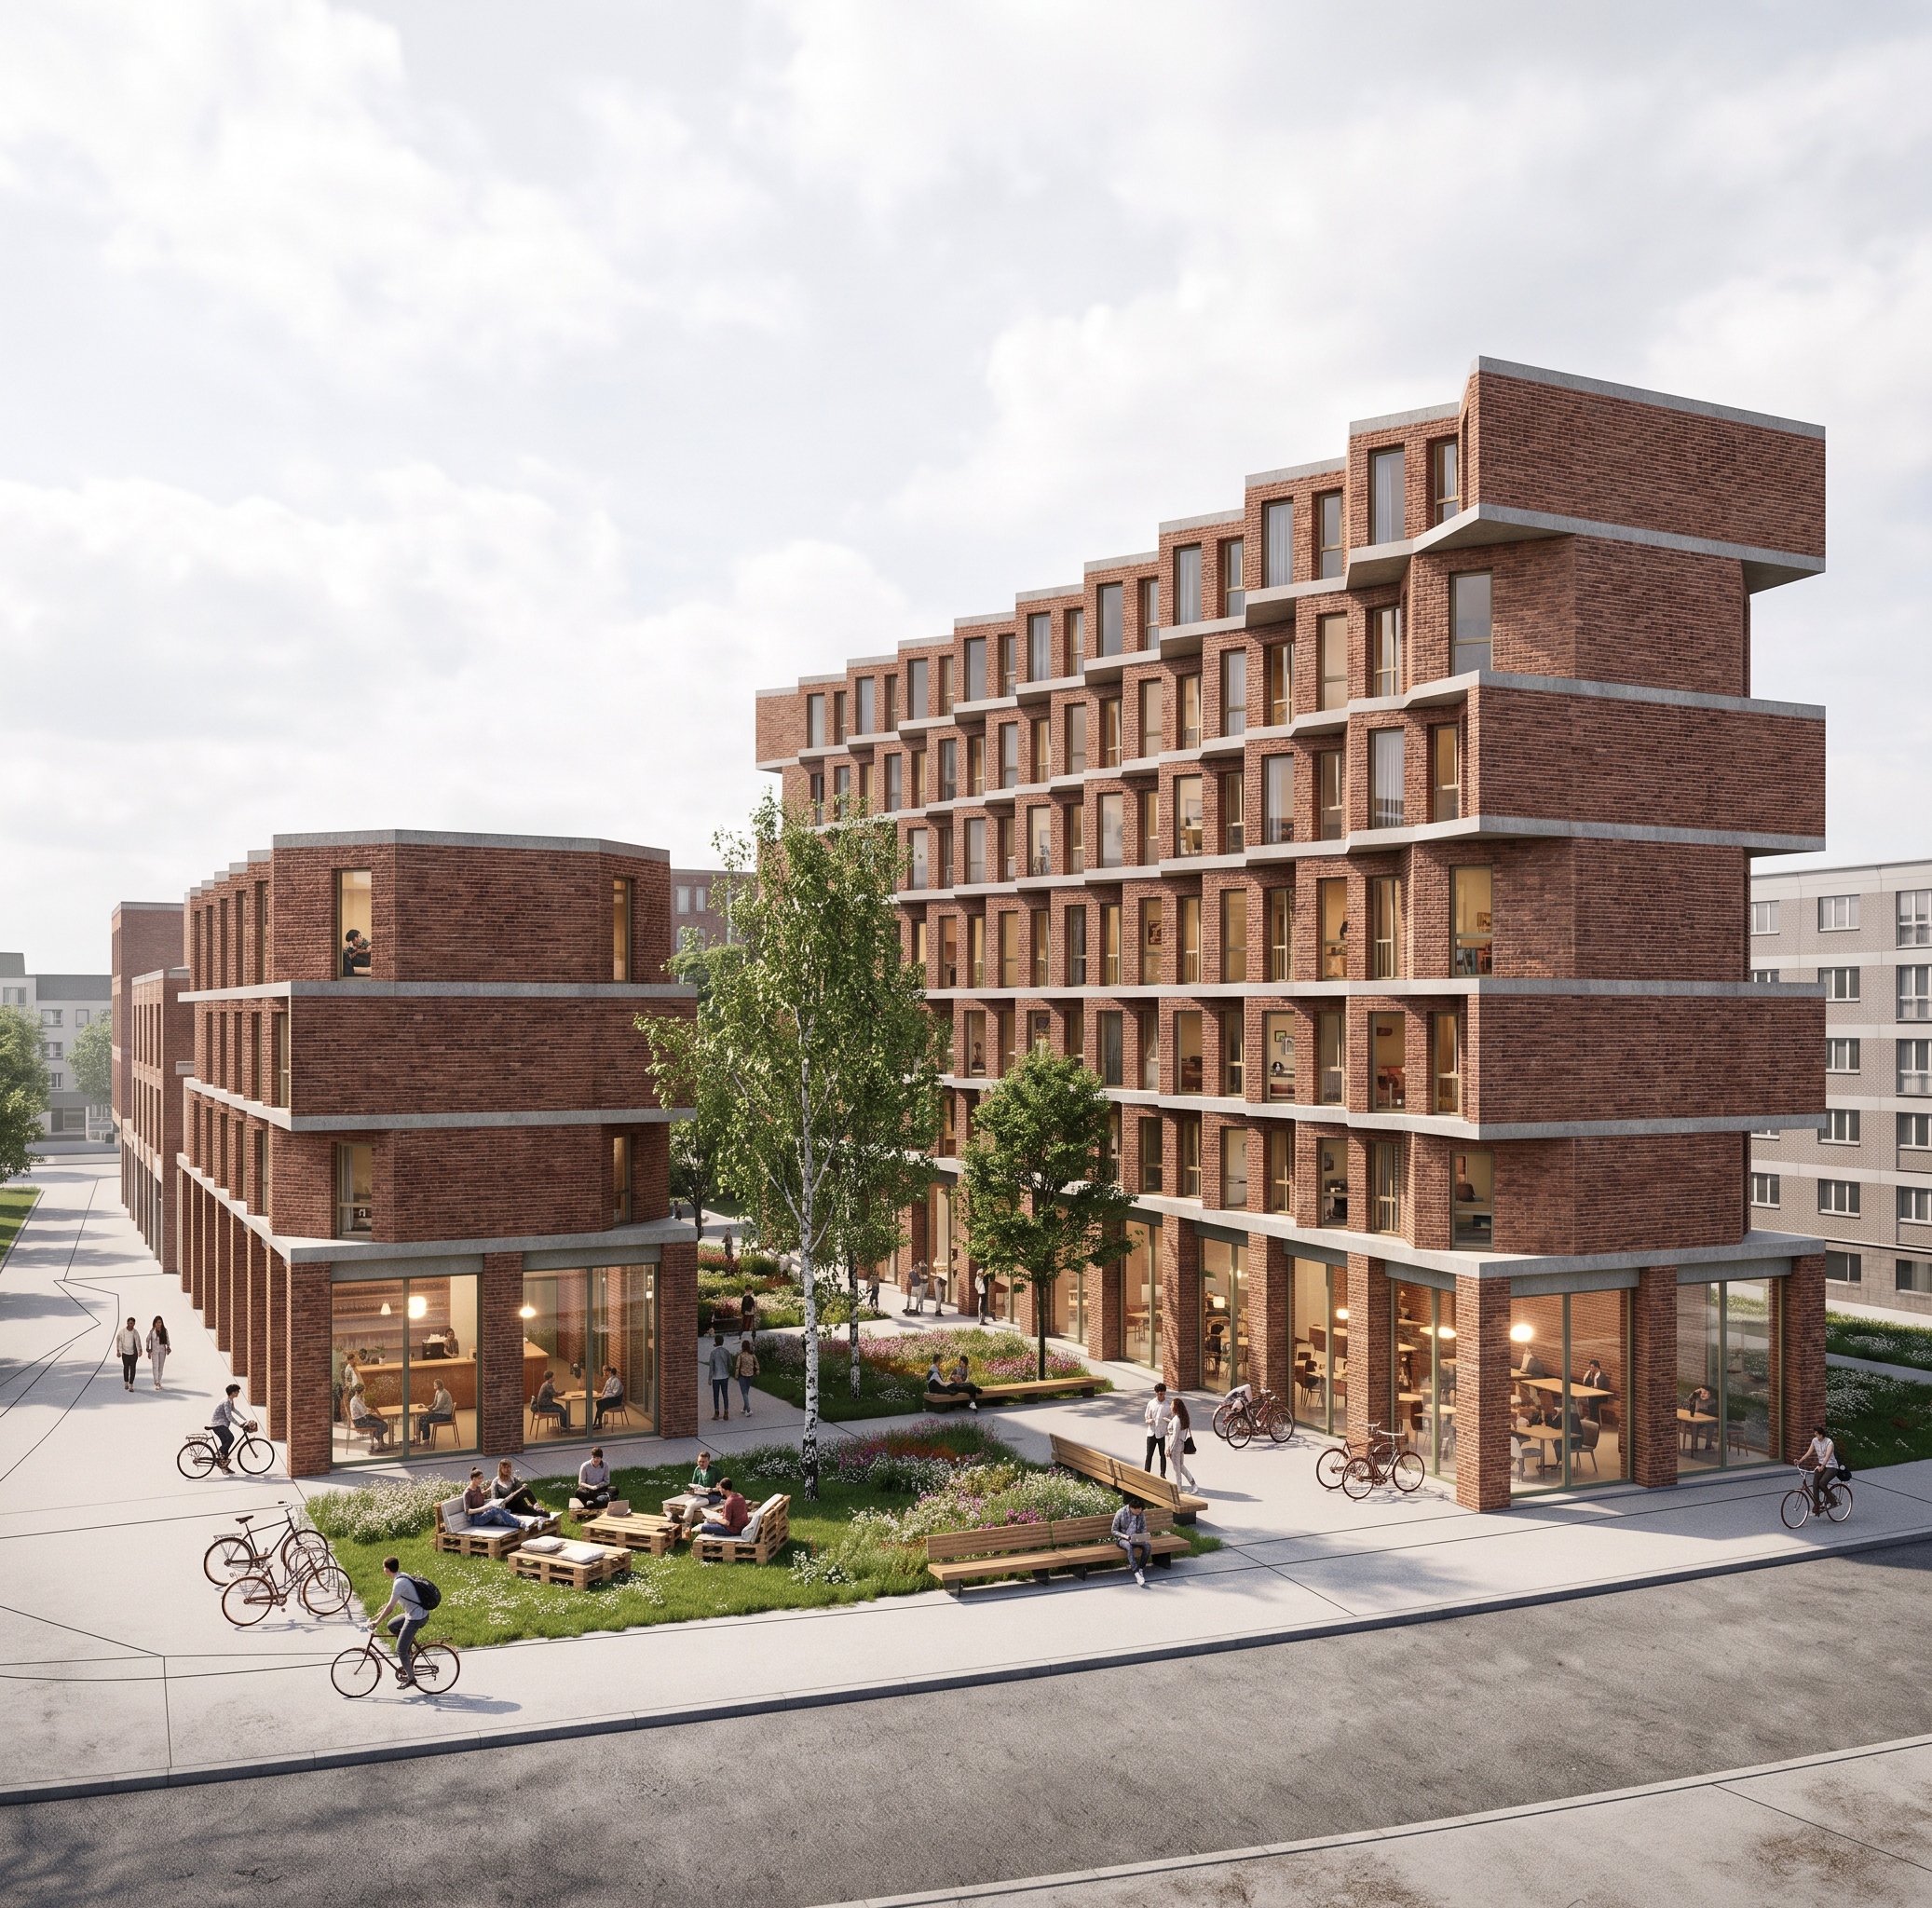
- Use the uploaded Rhino screenshot as the exact camera reference. Preserve the original perspective, camera position, viewing direction, lens and composition. Do not change the angle, do not rotate the building, do not create a new viewpoint. The final image must match the Rhino viewport perspective exactly. Transform the existing Rhino model into a realistic architectural visualization while keeping the building geometry unchanged. The project is a student housing complex with two folded zig-zag shaped brick buildings enclosing a central courtyard. Maintain the exact stepped facade rhythm, alternating floor configuration and the relationship between the two buildings shown in the reference image. Add realistic architectural materials: warm red-brown exposed brick masonry facade visible brick joints and realistic texture concrete slab edges and structural details transparent glazed ground floor with café and coworking spaces regular brick masonry columns supporting the glazed public ground floor Enhance the courtyard without changing its layout: trees and planted areas following the existing landscape design benches and student seating areas bicycles subtle student activity realistic pedestrian scale The result should look like a professional architectural competition visualization of the exact Rhino model. Camera requirements: identical camera position as reference image identical perspective distortion identical building proportions no perspective correction no change of focal length no additional architectural elements Style: photorealistic architectural photography, natural daylight, realistic shadows, high-quality rendering, European university campus atmosphere. Negative prompt: change of camera angle, different viewpoint, rotated building, altered perspective, new composition, wider view, bird's eye view, different lens, modified geometry, redesigned facade, additional floors, different building shape
- Created
- July 8, 2026