- Prompt
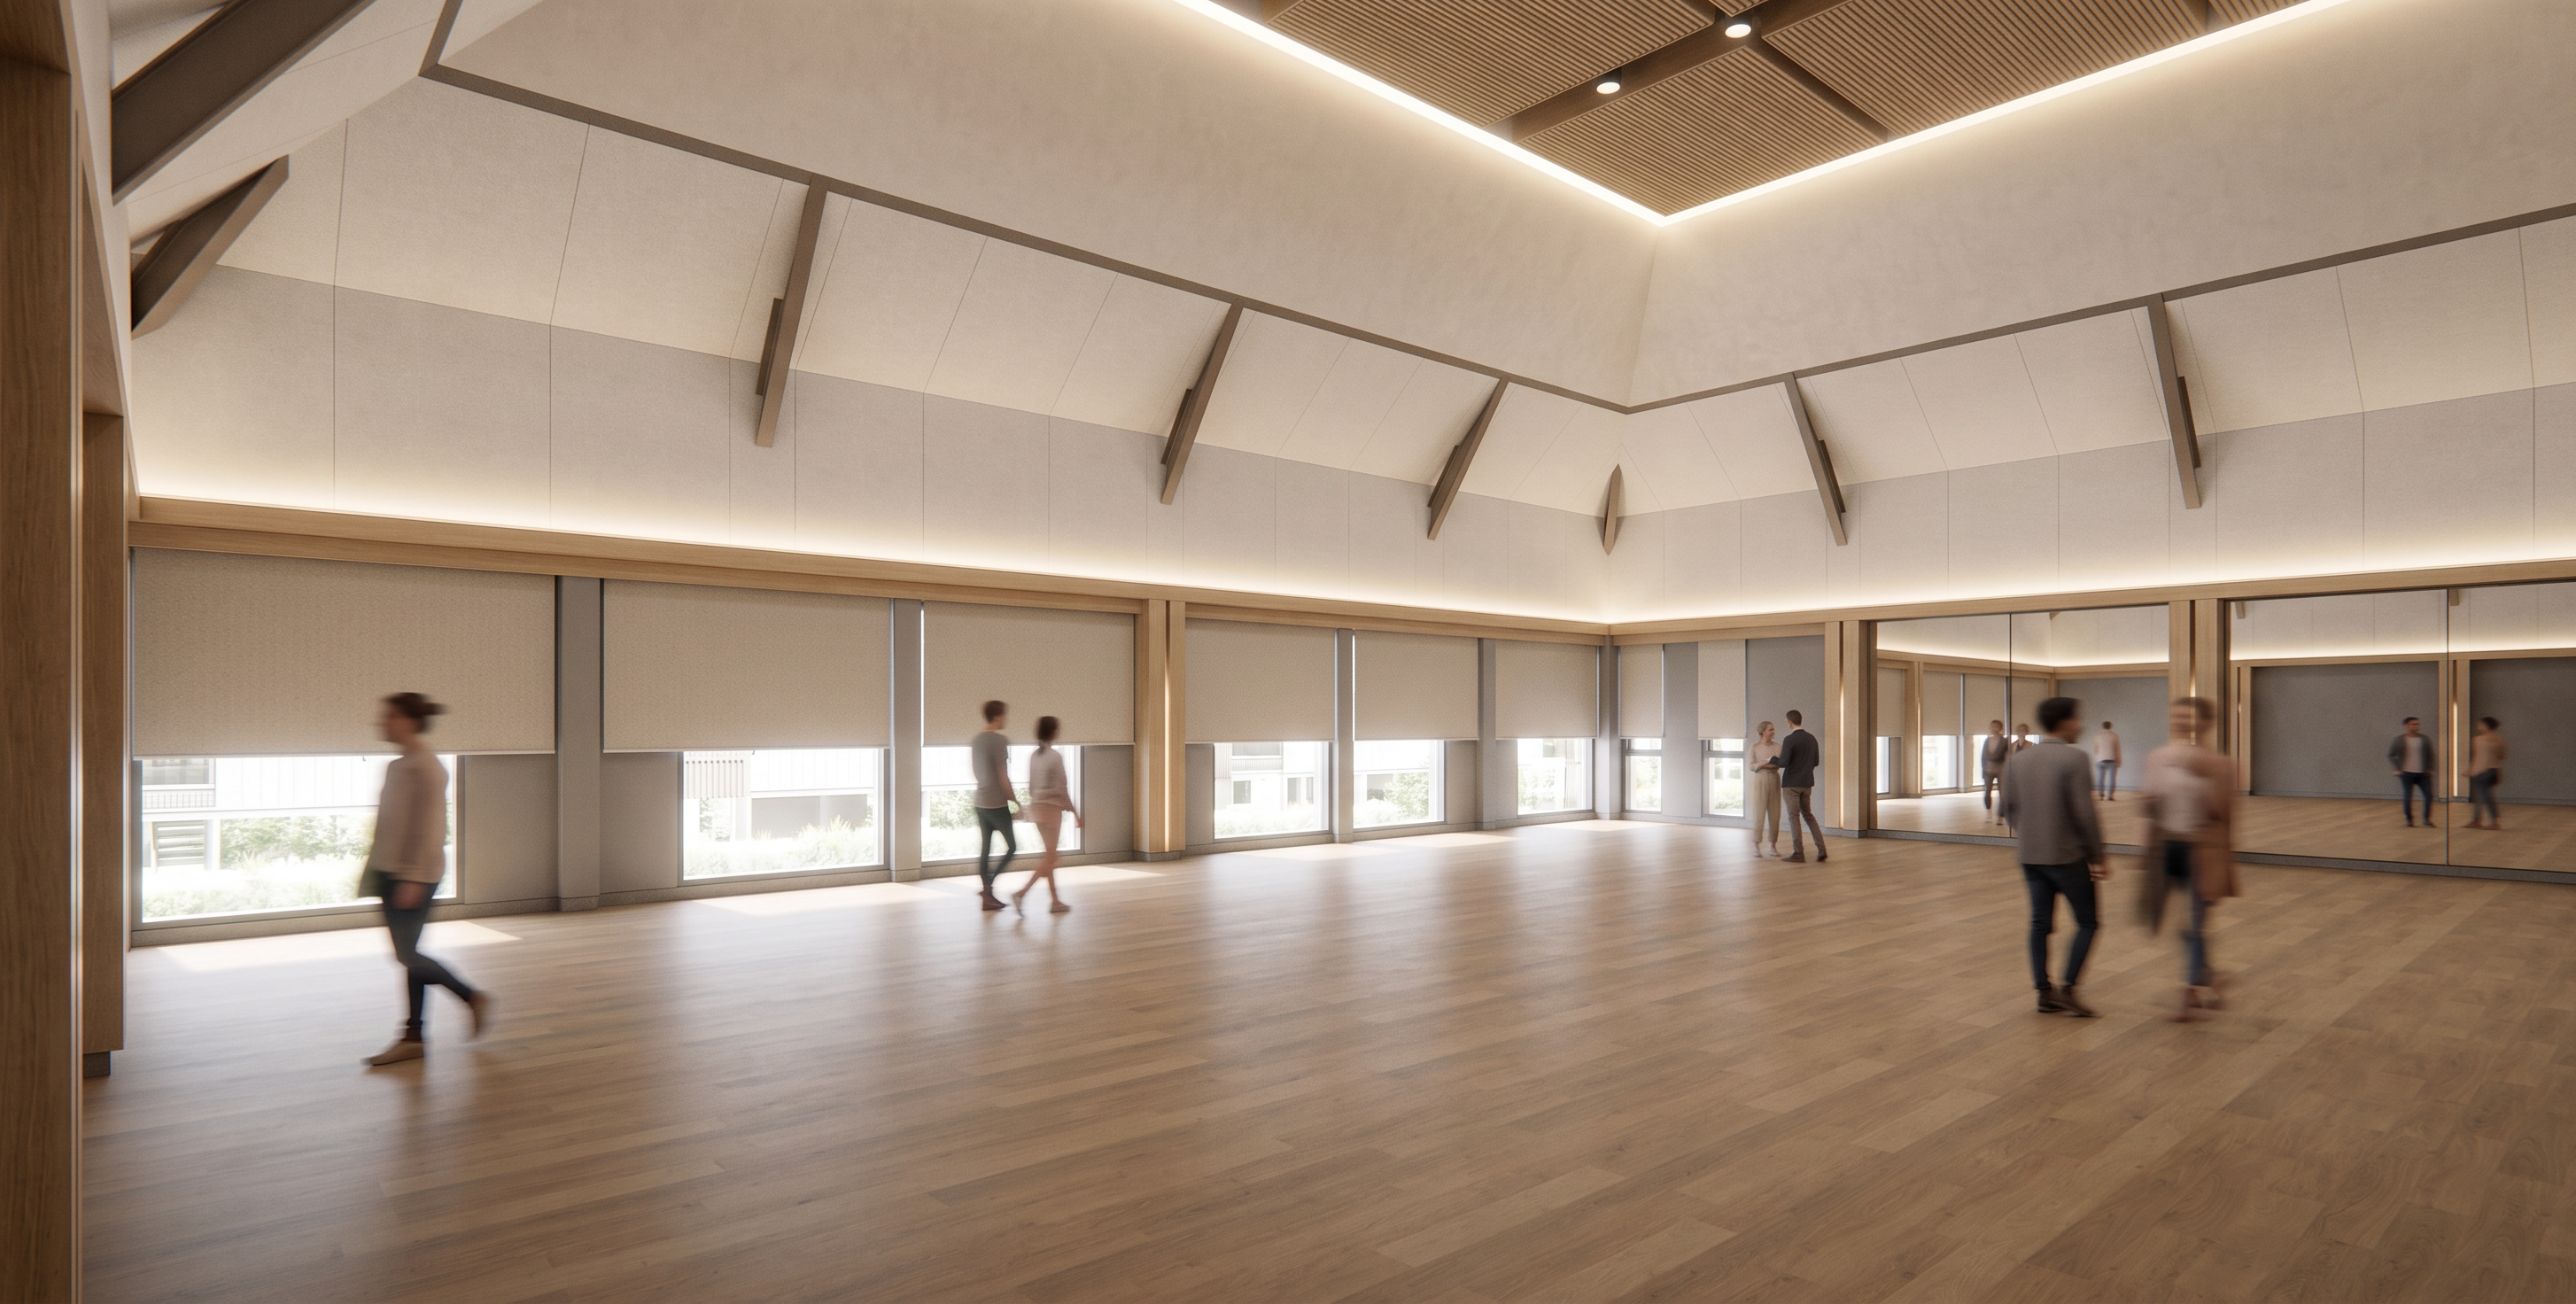
- Ultra-realistic architectural interior rendering of a spacious contemporary multifunction hall with a warm minimalist Japandi and Scandinavian aesthetic. Double-height space with a dramatic vaulted ceiling featuring exposed dark taupe steel trusses and white acoustic ceiling panels. A large suspended feature ceiling composed of light natural oak acoustic slatted panels is framed by continuous warm recessed LED cove lighting and integrated minimalist downlights, creating a sophisticated architectural focal point. Upper walls finished with smooth off-white textured plaster, while the lower perimeter features light oak architectural framing and clean detailing. One side of the hall is lined with full-height windows fitted with solid light beige roller blinds, allowing abundant soft natural daylight to diffuse evenly into the space while minimizing glare. Full mirror panel on the other side. Adjacent folding partition walls finished in matte light gray provide flexible room division without disrupting the clean design language. The flooring consists of natural medium-light oak vinyl planks with subtle grain variation, creating a warm and inviting atmosphere. Minimalist architectural detailing, concealed lighting, balanced proportions, refined material palette, premium craftsmanship, elegant hospitality-inspired interior, photorealistic wood textures, realistic fabric blinds, ray-traced reflections, global illumination, soft ambient shadows, HDR lighting, ultra-detailed, magazine-quality architectural photography, 8K resolution, V-Ray / Corona Renderer quality, eye-level perspective, 20mm wide-angle lens, crisp details, realistic exposure, clean composition, luxury multifunction event space
- Created
- June 26, 2026