Skip to content
Render tools
IMAGE TO IMAGE

Transform this architectural concept into an ultra-photorealistic architectural visualization.

CRITICAL RULE:

Do NOT redesign the buildings.

Do NOT reinterpret the architecture.

Do NOT change the massing.

Do NOT change the proportions.

Do NOT simplify any façade.

Do NOT generate new architecture.

Use the existing image as the exact design reference.

The only objective is to make it look like a completed real project built in Saudi Arabia.

------------------------------------------------------

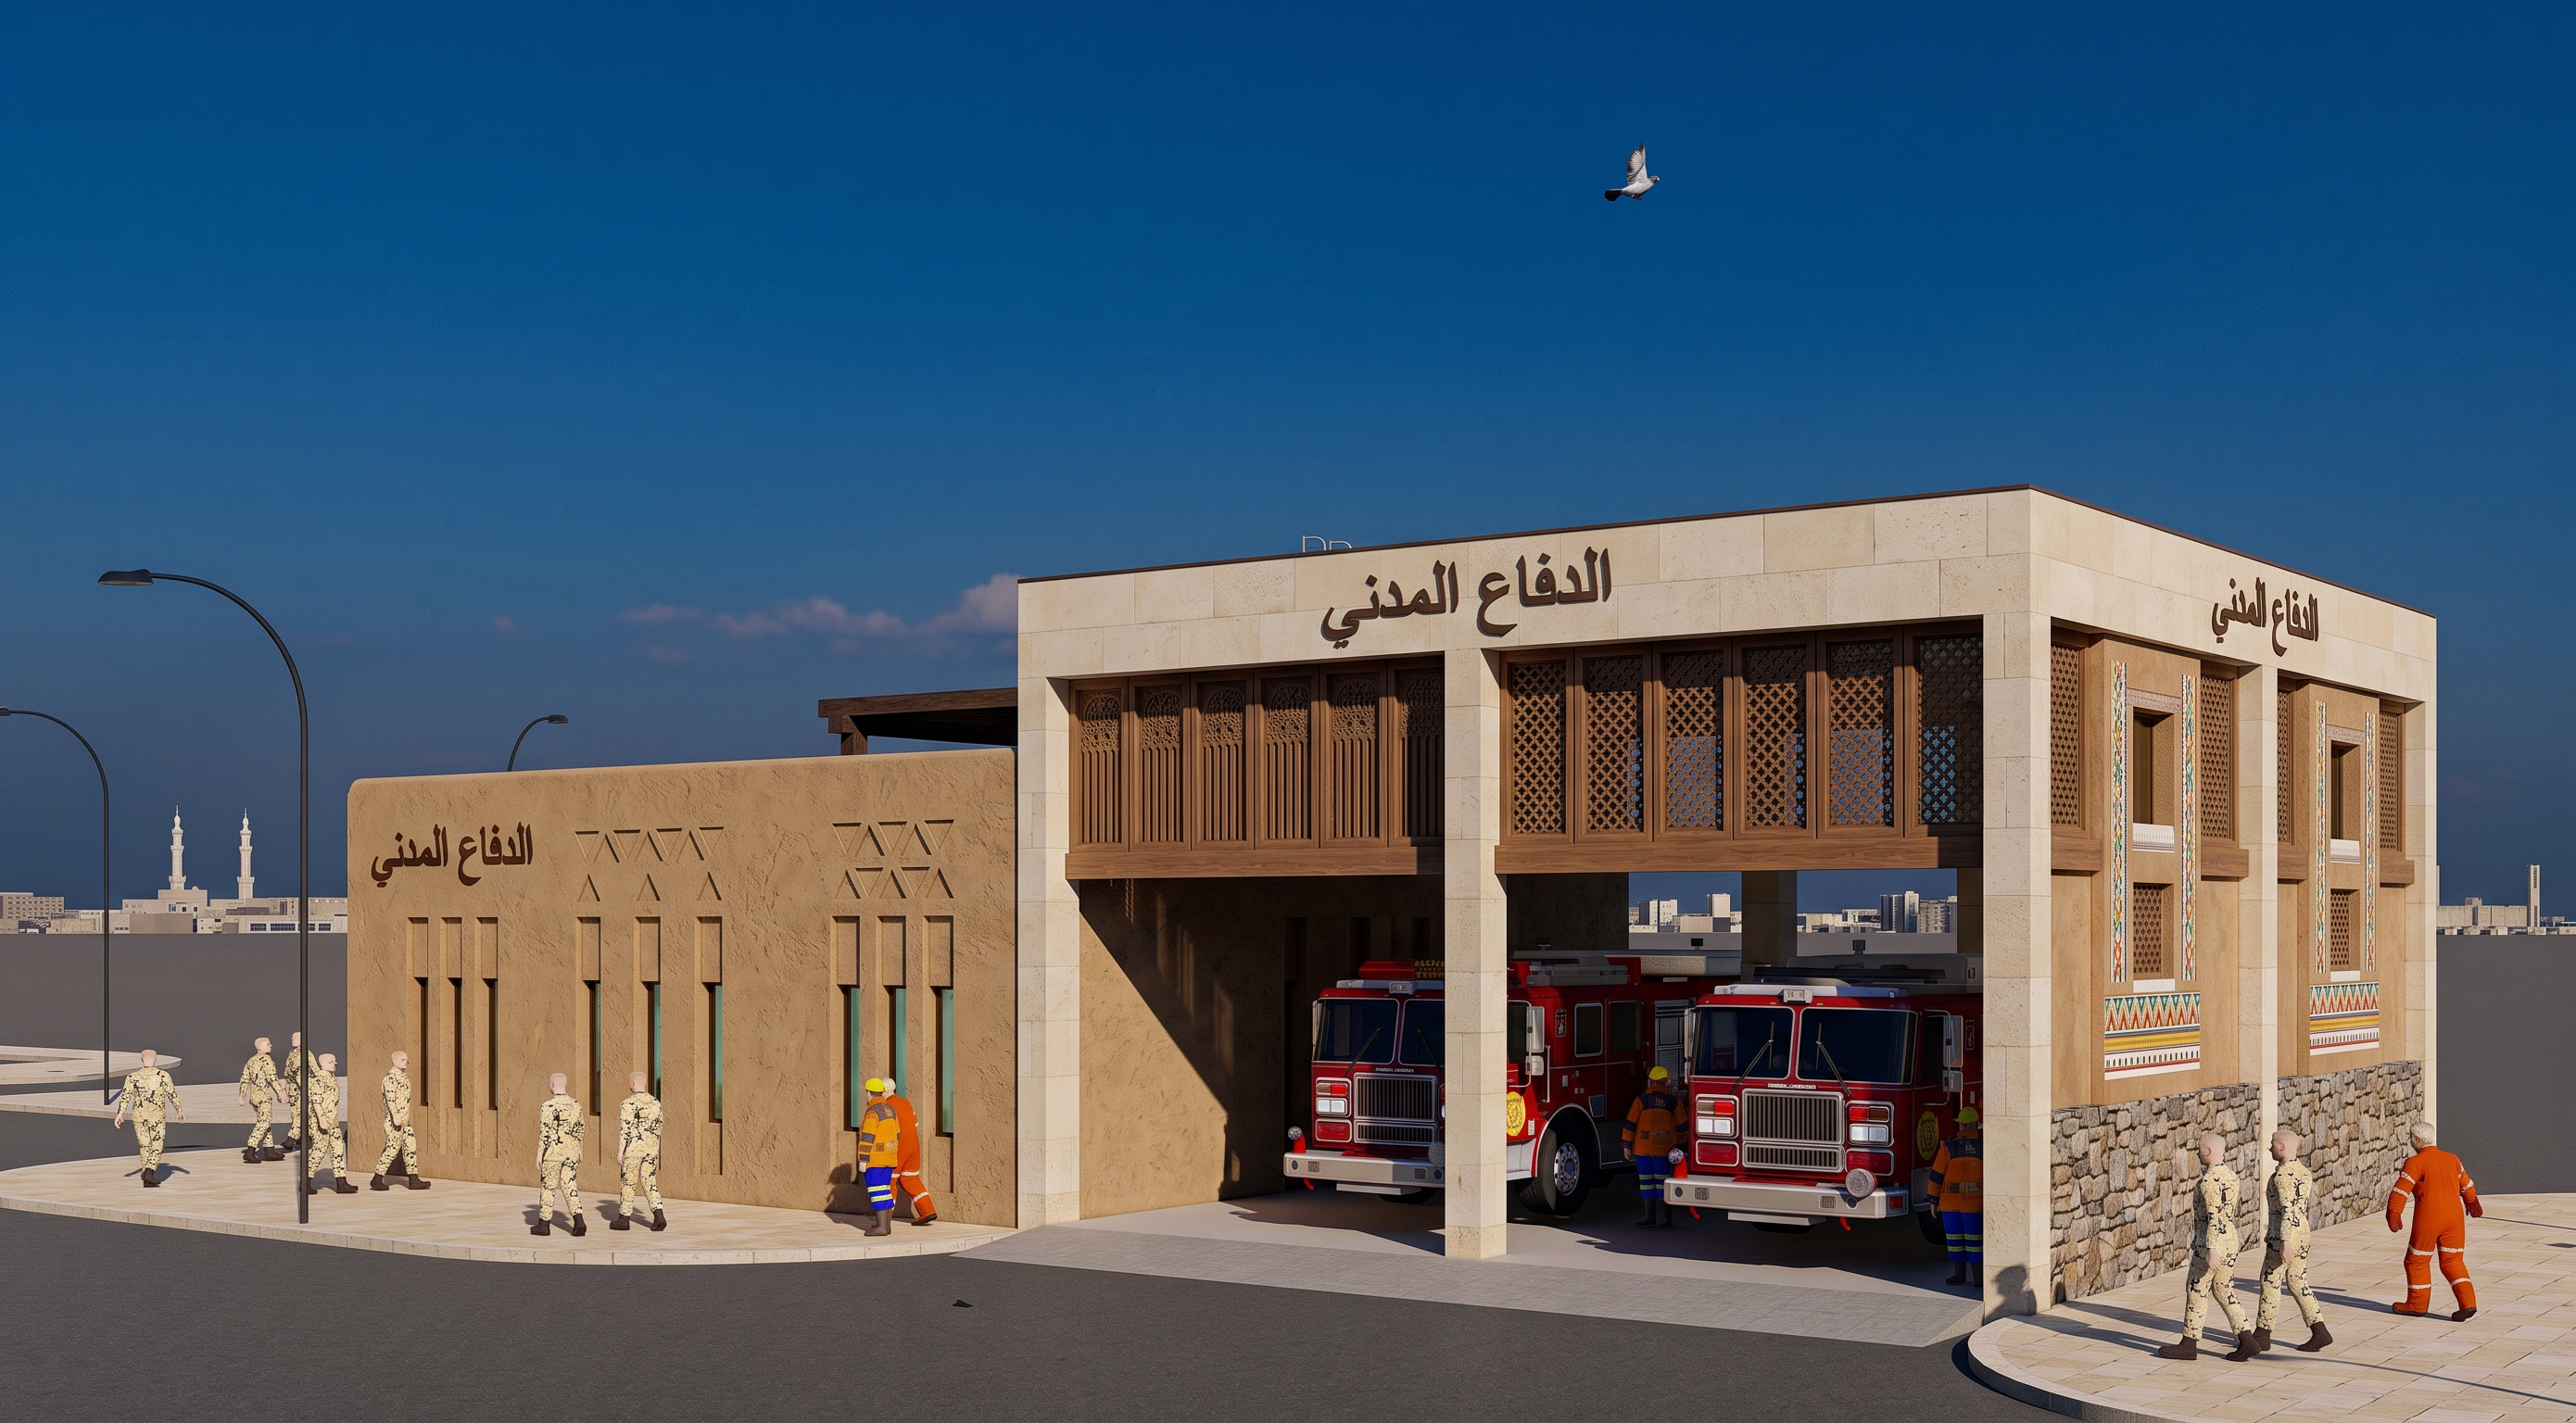
Each building represents ONE contemporary Saudi architectural style.

Keep them completely separated.

------------------------------------------------------

LEFT BUILDING
Contemporary Najdi Architecture

Architectural language:

• Thick monolithic earthen-inspired walls
• Warm mud-plaster finish with subtle texture
• Deep recessed openings
• Contemporary interpretation of traditional Najdi triangular motifs
• Exposed timber beams
• Heavy solid proportions
• Minimal ornament
• Strong shadow depth
• Authentic Riyadh / Central Saudi architecture

Material palette:

Natural clay plaster
Earth-toned render
Dark timber
Natural limestone paving

------------------------------------------------------

CENTER BUILDING
Contemporary Hijazi Architecture

Architectural language:

• Elegant vertical timber rawasheen
• Modern wooden lattice screens
• Light façade composition
• Slim vertical proportions
• Deep shaded glazing
• Contemporary Hejazi identity
• Fine craftsmanship
• Refined façade rhythm

Material palette:

Soft lime plaster
Natural timber
Bronze metal details
Light limestone

------------------------------------------------------

RIGHT BUILDING
Contemporary Asiri Architecture

Architectural language:

• Contemporary interpretation of Al-Qatt Al-Asiri
• Geometric façade panels
• Decorative plaster bands
• Deep window reveals
• Mountain architecture proportions
• Stone base
• Modern handcrafted façade

Material palette:

Natural mountain stone
Warm plaster
Timber
Decorative perforated panels

------------------------------------------------------

SIGNAGE

Each building must have one elegant Arabic governmental sign:

الدفاع المدني

Professional governmental typography.

No English.

No oversized logos.

------------------------------------------------------

VISUAL QUALITY

Absolutely NO blur.

Everything must be razor sharp.

Ultra-high-resolution architectural visualization.

Crisp façade details.

Sharp timber grain.

Sharp plaster texture.

Sharp paving joints.

Sharp fire trucks.

Sharp vegetation.

Natural reflections.

Real camera lens.

Professional architectural photography.

No CGI softness.

No AI blur.

No dreamy effect.

No bloom.

No haze.

No motion blur.

No painterly look.

No stylization.

Everything should look like a real completed governmental project photographed by an architectural photographer using a full-frame camera with a tilt-shift lens.

Photorealism level: EXTREME.

Create renders like this

Turn any photo, sketch, or floor plan into a photoreal render in seconds.