- Prompt
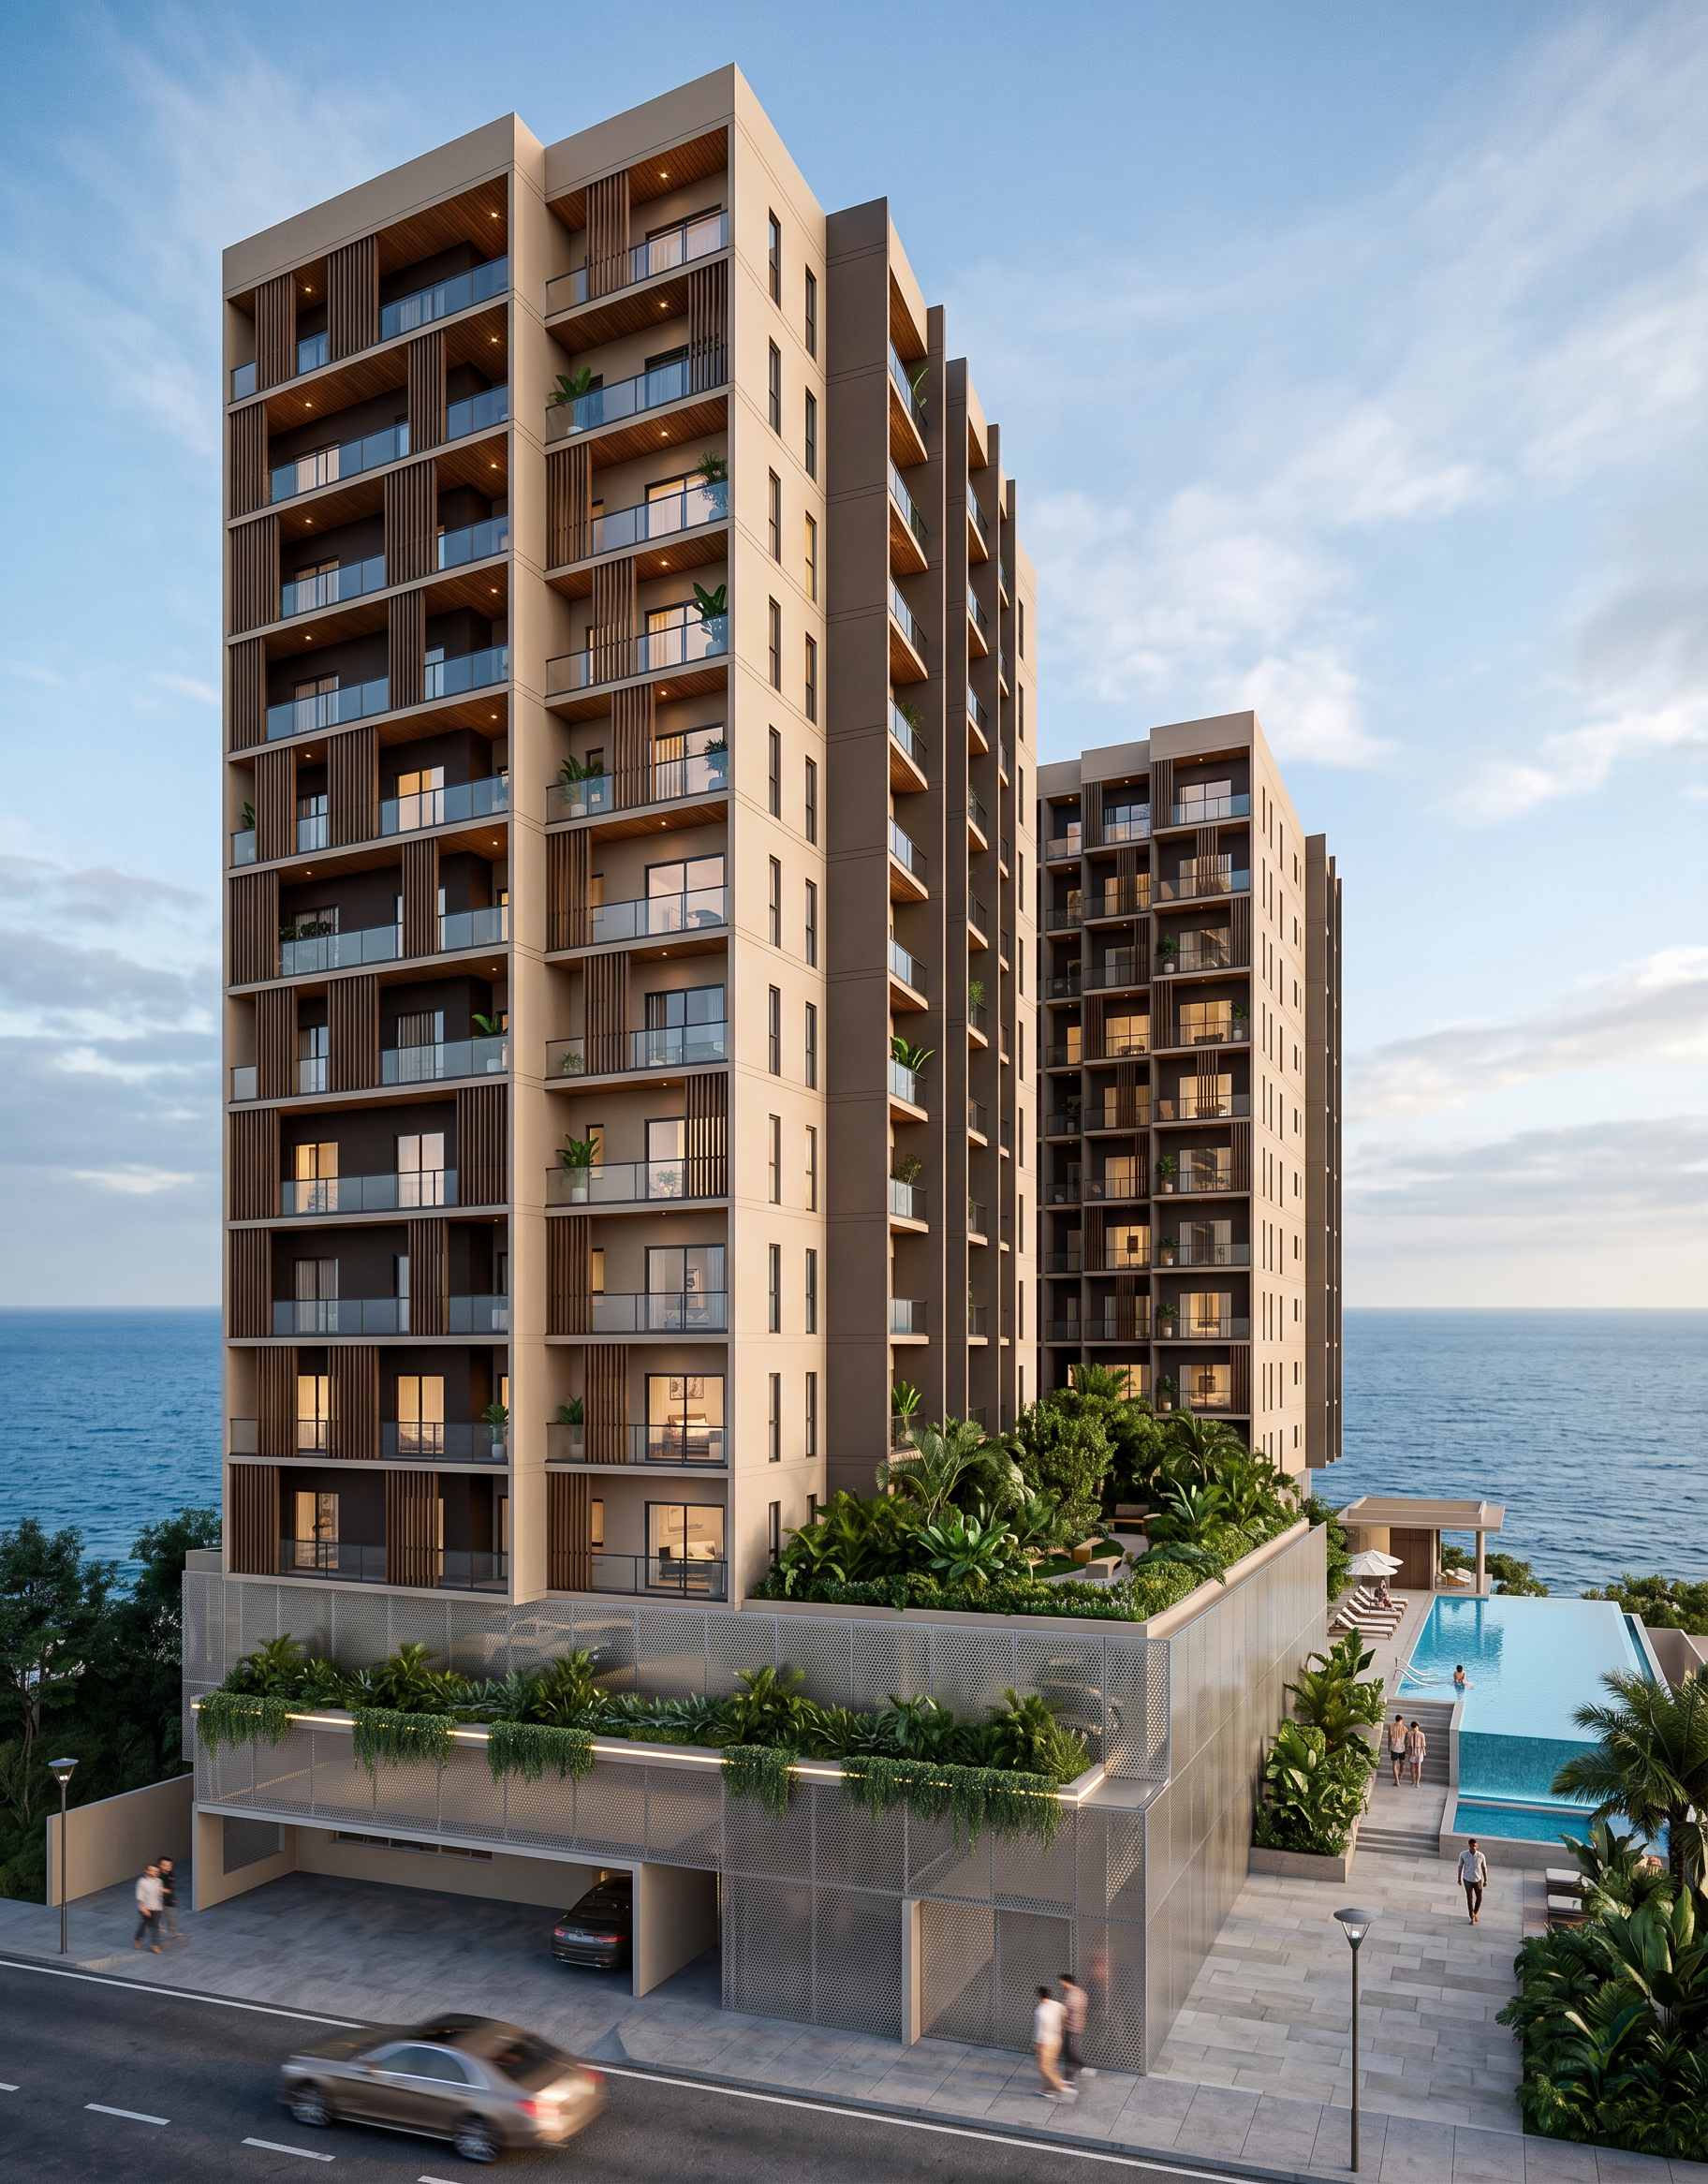
- Ultra realistic architectural visualization of the provided seaside residential project. STRICT GEOMETRY PRESERVATION — IMAGE TO IMAGE ONLY. Absolutely preserve the original project geometry, massing, proportions, heights, floor levels, balconies, openings, facade layout, parking mezzanines, garden deck, roof lines, structural elements and camera angle. Do not redesign, deform, simplify, add floors, remove floors, change window positions, change balcony shapes, or modify the architectural volumes. Only improve materials, atmosphere, lighting, landscaping and realism. Project description: A high-end seaside residential development on approximately 2500 m², composed of two residential towers connected by a common ground floor podium. The front block is R+14 and the sea-facing rear block is R+12. Above the common ground floor, there are two parking mezzanine levels. Above the second mezzanine, there is a large suspended landscaped garden separating the two towers and serving as a shared convivial outdoor space for both buildings. Material transformation instructions: - All white facade surfaces must become smooth nude beige mineral plaster, elegant, warm and realistic. - All blue wall panels must become deep dark brown architectural cladding. - All dark grey wall panels must become dark taupe mineral cladding. - All brown ceiling surfaces, balcony soffits and false ceilings must become warm natural wood slatted ceiling / wood lambris with visible grain. - All red modeled structures around the parking mezzanines must become a lightweight stainless steel micro-perforated architectural screen, premium brushed inox finish, slightly reflective, semi-transparent, with fine perforations. - All green areas must become real dense natural vegetation and landscaped planting. Facade atmosphere: Add warm recessed spotlights on all balconies and balcony ceilings. Add elegant potted plants and small greenery on selected balconies without overcrowding. Add warm interior life visible through the apartment windows: subtle furniture silhouettes, curtains, warm lighting, living room ambience, without changing the facade openings. Windows must have realistic glass reflections, slight blue-grey tint and warm interior glow. Use realistic shadows, high-end architectural lighting and refined material textures. Main facade specific instruction: At the parking mezzanine facade, there is a slight projecting cantilever canopy. Keep its exact geometry and transform it into a vegetated architectural ledge with elegant linear planting, cascading greenery and integrated lighting. Do not increase or change the size of this canopy. Rear seaside facade specific instruction: The R+12 block faces the sea. Create a high-end marina/resort atmosphere behind the building. Keep the infinity pool exactly in its intended location and render it as a luxurious infinity pool facing the ocean. Render the small wellness block as a refined spa / sauna / hammam pavilion. The light brown exterior surface must become a premium marina-style terrace with natural stone paving, outdoor lounge areas, elegant circulation paths, small play areas, benches, tropical planting, sun loungers and warm outdoor lighting. Create a pleasant, lively but elegant atmosphere, with a few people for scale, subtle activity, and realistic seaside ambience. Add ocean background, soft sea reflections and coastal daylight. Rendering style: Ultra photorealistic, high-end real estate visualization, luxury tropical contemporary architecture, natural daylight, warm evening interior glow, realistic materials, sharp details, 4K quality, professional architectural rendering, refined landscaping, elegant atmosphere. Negative instructions: Do not modify the architecture. Do not change the number of floors. Do not alter the position of balconies, windows, railings, doors or structural elements. Do not change the massing of the two blocks. Do not remove the parking mezzanines. Do not remove the suspended garden. Do not change the infinity pool location. Do not invent a new design. Do not overdecorate. Do not use cartoon, sketch, conceptual or low-resolution style.
- Created
- June 5, 2026