- Prompt
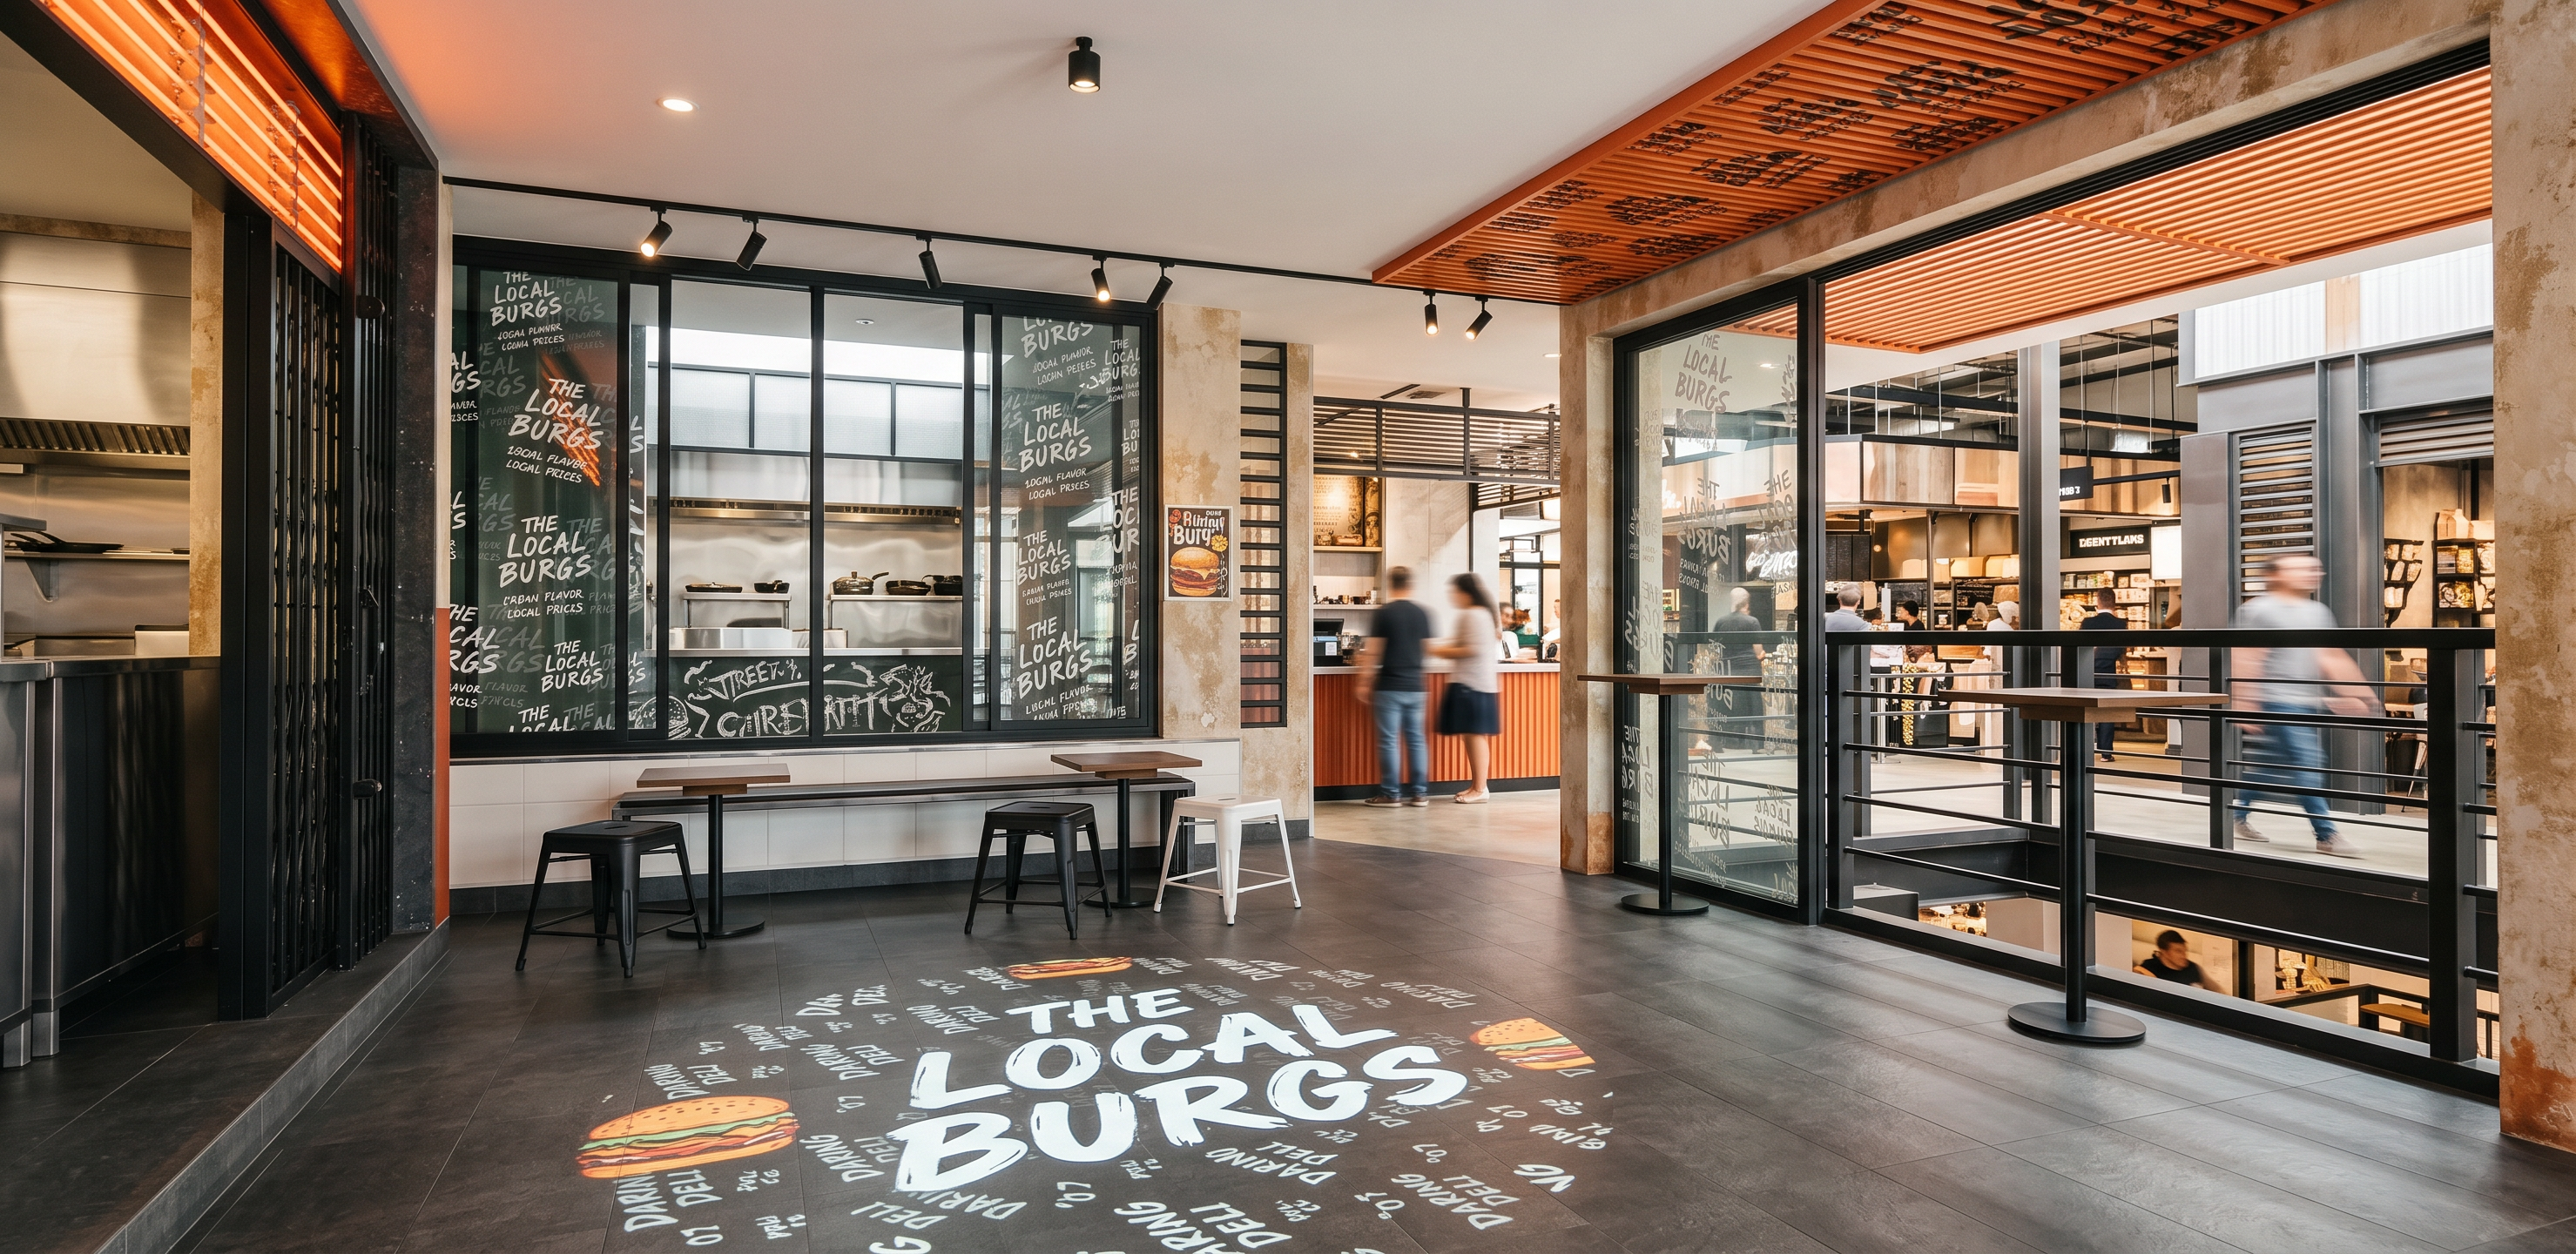
- Ultra-realistic architectural interior visualization of **The Local Burgs**, viewed from the customer lounge and seating area looking toward the kiosk frontage. Maintain the exact architecture, layout, furniture placement, window positions, ceiling details, and circulation space shown in the reference image. The camera is positioned near the corner seating area, capturing the open customer zone, window bench seating, standing bar counter, central branded projection area, and a partial glimpse of the open kitchen on the left side. Eye-level architectural photography using a 24mm lens, creating a spacious and immersive perspective. The interior combines industrial street-food culture, contemporary urban retail aesthetics, graffiti-inspired branding, and warm hospitality design. The atmosphere should feel like a trendy burger destination inside a modern lifestyle food hall. The focal point of the space is a circular floor projection located at the center of the seating zone. A ceiling-mounted mini projector inspired by Samsung Freestyle design projects branded graphics directly onto the floor. The projector features a compact cylindrical matte-white body with black optics and minimal ceiling mounting hardware. The circular floor projection displays layered branding graphics, graffiti typography, burger illustrations, hand-drawn doodles, urban street-art textures, and The Local Burgs identity. The projection should appear crisp, bright, and slightly animated while maintaining realism. The flooring consists of large-format charcoal gray porcelain tiles with subtle concrete texture, realistic grout lines, and soft surface variation. The projection graphic remains clearly visible against the darker flooring finish. The left side of the image reveals part of the open kitchen frontage framed by black industrial steel accordion gates. Warm orange neon strip lighting glows above the kitchen opening, creating a vibrant street-food atmosphere. A glimpse of stainless steel preparation counters is visible within the kitchen. The main seating area consists of a continuous black steel bench integrated beneath the windows. The bench structure is industrial yet refined, paired with small square café tables featuring natural wood tops and black steel bases. Industrial stools are positioned around the tables, including black powder-coated metal stools and occasional galvanized metal stools that add visual variety while maintaining a cohesive industrial aesthetic. The standing counter positioned near the right-side window remains exactly as shown in the reference image. It consists of a slim natural wood top mounted to a black steel frame, providing casual standing dining space. The windows feature large black steel frames with extensive graffiti-inspired branding graphics applied directly onto the glazing. Include layered handwritten typography such as: THE LOCAL BURGS LOCAL FLAVOR URBAN FLAVOR LOCAL PRICES STREET EATS BURGERS LOCAL FAVORITE The graphics should appear hand-drawn using white paint markers and layered naturally across the glass surfaces. Above the seating area, install a suspended orange brise-soleil ceiling feature extending across the upper right portion of the composition. The feature consists of horizontal orange metal slats with integrated typography and branding graphics printed across the surface. Include oversized distressed typography such as: THE LOCAL BURGS LOCAL BURGS BURGERS STREET CULTURE URBAN FOOD LOCAL FLAVOR The orange ceiling element should act as a bold architectural feature while reinforcing the brand identity. The walls are finished with aged beige textured plaster featuring subtle weathering, natural imperfections, and realistic tonal variation. Lower wall sections are finished with warm burnt-orange accents that visually connect with the ceiling feature and kitchen lighting. A vintage burger poster is mounted on the central column, acting as a nostalgic decorative element inspired by classic American burger shops. Beyond the right-side opening and railing, reveal a vibrant urban food hall environment. The exterior space should include: contemporary retail storefronts industrial steel architecture warm ambient lighting social gathering spaces urban market atmosphere street-inspired interior design subtle customer activity lifestyle-oriented commercial environment Avoid empty white backgrounds. The surrounding context should feel connected to a larger indoor destination filled with energy and activity. Lighting should feel warm, cinematic, and realistic. Combine ambient architectural lighting, track lighting, orange neon reflections, projector glow, and soft environmental bounce light. Materials should display realistic imperfections, physically accurate reflections, detailed texture maps, subtle aging, and premium rendering quality. Photorealistic architectural visualization, hospitality photography style, warm urban atmosphere, realistic materiality, cinematic composition, global illumination, V-Ray quality, Corona Renderer quality, ultra-detailed textures, premium food hall environment, lifestyle branding, 8K render quality. On the right side of the ceiling, maintain the existing suspended rectangular orange illuminated panel. The panel contains repeated "THE LOCAL BURGS" typography, hand-drawn graphics, burger icons, street-style illustrations, and urban branding elements printed across the surface. The orange ceiling feature emits a soft warm glow.
- Created
- June 3, 2026
- Seed
- 1