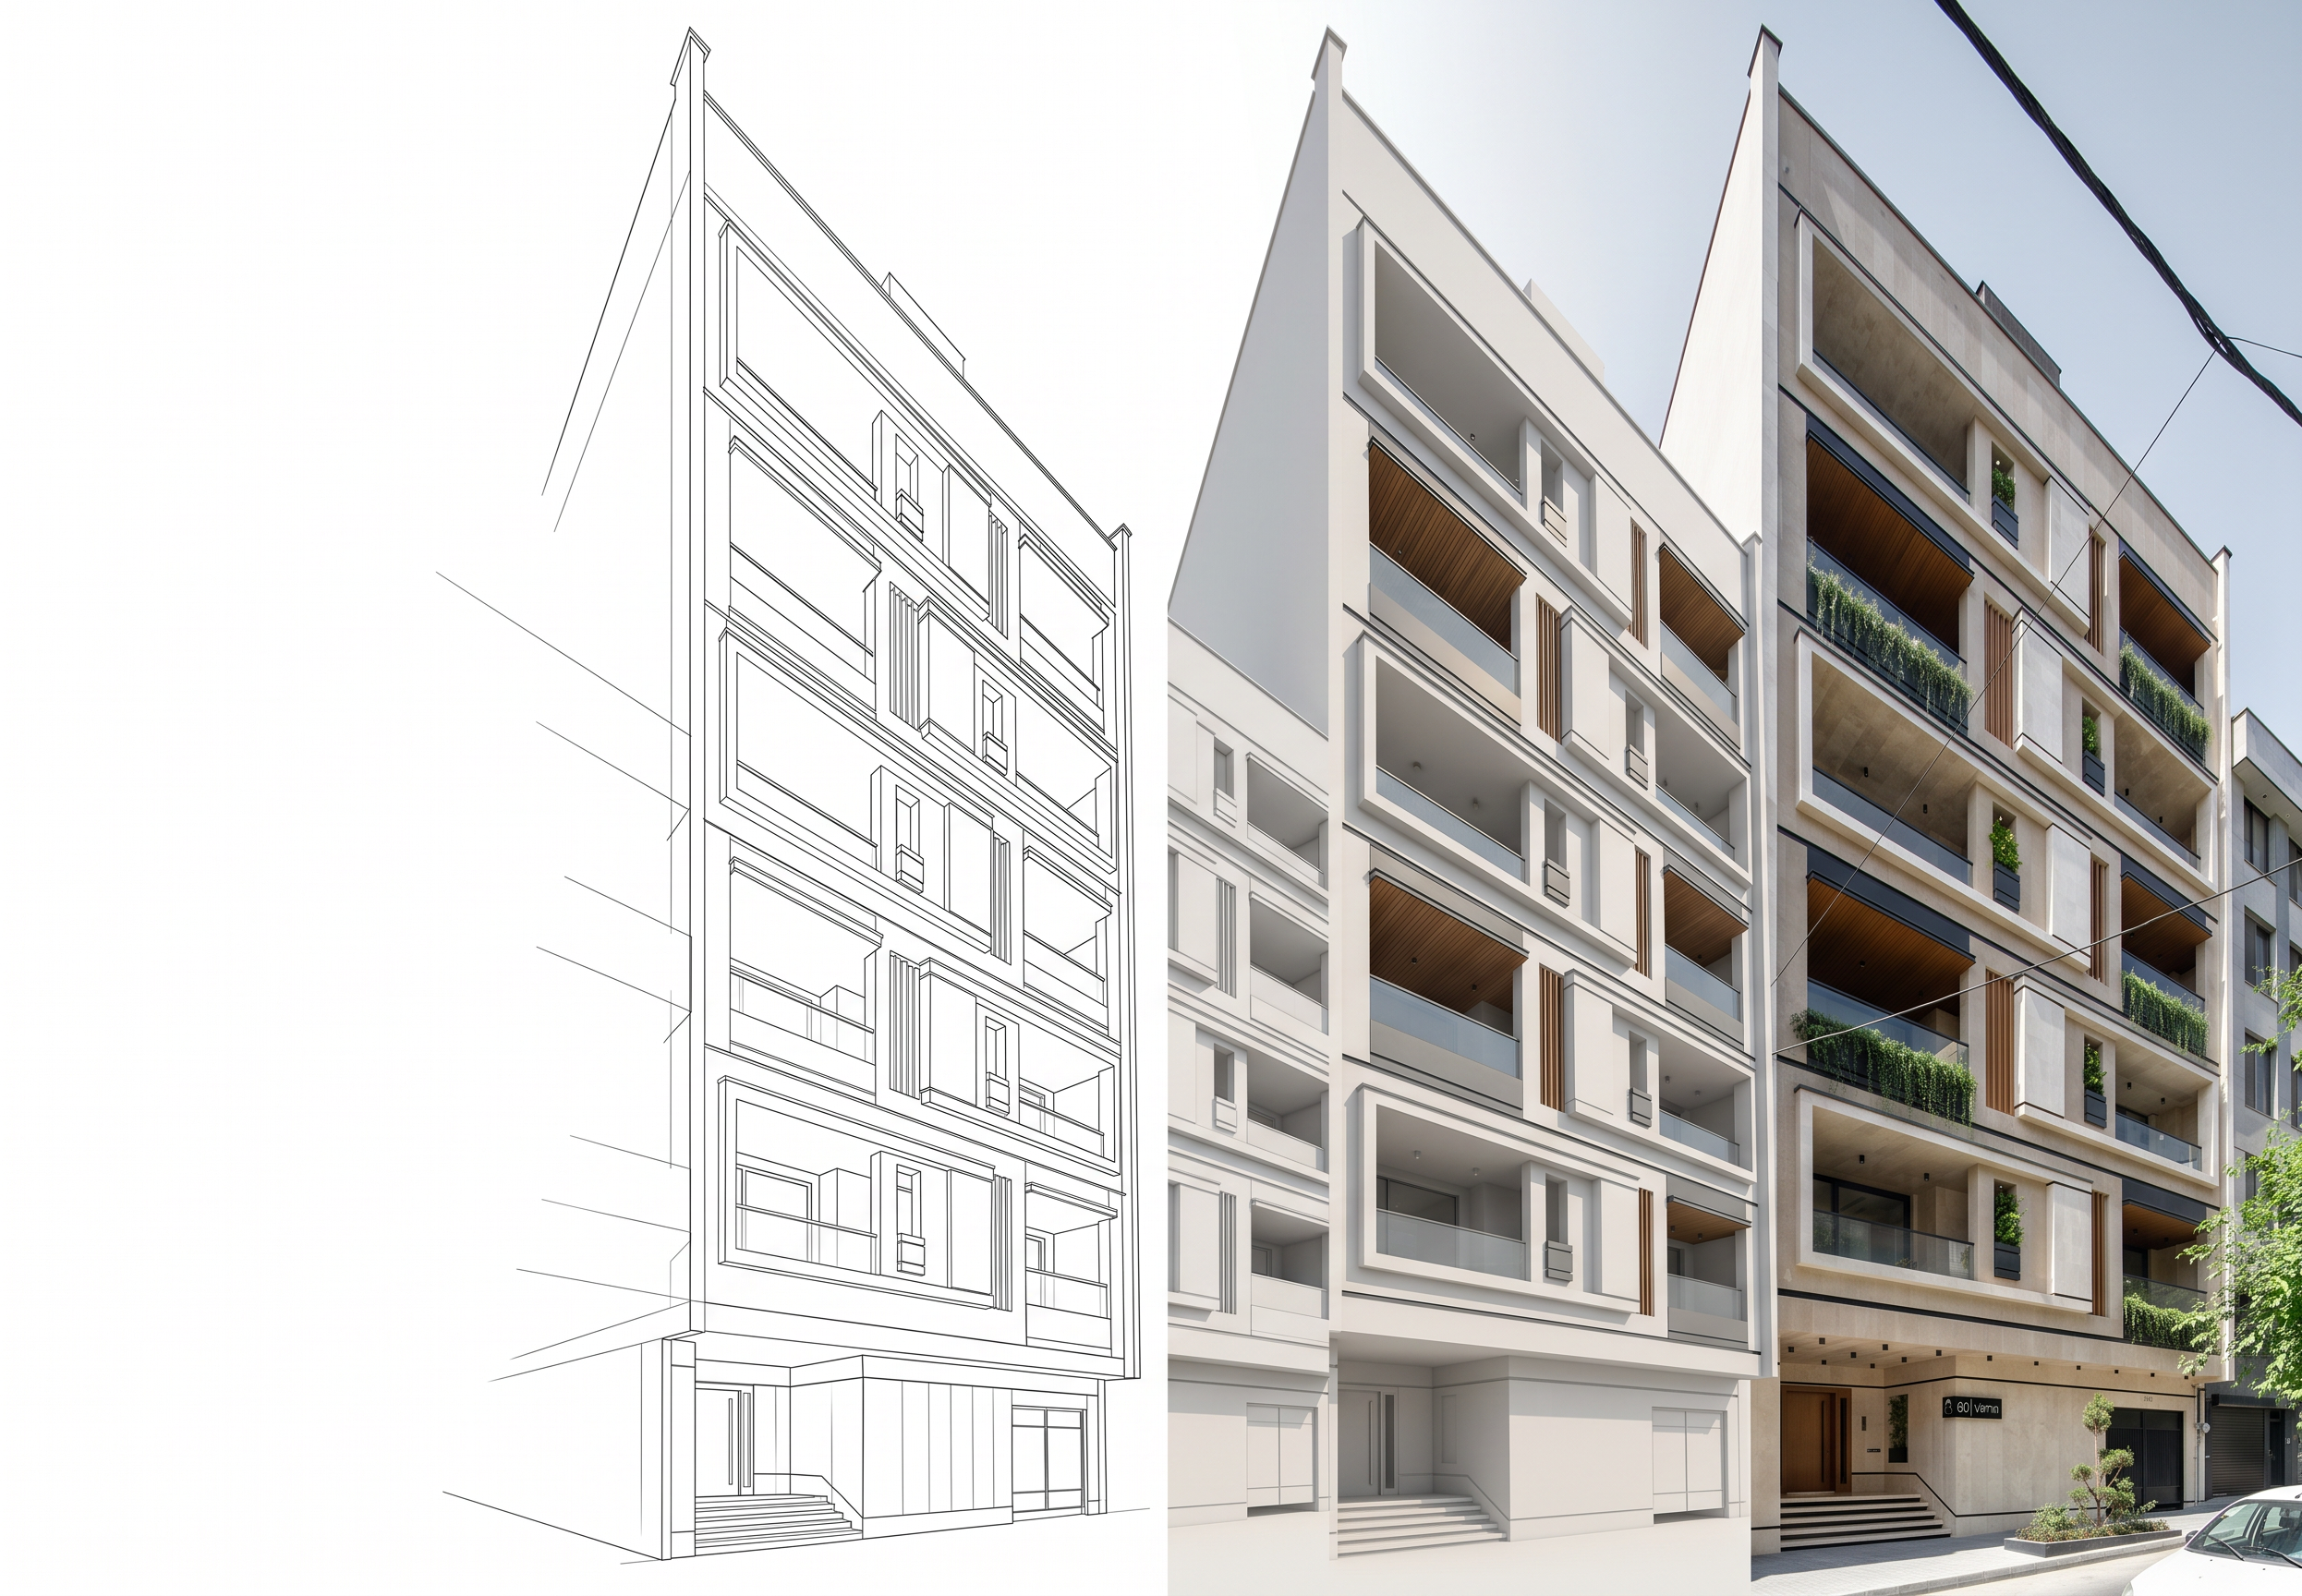
- Prompt
- Create a sophisticated architectural transformation animation.
Start with a completely clean white background and a few thin, precise architectural lines. The lines gradually appear and connect, as if an architect is sketching the building concept by hand.
Slowly develop the linear drawing into the complete architectural geometry: floor lines, structural proportions, openings, balconies, frames, façade elements and architectural details should emerge naturally from the original lines.
The building must progressively transform from a minimal 2D architectural line drawing into a precise 3D architectural form.
Then gradually introduce the actual façade materials, depth, textures, glass, frames and realistic architectural details. The final stage should become a highly realistic professional architectural visualization of the completed building.
The transformation must feel continuous and elegant:
LINE SKETCH → ARCHITECTURAL WIREFRAME → 3D MASSING → DETAILED FACADE → FINAL REALISTIC BUILDING.
Keep the building geometry, proportions, façade design, openings and architectural details consistent throughout the entire transformation. Do not redesign or modify the architecture.
Use a premium architectural visualization style, clean composition, subtle cinematic movement, controlled lighting, realistic materials and natural shadows.
No sudden transitions, no morphing artifacts, no deformation, no extra architectural elements, no changing camera perspective, no unrealistic effects.
The final frame should look like a high-end architectural photograph / professional architectural render.
- Created
- October 5, 2026
- Seed
- 2