Skip to content
Render tools
Using the uploaded bathroom layout as the exact architectural reference, preserve the same room dimensions, wall positions, ceiling height, bathtub location, vanity location, window positions, circulation space, and overall bathroom geometry. Do not modify the architectural layout.

Apply Palette 04 materials and design language inspired by the luxury contemporary living room reference:

Material Palette 04
Large-format warm greige microcement walls with a smooth matte finish.
Feature wall cladding in deep charcoal-black vertical fluted panels behind the vanity area.
Dark graphite textured stone accent panels integrated between wall sections.
Rich dark walnut veneer joinery with subtle grain direction.
Light ivory-beige stone countertops with soft natural veining.
Matte black metal detailing and trims.
Smoked bronze accents for selected decorative elements.
Warm taupe upholstery-inspired tones translated into soft wall finishes.
Dark grey architectural elements for contrast and depth.
Warm ambient LED lighting throughout (2700K–3000K).
Vanity Design
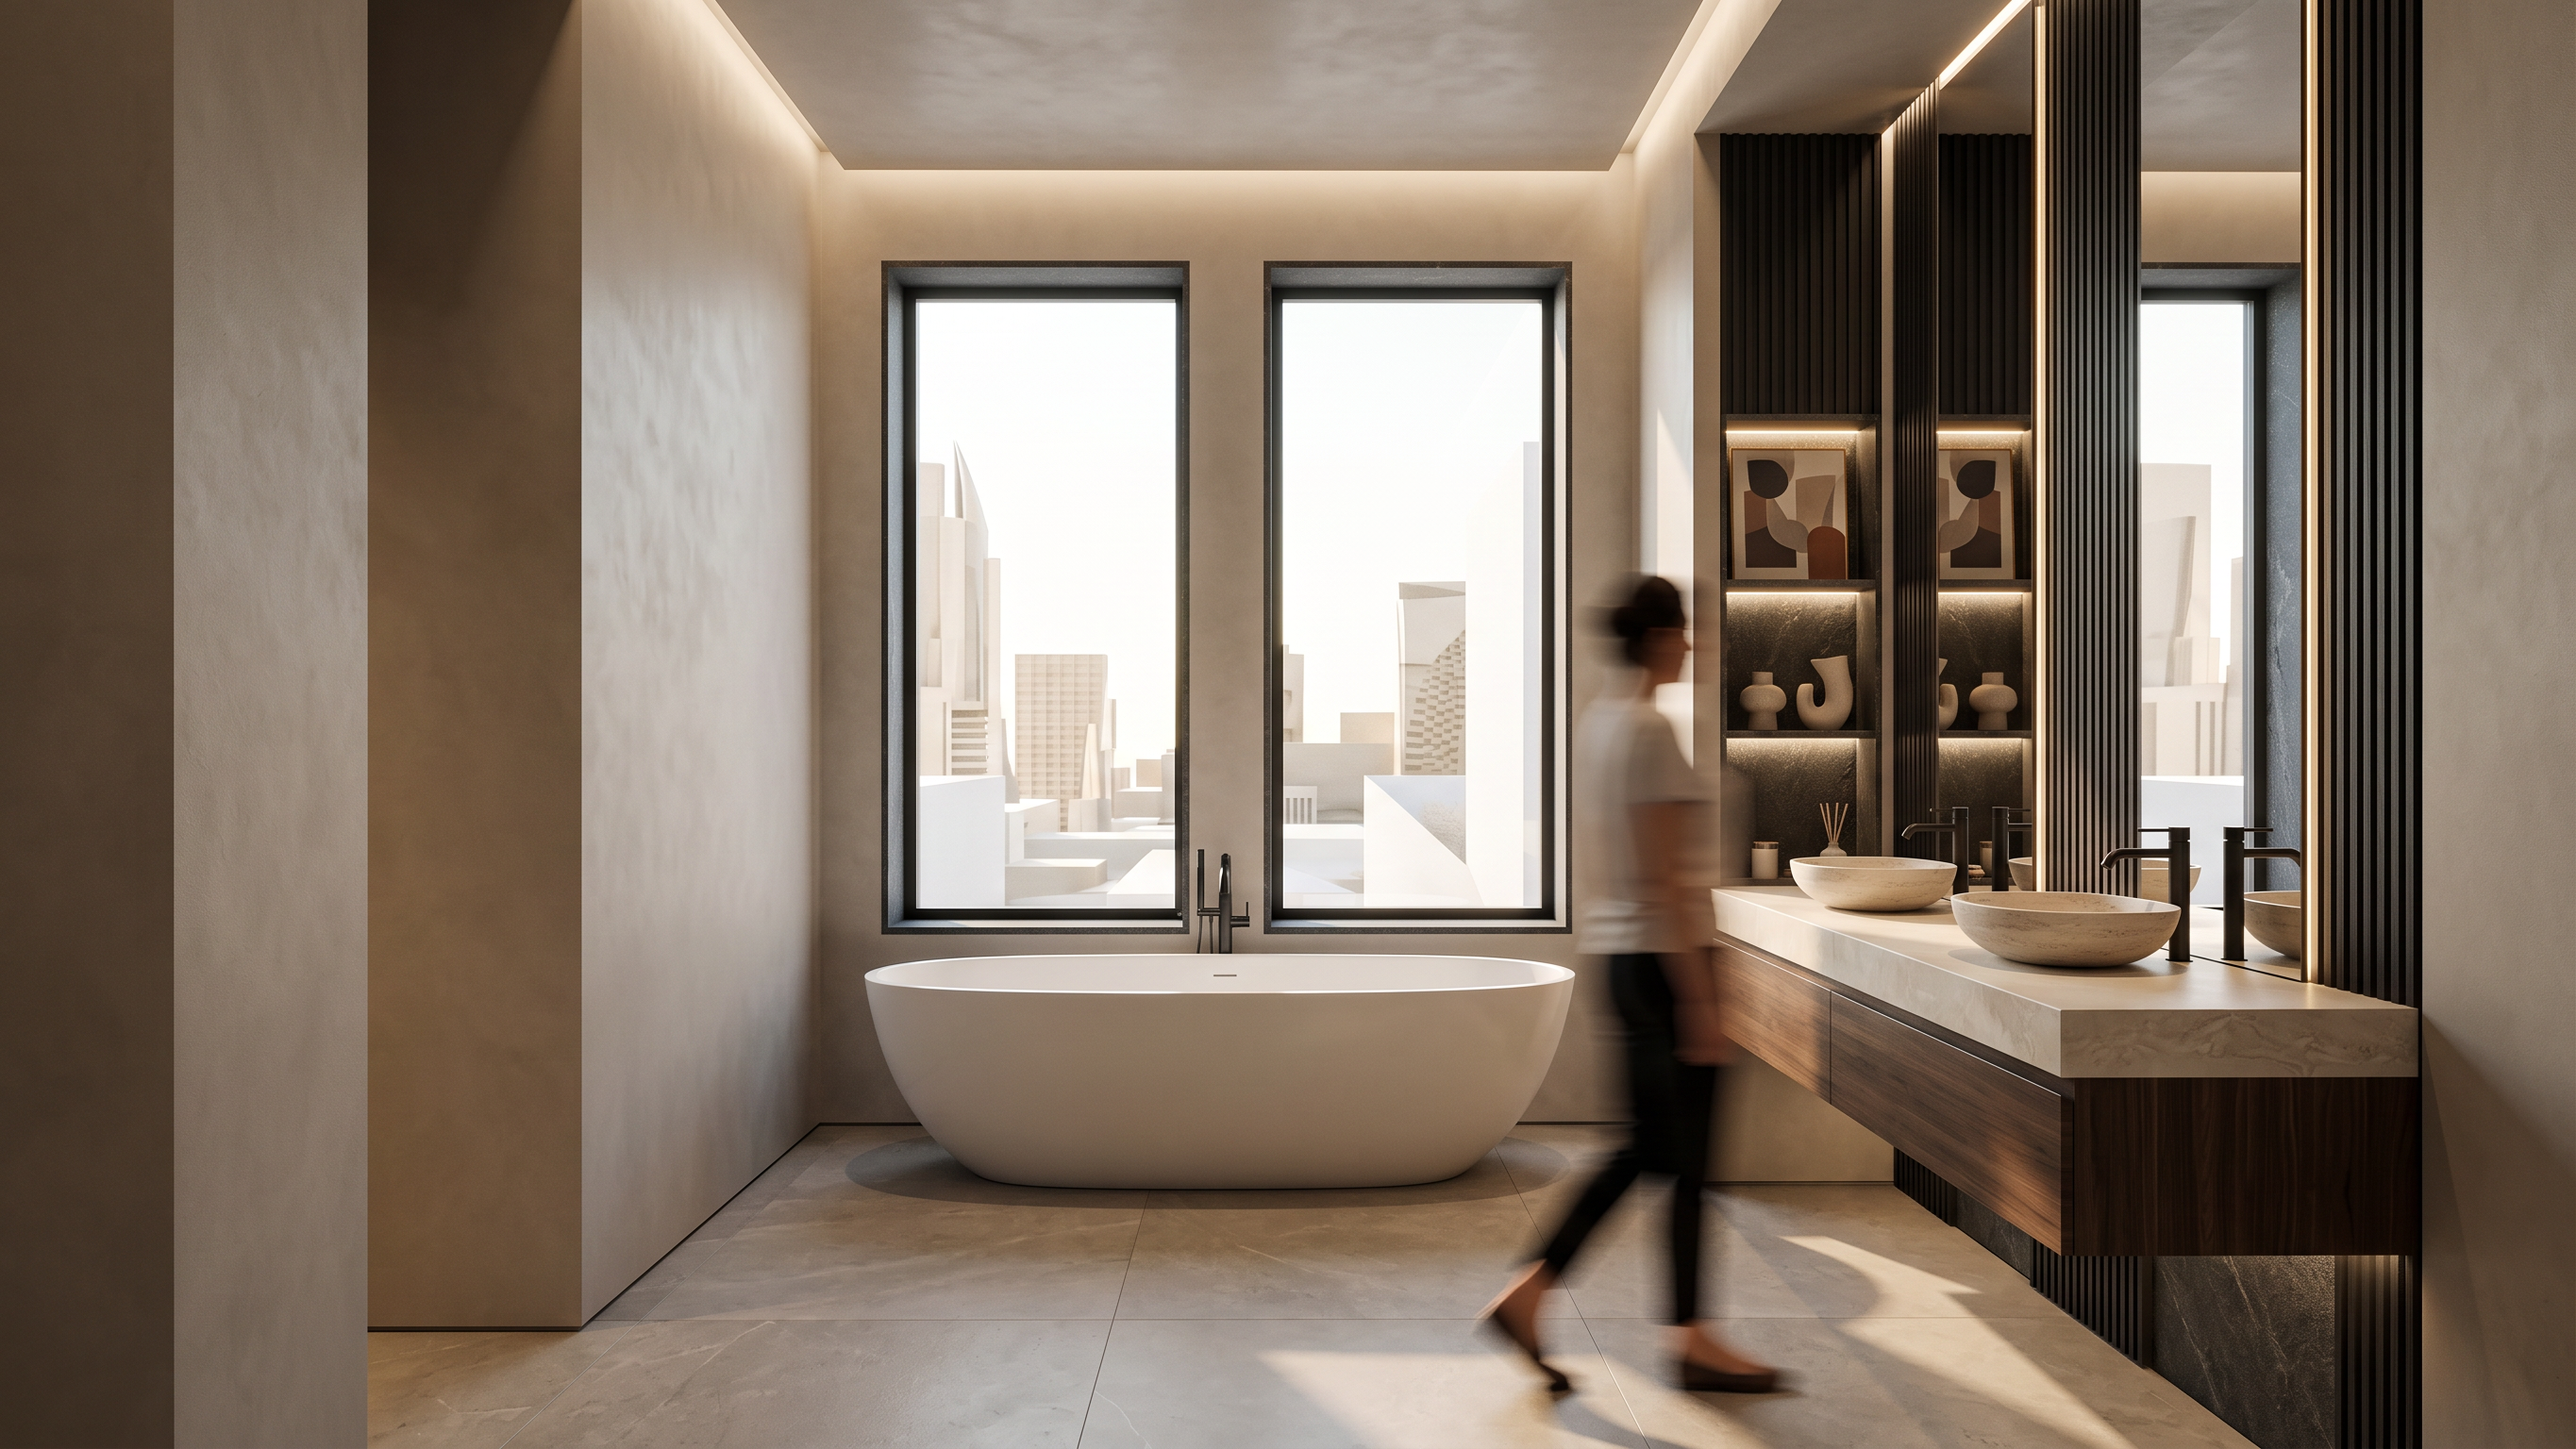
Floating double vanity extending along the right wall.
Dark walnut veneer cabinet base.
Thick ivory stone countertop.
Two sculptural vessel sinks in light travertine stone.
Minimalist matte black faucets.
Large full-height mirror with integrated warm backlighting.
Vertical dark charcoal fluted wall cladding behind the vanity similar to the feature walls in Palette 04.
Bathtub Zone
Freestanding oval bathtub centered beneath the tall windows.
Surrounding walls finished in warm greige microcement.
Architectural framing around windows using dark graphite stone reveals.
Hidden LED lighting washing the wall surfaces.
Minimal styling with luxury spa atmosphere.
Feature Wall Treatment
Introduce a sophisticated composition inspired by Palette 04:
Black fluted wall panels.
Dark graphite stone inserts.
Walnut veneer vertical elements.
Integrated niche shelving with concealed warm LED lighting.
Contemporary abstract artwork in earth tones, charcoal, taupe, and muted terracotta.
Flooring
Large-format porcelain slabs in warm grey-beige stone appearance.
Seamless minimal grout lines.
Soft matte finish.
Lighting Design
Continuous recessed perimeter LED lighting.
Architectural cove lighting around the ceiling.
Hidden vertical LED strips integrated into cladding details.
Luxury hotel-style ambient lighting.
Soft cinematic shadows.
Warm and inviting atmosphere.
Decorative Elements
Sculptural ceramic accessories.
Minimal luxury styling.
Contemporary abstract art inspired by Palette 04 colors.
Smoked glass accessories.
Refined spa-like aesthetic.
Rendering Requirements
Ultra-photorealistic architectural visualization.
Preserve exact bathroom geometry and proportions.
Interior design photography quality.
Physically accurate materials.
Realistic reflections and shadows.
Global illumination.
Ray tracing.
HDR lighting.
Architectural Digest quality.
24mm architectural lens.
Soft natural daylight entering through the windows.
Warm cinematic luxury mood.
8K resolution.
Ultra-detailed textures.
Luxury contemporary residence aesthetic.


Create renders like this

Turn any photo, sketch, or floor plan into a photoreal render in seconds.