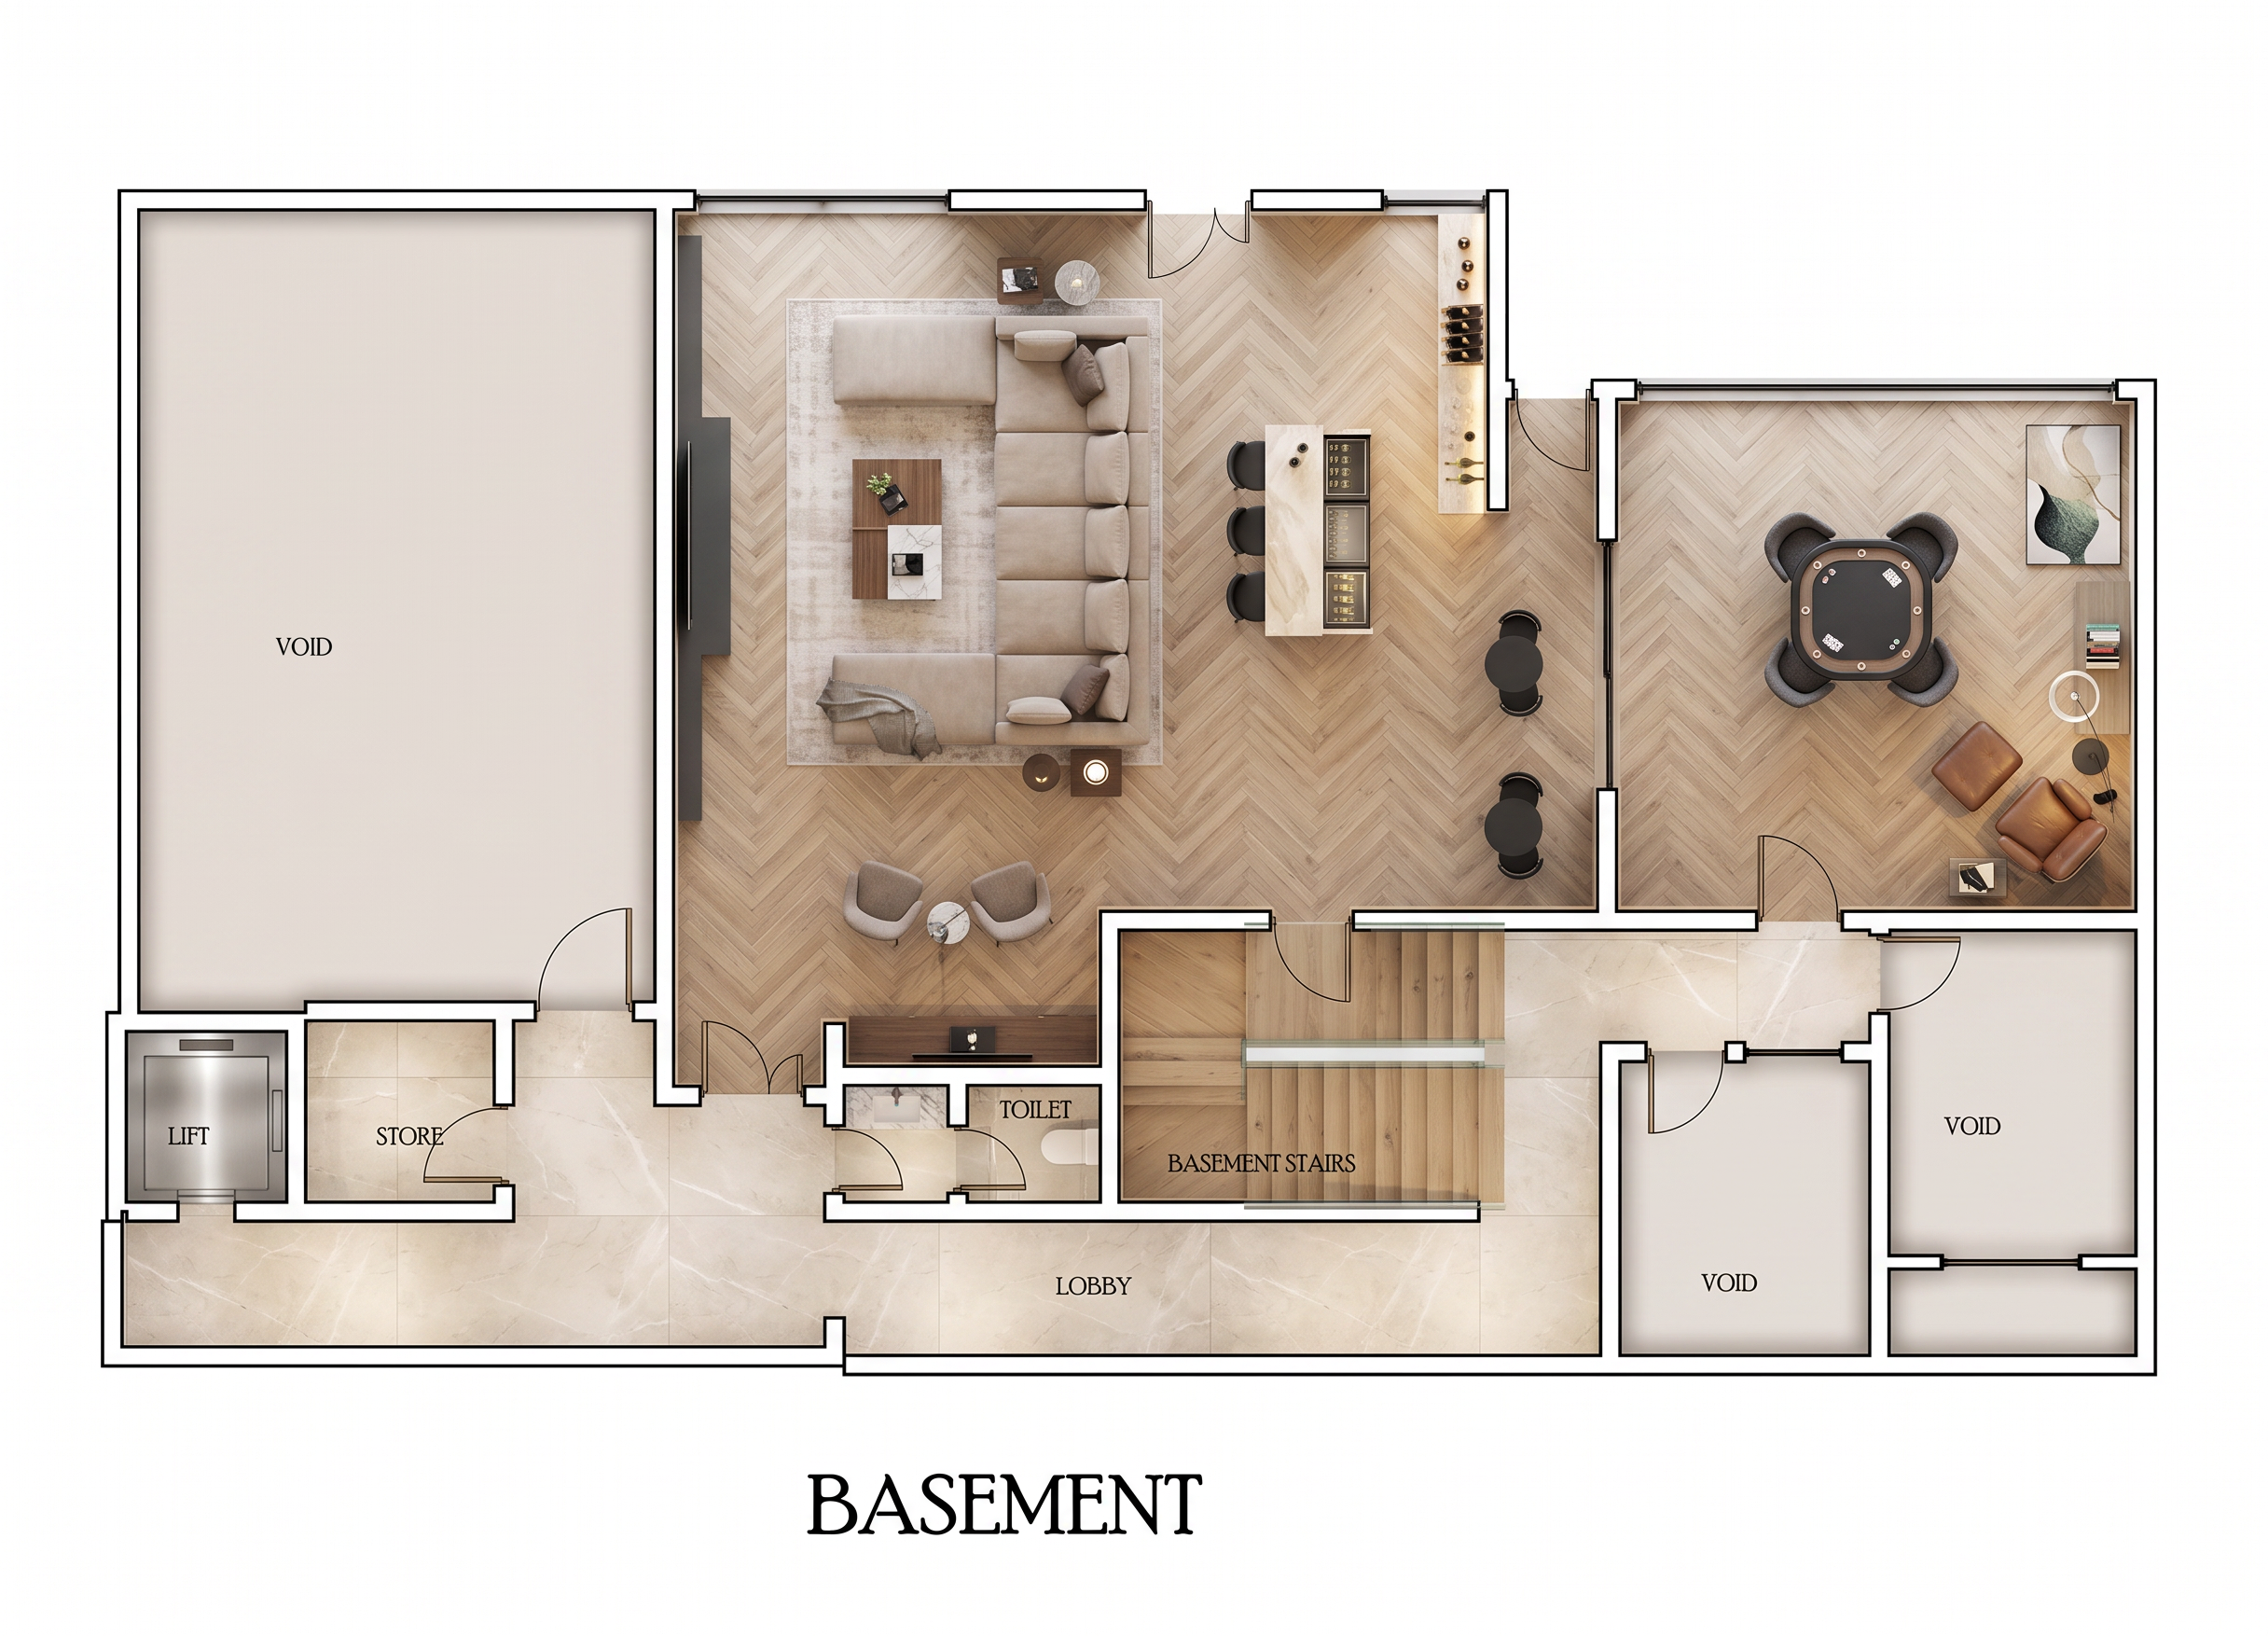
- Prompt
- Transform this architectural basement floor plan into a premium top-down 2D rendered floor plan, maintaining the exact wall layout, room proportions, lift location, staircase, doors, windows, and void areas. Design the basement as a luxurious entertainment and relaxation level with realistic materials, elegant furniture, and soft ambient lighting. Keep a perfectly orthographic (90°) top-down view on a clean white background. Render Style Ultra-realistic 2D architectural floor plan High-resolution 8K Photorealistic interior rendering Soft daylight with warm ambient lighting Luxury residential visualization Crisp architectural detailing with subtle shadows Flooring & Materials Main lounge: premium light oak herringbone engineered wood flooring Lobby and circulation: polished cream marble flooring with subtle veining Toilet: large-format matte porcelain tiles (600 × 1200 mm) Staircase: oak timber treads with glass balustrades Lift lobby: polished marble finish Walls: warm white matte paint Doors: natural oak veneer Windows: slim black aluminum frames where applicable Interior Design Entertainment Lounge: large L-shaped sectional sofa, designer coffee table, TV/media feature wall, accent lounge chairs, side tables, decorative rug, indoor plants Games Corner: modern poker/game table with four upholstered chairs Bar Area: built-in luxury bar counter with marble top, bar stools, illuminated shelving, wine display, beverage refrigerator Reading/Relaxation Corner: comfortable lounge chair, floor lamp, side table, artwork Lobby: minimalist console table, decorative mirror, indoor plants Store Room: built-in storage shelves and cabinetry Lift Lobby: elegant waiting bench and decorative wall feature Toilet: floating vanity, illuminated mirror, wall-hung WC, frameless glass shower, premium fittings Void Areas Keep all voids open with clean architectural representation. Differentiate voids using a light neutral background or subtle shadow to emphasize double-height spaces without adding furniture. Color Palette Warm white walls Light oak timber Cream marble Soft beige fabrics Light grey stone Charcoal accents Matte black fixtures Natural green indoor plants Presentation Preserve the exact architectural layout Distinguish flooring materials clearly Add soft realistic shadows beneath furniture Use premium contemporary furniture Thin black wall outlines Clean white background with generous margins Magazine-quality architectural presentation suitable for luxury real estate and client presentations
- Created
- July 22, 2026