- Prompt
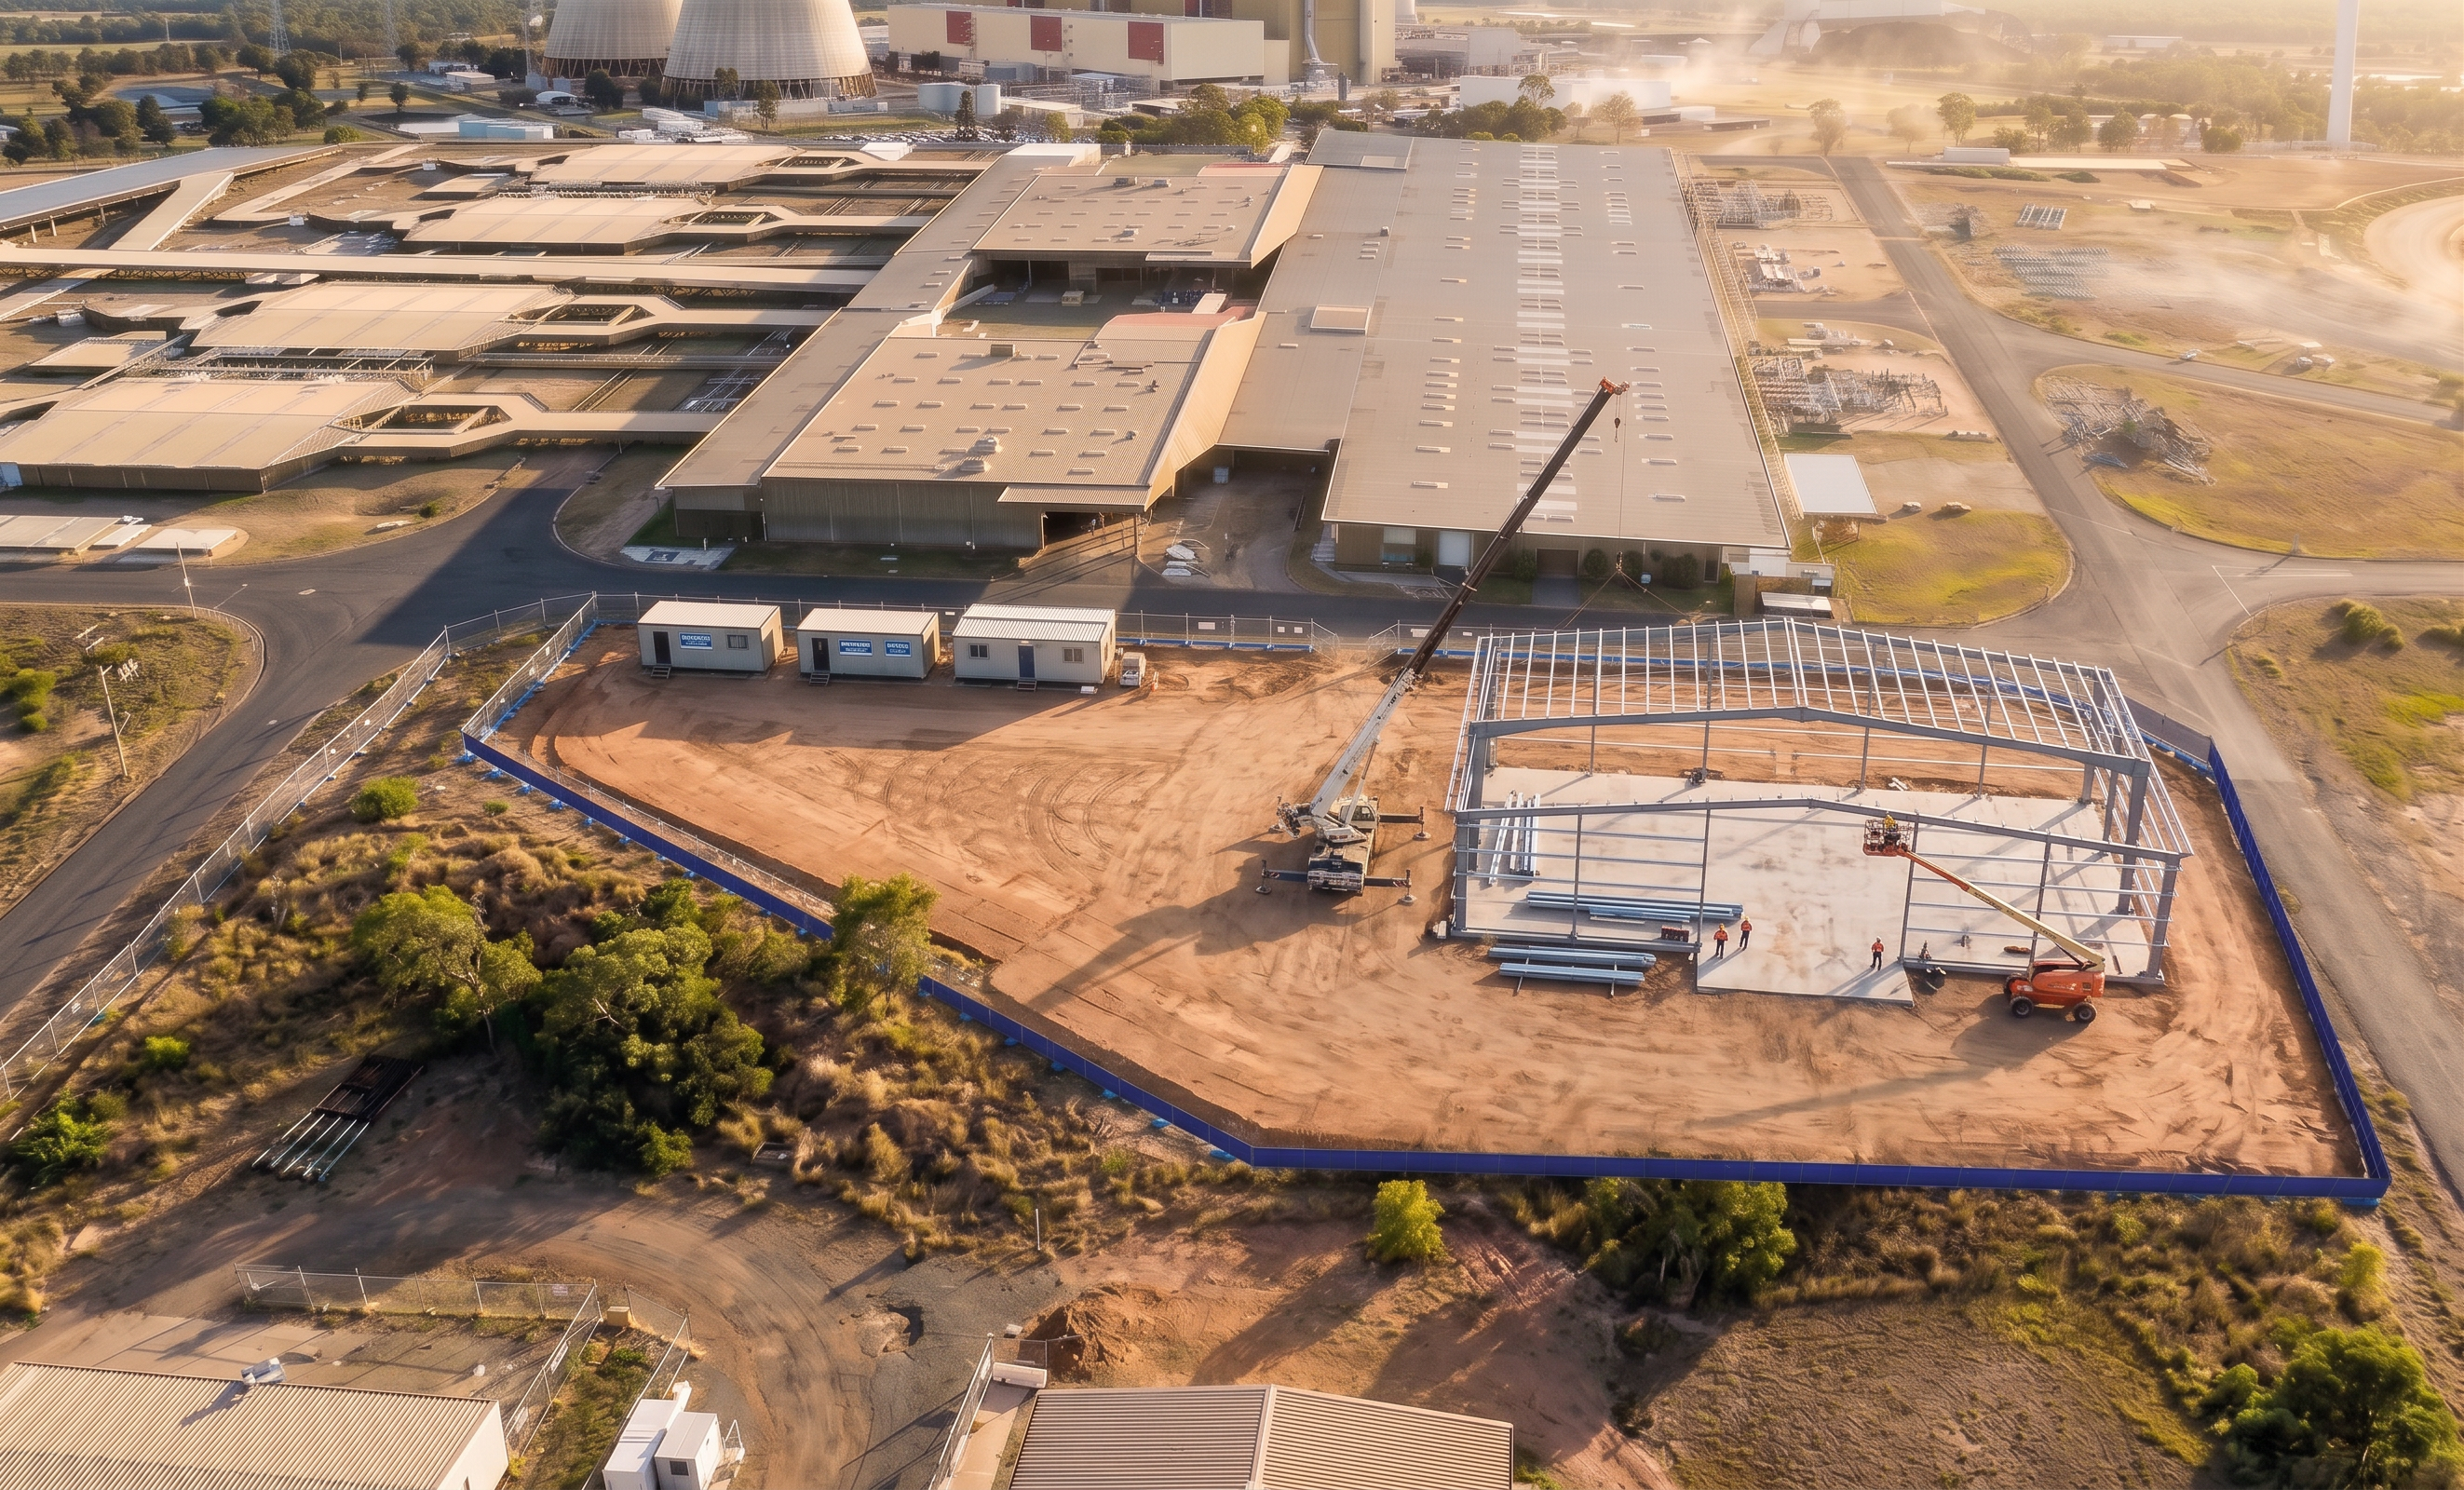
- Create a high-resolution, photorealistic 3D rendering showing the STRUCTURAL FRAMING CONSTRUCTION STAGE at the Stanwell Power Station site using the uploaded reference image and model. CRITICAL FOCUS (MUST BE CLEARLY VISIBLE): - Structural steel frame erected on the completed concrete slab. - Framing partially complete (NOT a finished building) to clearly represent construction sequence. - Active structure installation in progress. BASE IMAGE CONTROL: - Use the aerial image exactly as the background. - Maintain the exact site layout, orientation, and blue boundary fence. - DO NOT add, remove, or modify any surrounding buildings, roads, vegetation, or infrastructure. 3D STRUCTURE REQUIREMENTS: - Replace the simplified model with a realistic structural system: - Steel portal frames and columns erected over the slab - Partially installed roof framing (purlins visible, some areas incomplete) - Limited wall framing or cladding starting in sections (not fully enclosed) - Maintain accurate geometry matching the uploaded model footprint and layout. STRUCTURAL ACTIVITY (MANDATORY): - Show active construction of the structure: - Mobile crane or small crawler crane positioned adjacent to the building lifting steel members into place - Steel beams or columns suspended or being installed - Small number of workers positioned on slab or using elevated work platforms (EWP) - Optional: - Scissor lifts or boom lifts near the structure - Bundled steel sections staged on the slab ready for installation - Ensure equipment reflects real Australian construction plant (used, slightly dusty, realistic scale) VISUAL SEQUENCING LOGIC: - The concrete slab MUST be visible and complete beneath the structure. - Clearly show progression from previous stage (structure being built ON the slab). - Do NOT depict finished cladding, glazing, or completed fitout. CAMERA + COMPOSITION: - Match the exact aerial viewpoint and angle of the previous images. - Keep framing consistent so all sequence images align visually. - Slight focus toward the structure area so steel framing and crane activity are prominent. LIGHTING + REALISM: - Match natural lighting conditions of the reference image (warm Queensland daylight). - Ensure consistent shadow direction across slab, structure, and surrounding elements. - Use high-detail materials: - Steel (slight weathering, realistic finish) - Concrete slab (drying/cured, slightly mottled texture) - Ground (compacted earth with tyre marks) INTEGRATION: - Seamlessly blend all 3D construction elements into the 2D aerial base. - Match colour grading, depth, and sharpness of the original image. - Ensure scale consistency relative to surrounding industrial buildings. RESTRICTIONS (VERY IMPORTANT): - DO NOT show a completed building. - DO NOT remove the structural framing or replace it with finished architecture. - DO NOT add new external elements, landscaping, or background features. - ONLY enhance the provided model into a realistic construction stage. QUALITY: - Photorealistic (not stylised or illustrative) - High-detail, sharp, professional rendering suitable for tender submission OUTPUT: - One single high-quality image clearly showing the structure under construction on the completed slab.
- Created
- June 18, 2026