- Prompt
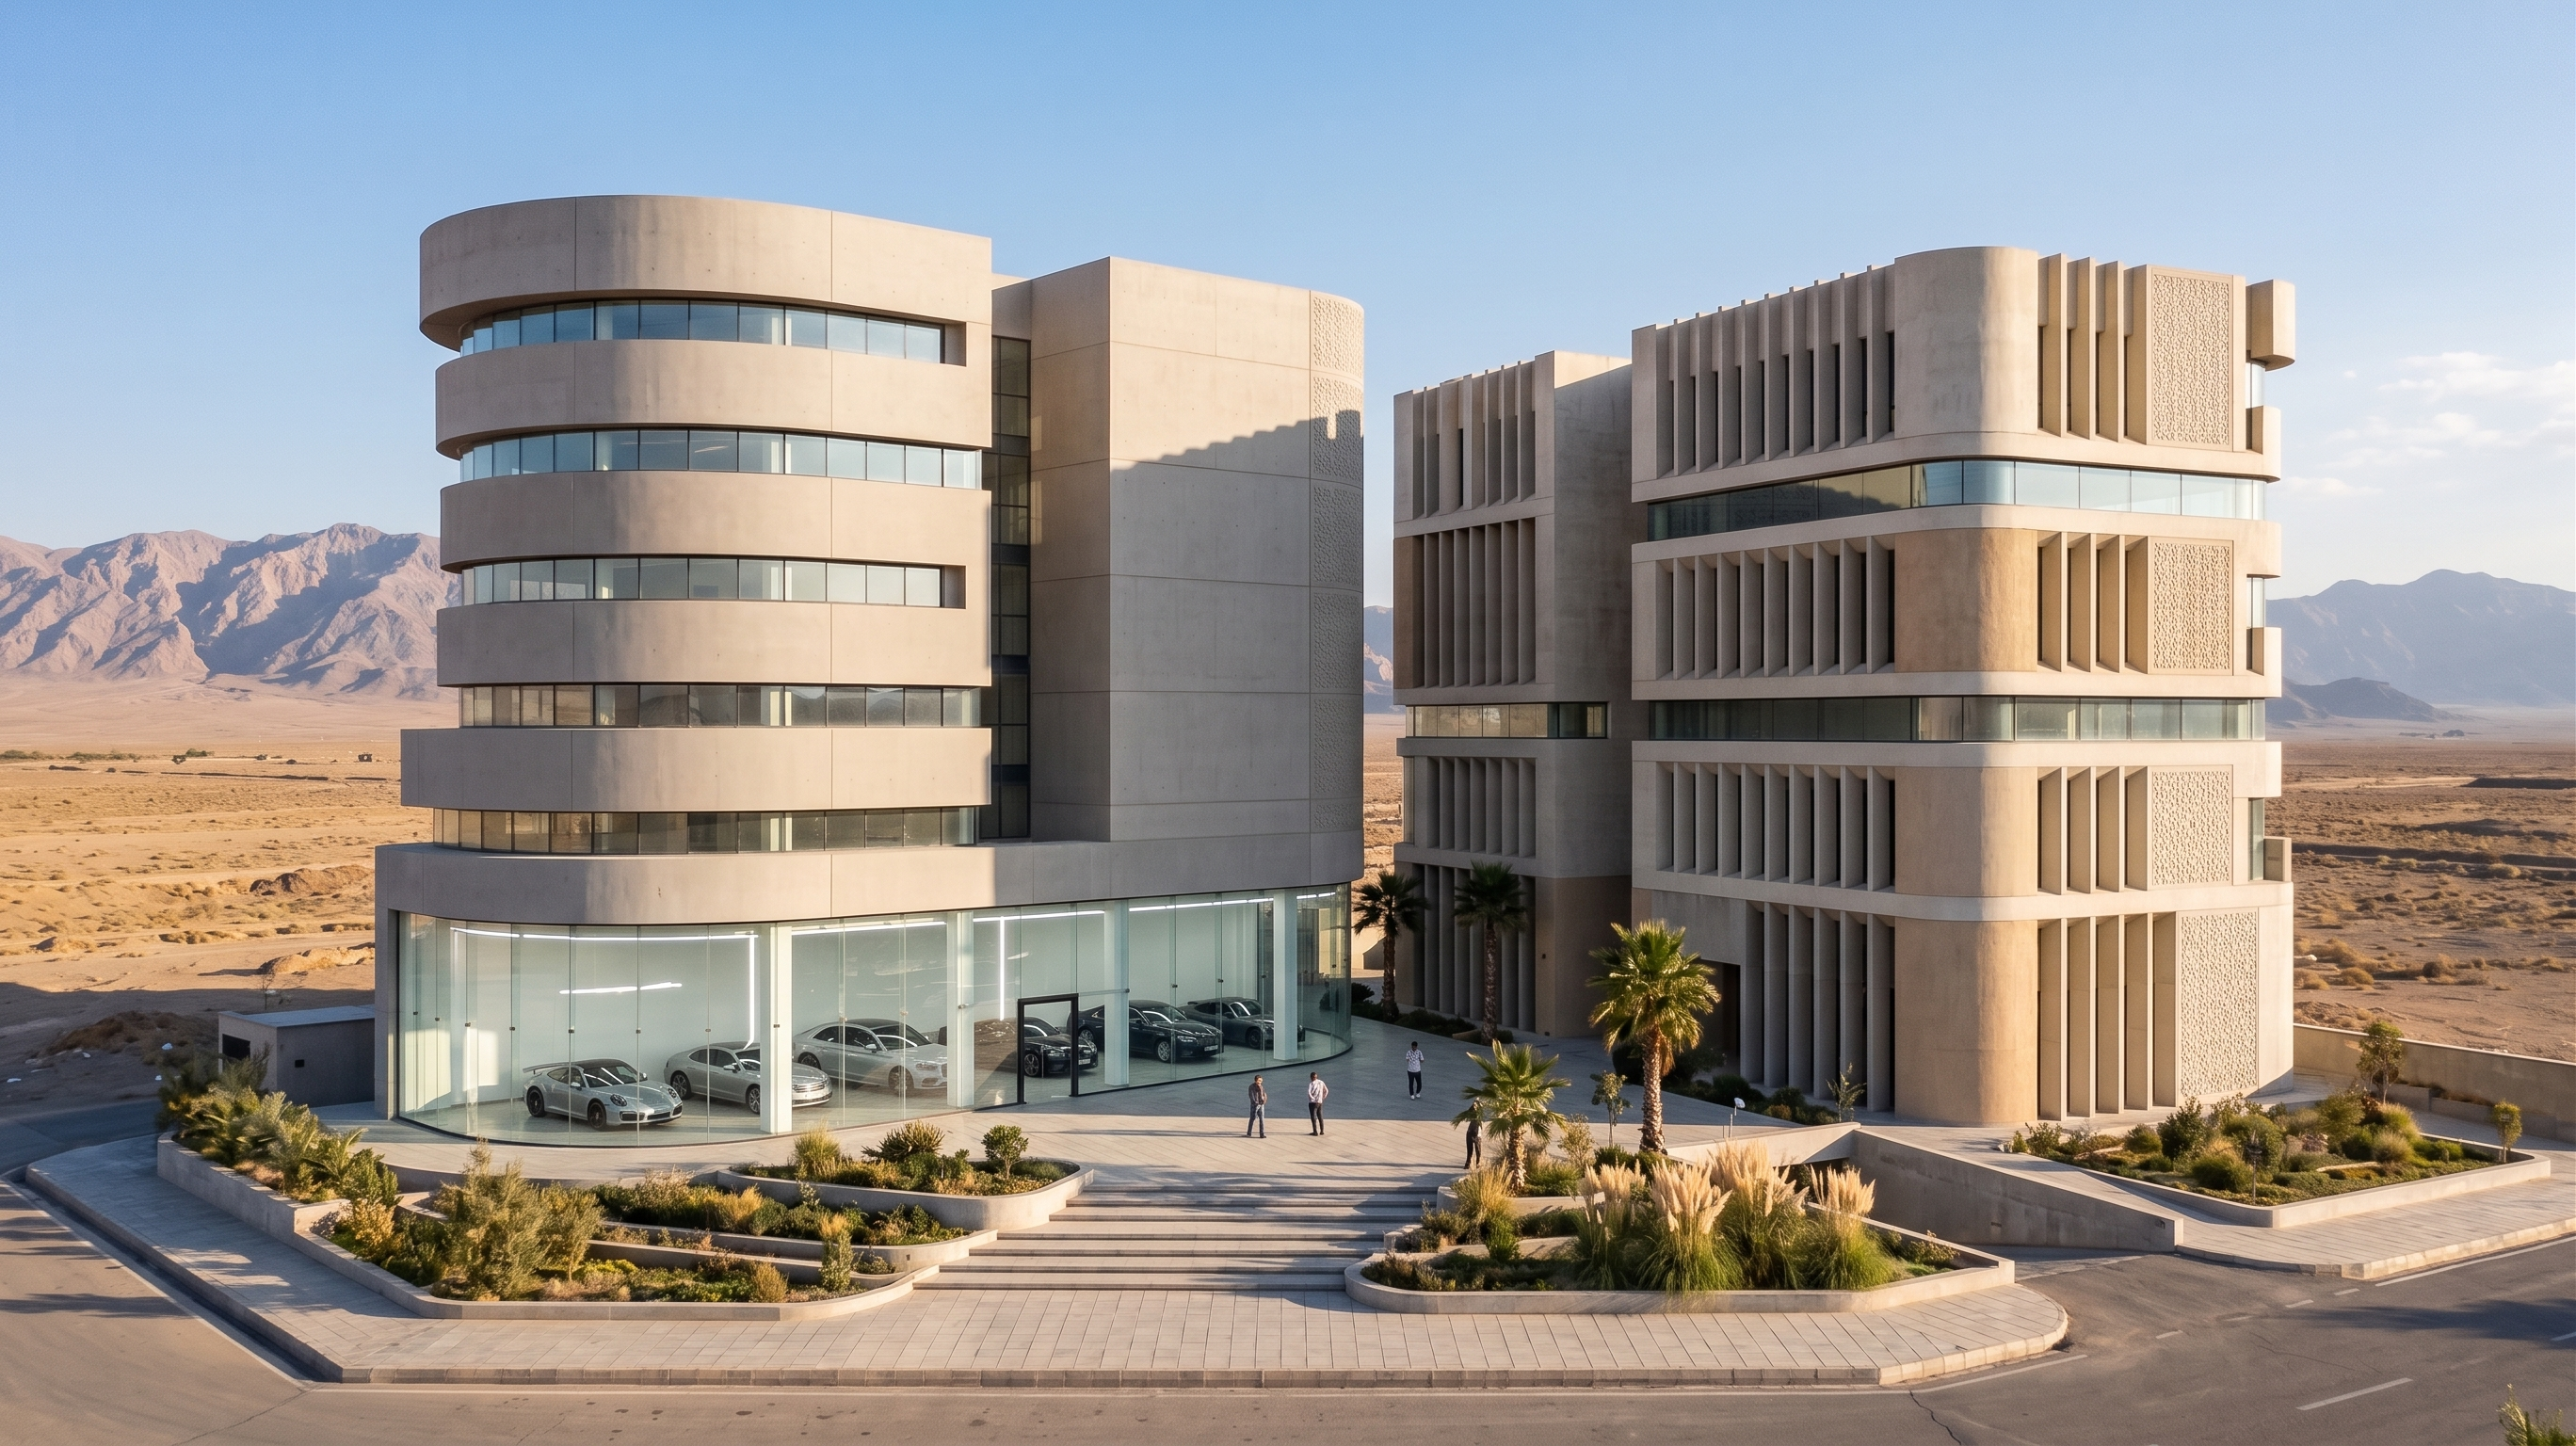
- Ultra-realistic architectural visualization of a modern 7-story mixed-use building in Semnan Province, Iran. The building has a ground floor plus 6 upper floors.
Ground floor ( همکف ): fully transparent glass facade, sleek and open, functioning as a luxury car showroom with large floor-to-ceiling glass panels, polished concrete floors inside visible through the glass, several high-end cars displayed, bright LED lighting, elegant minimalist showroom interior.
Floors 1 to 6: solid concrete structure with smooth light-gray and warm beige concrete panels, horizontal continuous glass strip windows (ribbon windows) running across each floor for natural light and modern look, clean geometric lines, subtle vertical concrete fins for rhythm and shade.
Overall design: contemporary Iranian architecture, balanced proportions, elegant and professional appearance, slightly curved or stepped form for visual interest. Located in Semnan province with arid desert landscape, distant rocky mountains, clear blue sky, soft afternoon sunlight casting realistic shadows. High-end architectural photography style, 8K, highly detailed materials, photorealistic rendering, wide-angle exterior view showing the full building and surroundings.
- Created
- August 18, 2026