Skip to content
Render tools
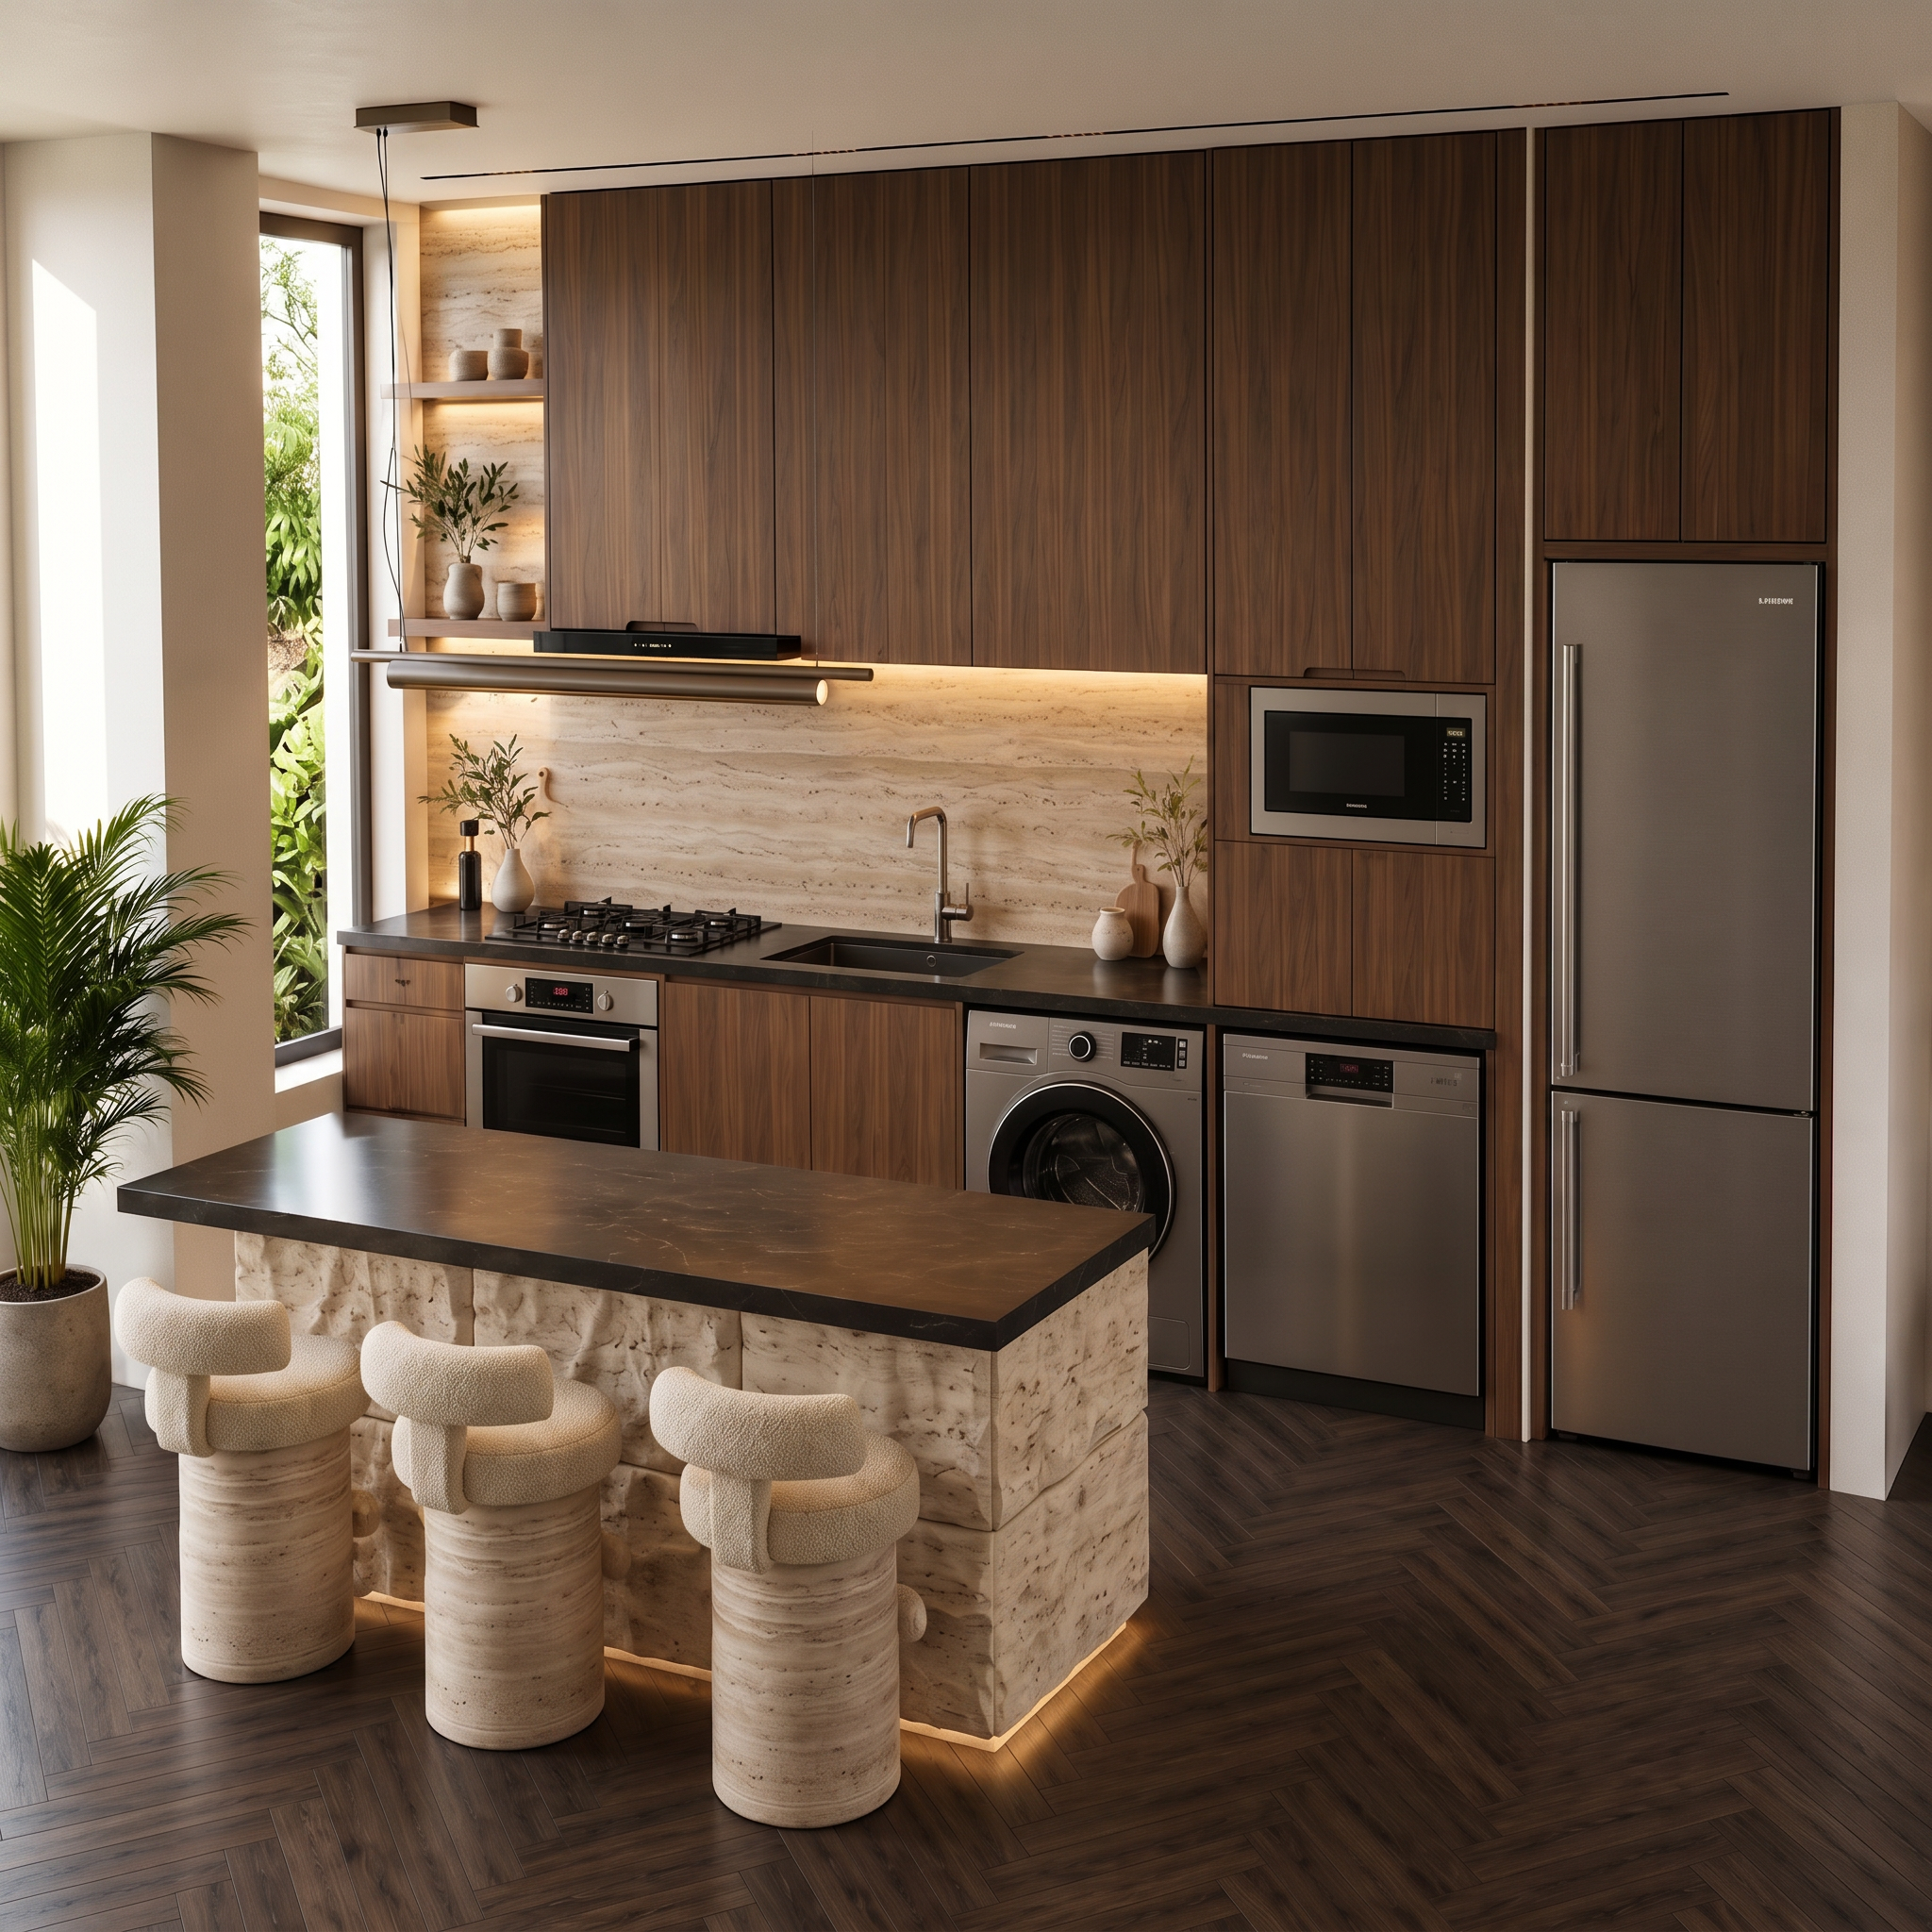
IMPORTANT: Keep the uploaded image as the exact reference model.

Front wall is 375cm width.

Do NOT change:

Kitchen design style
Materials
Cabinet finishes
Furniture
Lighting
Flooring
Colors
Island shape
Bar stools
Camera angle
Room dimensions
Architectural elements

Maintain 100% identical appearance and only modify the appliance and cabinet layout according to the specifications below.

RIGHT WALL KITCHEN LAYOUT (FROM RIGHT TO LEFT)
UNIT 01 — REFRIGERATOR
Keep the same refrigerator model and finish.
Integrated stainless steel refrigerator.
Width = 70 cm.
Full height installation.
UNIT 02 — APPLIANCE TOWER

Immediately left of the refrigerator.

Bottom to top arrangement:

Level 1

Built-in dishwasher.
Width = 50 cm.

Level 2

Built-in microwave.
Width = 50 cm.

Level 3

Full-height storage cabinet doors above microwave.
Same walnut veneer finish.
Flush integrated design.

No gaps between appliances.

UNIT 03 — CLOTHES WASHING MACHINE

Immediately left of the dishwasher tower.

Front-loading washing machine.
Width = 60 cm.
Installed directly beside dishwasher.
No filler panels.
No gap between both machines.

Above washing machine:

Walnut veneer storage doors.
Full-height cabinet continuation.
UNIT 04 — SINK BASE CABINET

Immediately left of the microwave tower.

Move the sink from the island to this location.
Sink size = 60 cm × 60 cm.
Integrated into the main countertop.
Same black stone countertop.
Same faucet design.
UNIT 05 — COOKING ZONE

Far left side of the wall.

4-burner black gas cooktop.
Width = 60 cm.
Built-in oven directly below cooktop.
Width = 60 cm.
Same minimalist style.
Same hood design.
ISLAND MODIFICATION
Remove sink completely from island.
Remove faucet completely from island.
Keep island dimensions exactly the same.
Keep stone block island exactly the same.
Keep countertop material exactly the same.
Convert island into a clean preparation and dining surface.
No plumbing fixtures visible.
MATERIALS TO REMAIN IDENTICAL
Dark walnut veneer cabinetry.
Light travertine backsplash.
Black stone countertops.
Sculptural travertine island base.
Dark smoked oak herringbone flooring.
Warm indirect LED lighting.
Existing stools.
Existing decorative accessories.
Existing plants.
RENDER QUALITY

Ultra-photorealistic architectural visualization, luxury contemporary kitchen, physically accurate materials, realistic shadows, realistic reflections, ray tracing, global illumination, architectural photography quality, 8K render.

Priority: Preserve the original image exactly. Only update appliance locations and dimensions according to the specifications above.


Create renders like this

Turn any photo, sketch, or floor plan into a photoreal render in seconds.