- Prompt
- You are professional photographer and expert architect, you role is to transform the input into realistic photograph and add photography effects like chromatic abberation, ISO noise, Film grain, Sharpening pass, Soft glow, Exposure correction, Tone mapping, Bloom + glare mix.
Composition: Always keep same input composition and camera angle, accordingly NEVER EVER crop the input or change the angle unless otherwise is mentioned in the user instructions regarding camera angle or composition.
For example: if input is a tower, it should be fully visible.
Additional guidance: consider the user instructions provided below to help you.
Text: if input contains text, ensure to render it correctly.
Errors: final output should be 100% correct without any errors or strange things.
Input type: you are expected to handle different input types like clay model inputs, freehand sketches, photos, you have to think first how to transform each one into an ideal photograph
Creativity and adding details:
exteriors: add elements like landscape, context if needed to make the scene perfect award-winning shot.
interiors: materials, textures, interior accessories,..etc.
Final Result: final result quality always should tend to look like a realistic photograph unless user specifies different style below.
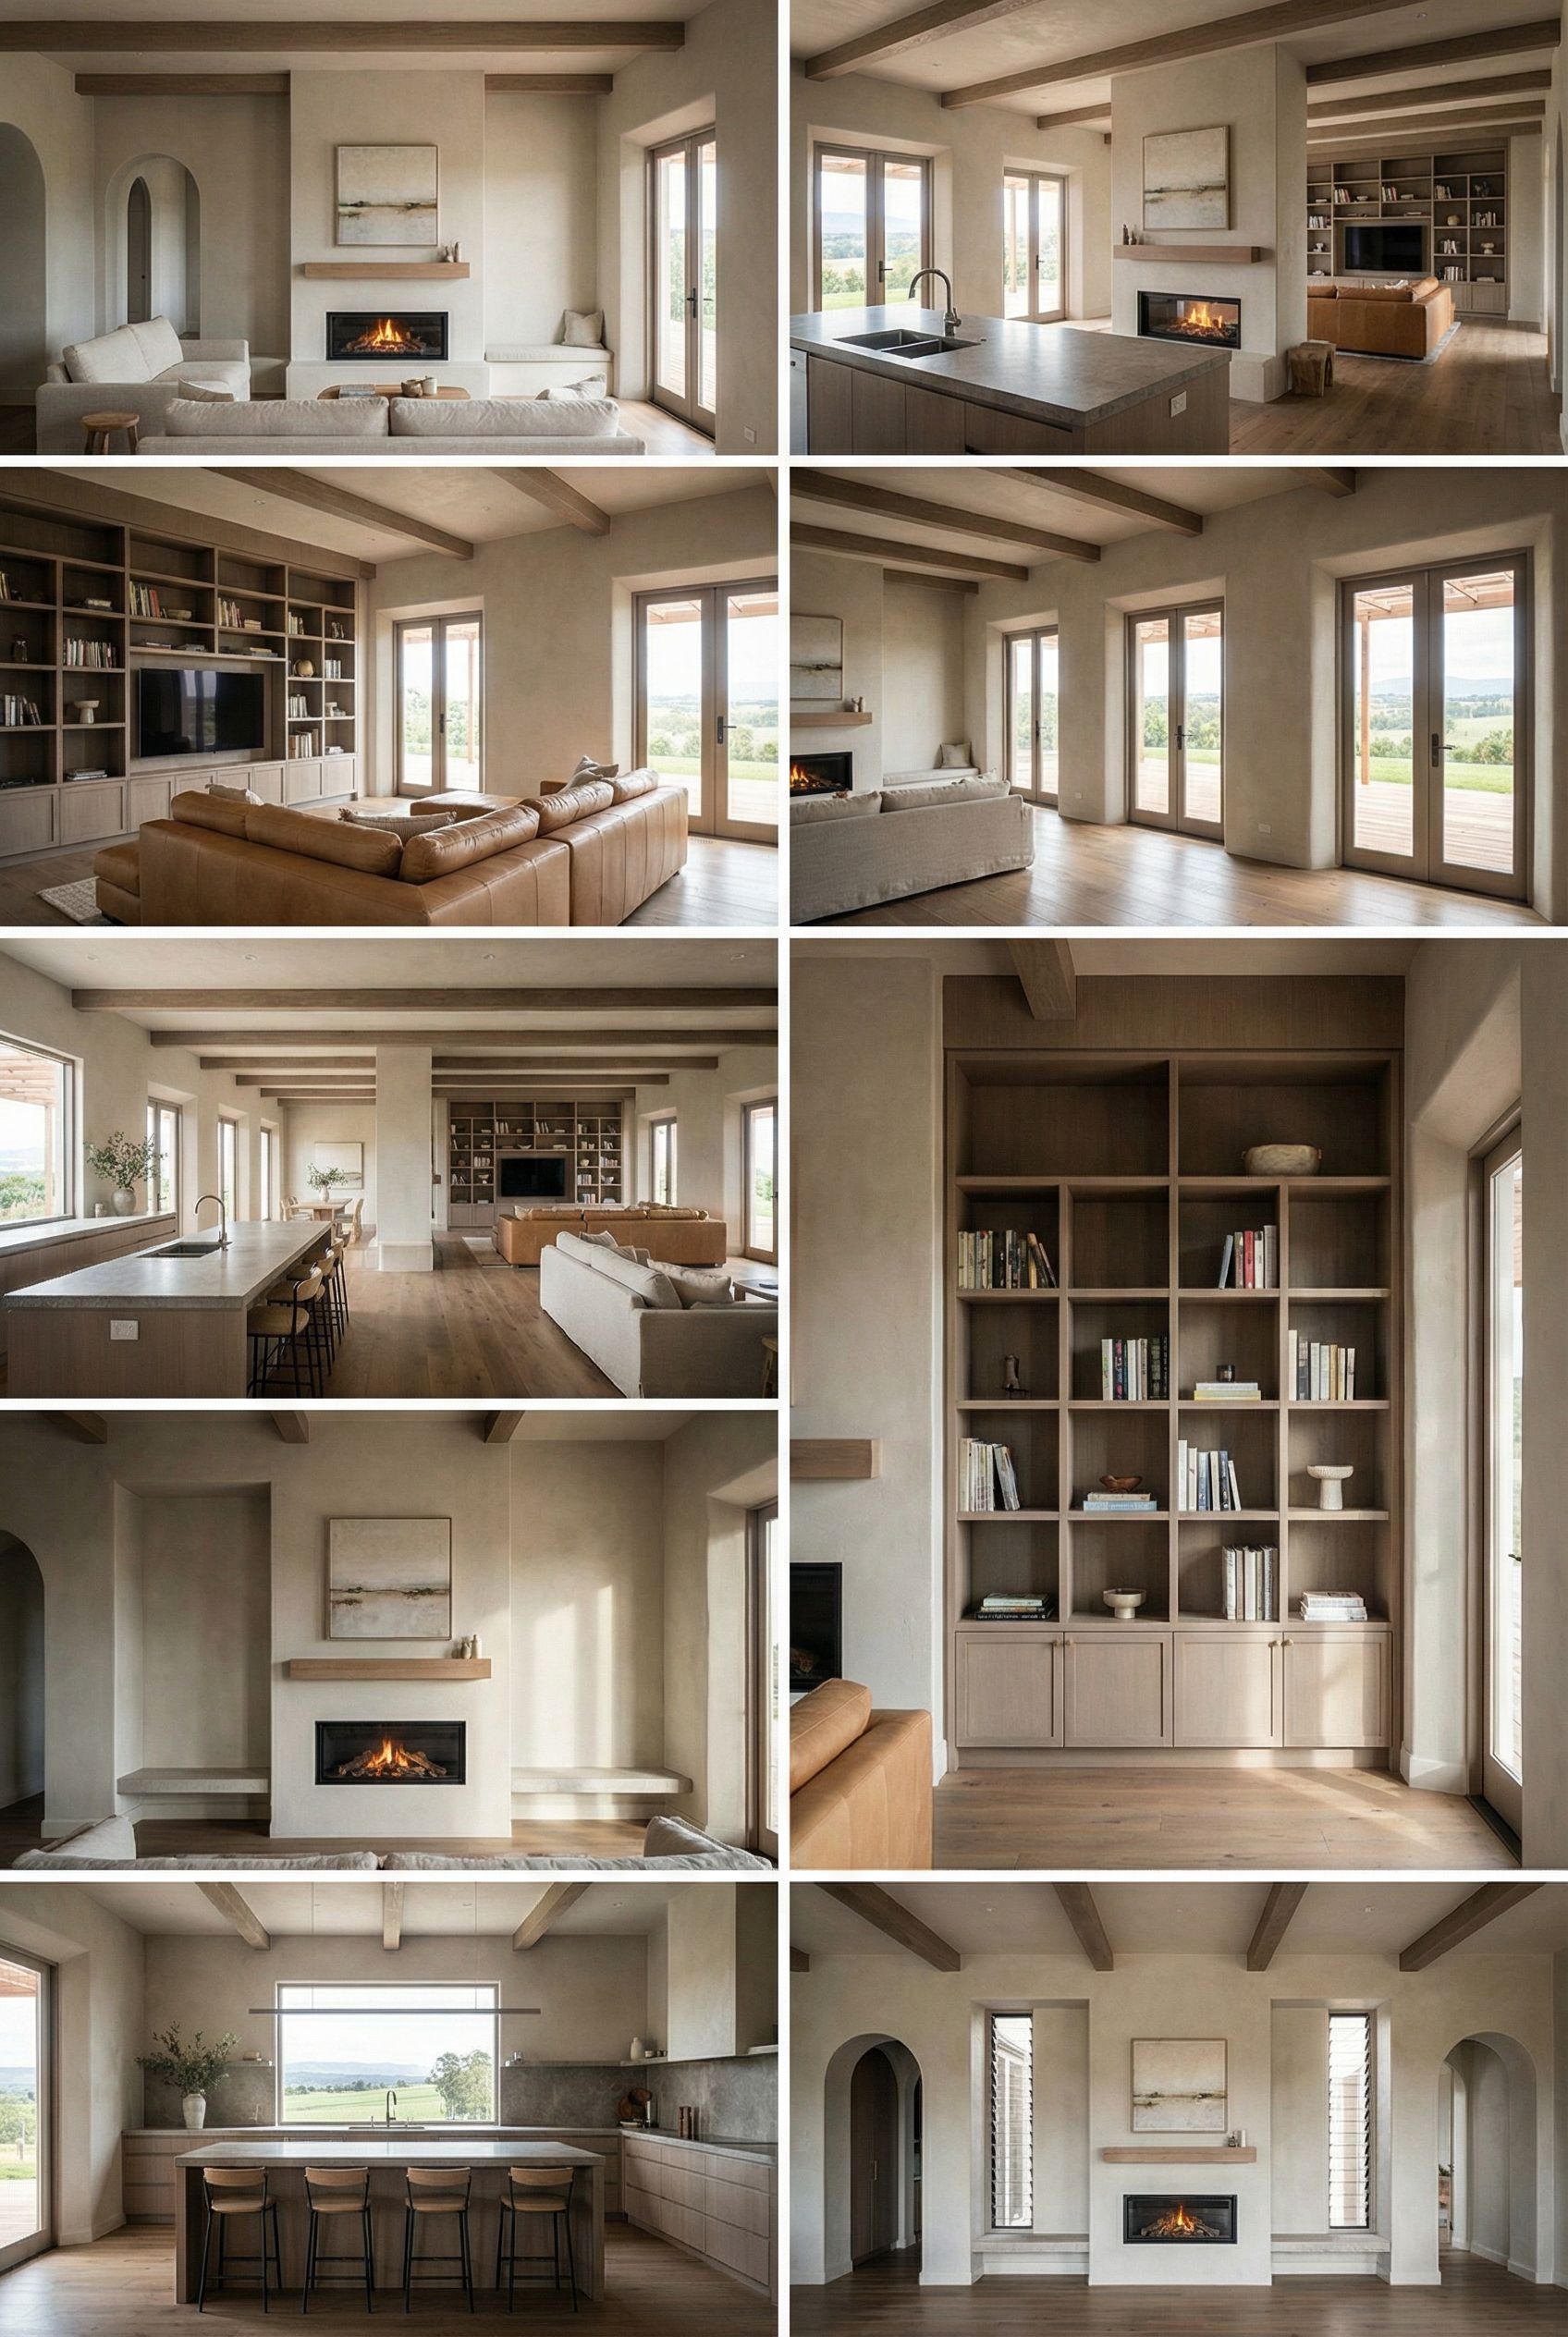
User Instructions: "# AI Render Studio Prompts - Kitchen/Living/Media Space ## Mount View House - Hunter Valley **Room Dimensions:** 6,110mm wide (N-S) x 12,294mm long (E-W) **Orientation:** Room runs East to West, north-facing French doors, southern hemisphere Australia --- ### PROMPT 1: Sitting Area with Fireplace (Module 05 - Centre) Elegant sitting area 6,110mm wide x 3,822mm long in centre of open plan space, floor-to-ceiling contemporary linear fireplace 3,500mm wide as focal point dividing kitchen from sitting area with timber mantle and contemporary painting on sitting-facing side and built-in sitting ledge below, intimate seating arrangement with linen sofas facing fireplace, hand-troweled soft putty-greige textured plaster walls, warm taupe wide plank oak flooring, taupe oak ceiling beams, French door D.02 with natural taupe oak timber frame and deep soft curved plastered reveals on north wall opening to deck with Hunter Valley views, sliding doors D.08 visible on south wall, archway D.16 to dining room on south wall, natural light flooding from north, 3m high white ceilings, Belgian contemporary style, Benoit Viaene inspired with square door head reveals and softly rounded side reveals, breathable calm atmosphere, modern farmhouse sophistication, warm neutral palette, organic forms, architectural photography --ar 16:9 --- ### PROMPT 2: Full Open Plan Overview (All Three Zones) Open plan living space 6,110mm wide x 12,294mm long running east to west, floor-to-ceiling contemporary linear double-sided fireplace 3,500mm wide dividing kitchen area to east from sitting area in centre with firewood storage and shelving on kitchen-facing side and timber mantle with painting and sitting ledge on sitting-facing side, continuous hand-troweled greige plaster walls and warm taupe oak flooring throughout, taupe oak ceiling beams, kitchen zone 4,370mm long on east end with island and bar stools, sitting area 3,822mm long in centre with intimate furniture arrangement near fireplace facing south wall, media zone 4,102mm long on west end with L-shaped sectional facing floor-to-ceiling library wall on west wall, timber sideboard centred behind L-shaped sofa dividing sitting and media zones, three French doors D.01 D.02 D.03 with taupe oak frames along entire north wall opening to timber deck with valley views, sliding doors D.08 and tall louvre window W.12 on south wall, archway D.16 to dining on south wall, archway to entry in SW corner, deep soft curved window reveals throughout, 3m high white ceilings, Belgian contemporary architecture, Benoit Viaene inspired, dual-purpose living space, modern farmhouse elegance, warm neutral palette, spacious and serene --ar 16:9 --- ### PROMPT 3: Media Area with Library Wall (Module 04 - West) Cozy media area 6,110mm wide x 4,102mm long at western end of open plan space, large L-shaped sectional sofa in natural tan leather facing floor-to-ceiling library wall on west wall with warm taupe timber shelving filled with books and hidden television integrated, sectional back faces timber sideboard with two lamps that divides media zone from sitting area to east, hand-troweled soft greige textured plaster walls, warm taupe wide plank oak floors, taupe oak ceiling beams, French door D.03 with taupe oak frame and deep soft curved plastered reveal on north wall, tall louvre window W.12 on south wall, archway to entry hall in SW corner, natural light from north-facing French doors, 3m high white ceilings, intimate cozy atmosphere, Belgian contemporary style, Benoit Viaene inspired, warm neutral palette, modern farmhouse sophistication, comfortable sophisticated space, architectural photography --ar 16:9 --- ### PROMPT 4: French Doors and North Deck Connection Three French doors D.01 D.02 D.03 with natural taupe oak timber frames spanning 12,294mm along north wall, each door with deep soft curved plastered reveals and square head reveals in Benoit Viaene style, doors opening to north-facing timber deck with Hunter Valley escarpment views beyond, hand-troweled soft greige plaster walls, warm taupe wide plank oak flooring flowing to deck threshold, sitting area furniture visible in centre zone, taupe oak ceiling beams, beautiful northern light flooding interior typical of southern hemisphere orientation, Belgian contemporary architecture, Benoit Viaene inspired window details, modern farmhouse elegance, seamless indoor-outdoor connection, breathable spacious atmosphere --ar 16:9 --- ### PROMPT 5: Kitchen to Media Flow Shot Expansive open plan space 6,110mm wide x 12,294mm long, view from kitchen island on east end looking west through sitting area to media room, kitchen island with induction cooktop and four bar stools in foreground, floor-to-ceiling contemporary linear fireplace 3,500mm wide visible mid-ground dividing kitchen from sitting with firewood storage and shelving visible on kitchen side, natural linen furniture arranged around fireplace in sitting zone, large tan leather L-shaped sectional and floor-to-ceiling library wall visible in media zone at far west end, hand-troweled soft putty-greige textured plaster walls throughout, warm taupe wide plank oak flooring continuous, taupe oak ceiling beams, three French doors D.01 D.02 D.03 along north wall flooding space with natural light, arched pantry doorway visible in SE corner, sliding doors D.08 on south wall, deep soft curved window reveals, 3m high white ceilings, Belgian contemporary architecture, Benoit Viaene inspired, perfect imperfection aesthetic, modern farmhouse sophistication, spacious flowing layout, warm neutral palette, serene breathable atmosphere, architectural photography --ar 16:9 --- ### PROMPT 6: Fireplace Detail Floor-to-ceiling contemporary linear fireplace detail 3,500mm wide, positioned dividing kitchen zone to east from sitting zone to west, flush with hand-troweled soft greige textured plaster, sitting-facing side features timber mantle with contemporary painting centred above and built-in sitting ledge below firebox, kitchen-facing side features firewood storage niche and integrated display shelving, minimal surround, warm glow of fire, intimate sitting area with linen sofa partially visible to west, kitchen island partially visible to east, warm taupe oak flooring, taupe oak ceiling beams above, Belgian contemporary style, Benoit Viaene inspired minimalist fireplace design, modern farmhouse elegance, textured walls catching firelight, cozy sophisticated atmosphere --ar 3:4 --- ### PROMPT 7: Library Wall Detail Floor-to-ceiling library wall spanning entire west wall of media zone 4,102mm long, warm taupe timber joinery with handleless integrated design, shelves filled with books and curated objects, hidden television integrated within shelving, hand-troweled greige plaster walls on adjacent south and north walls, warm wide plank taupe oak flooring, taupe oak ceiling beams, edge of tan leather L-shaped sectional visible, French door D.03 on north wall allowing natural light, tall louvre window W.12 on south wall, archway to entry in SW corner, 3m high ceilings, Belgian contemporary joinery, Benoit Viaene inspired craftsmanship, modern farmhouse sophistication, curated calm aesthetic, architectural detail photography --ar 3:4 --- ### PROMPT 8: Kitchen Detail (Module 06 - East) Modern kitchen 6,110mm wide x 4,370mm long at eastern end of open plan space, large island with induction cooktop centred in room with four bar stools on north side, warm taupe oak timber lower cabinets with handleless design along east and south walls, no upper cabinets except integrated fridge on south wall, oversized picture window W.01 centred on east wall with 30cm louvre window incorporated to right with slimline frame looking out to Hunter Valley escarpment and morning light, open timber shelving flanking each side of picture window, warm grey tundra stone countertops, sink centred under east window with brass tapware, deep soft curved plastered window reveal, hand-troweled soft greige textured plaster walls, warm taupe wide plank oak flooring, taupe oak ceiling beams, brass fixtures throughout, arched doorway to walk-in pantry in SE corner, French door D.01 with taupe oak frame on north wall, archway D.16 to dining visible on south wall, 3m high white ceilings, natural eastern morning light, Belgian contemporary style, Benoit Viaene inspired, modern farmhouse elegance, warm neutral palette, perfect imperfection aesthetic, architectural photography --ar 16:9 --- ### PROMPT 9: South Wall Composition South wall of open plan living space showing layered openings and architectural rhythm, from east to west: arched doorway to pantry in SE corner of kitchen zone, archway D.16 leading to dining room in sitting zone, floor-to-ceiling contemporary linear fireplace 3,500mm wide with timber mantle and painting on sitting side and firewood storage and shelving on kitchen side dividing kitchen and sitting, sliding doors D.08 with taupe oak frame in sitting/media zone transition, tall louvre window W.12 in media zone, archway to entry hall in SW corner, continuous hand-troweled soft greige plaster walls, warm taupe wide plank oak flooring, taupe oak ceiling beams, furniture arrangements visible throughout zones, natural light from north-facing French doors opposite illuminating south wall details, 3m high white ceilings, Belgian contemporary architecture, Benoit Viaene inspired, modern farmhouse sophistication, architectural photography --ar 16:9 --- ## Notes for AI Render Studio **Consistent Elements Across All Renders:** - Hand-troweled soft putty-greige/greige textured plaster walls - Warm taupe wide plank oak flooring (continuous throughout) - Taupe oak ceiling beams - 3m high white ceilings - Taupe oak timber door/window frames - Deep soft curved reveals on all openings (Benoit Viaene style - square heads, rounded sides) - Belgian contemporary / modern farmhouse aesthetic - Warm neutral palette - North-facing orientation for primary light (southern hemisphere) - Hunter Valley / escarpment views through east window and north deck **Module Breakdown:** - Module 06 (Kitchen): 4,370mm E-W - Module 05 (Sitting): 3,822mm E-W - Module 04 (Media): 4,102mm E-W - Total: 12,294mm E-W x 6,110mm N-S. Type: interior design. Input: technical drawing. Camera: eye level view. Lighting: bright daylight with natural lighting. Add: furniture, artwork and decorations, ambient lighting fixtures"
- Created
- December 14, 2025