- Prompt
- Generate a High-resolution 8k 3D architectural interior visualization of a converted multi-purpose auditorium into a modern indoor games center, eye-level perspective, shot on a 35mm lens with f/8 aperture, sharp focus, clean lines, ArchViz magazine style.
Space & Layout: The interior features demountable partition walls with standard drywall construction, integrated obscure privacy glass panels, and warm wood paneling accents. The layout includes a dedicated Billiards zone with green-felt pool tables under low-hanging lamps, modern Table Tennis (Ping-Pong) setups, precision Darts lanes with scoreboards and floor oche markings, and a Social Lounge with custom tables for traditional strategy games (Oware, Draughts, Chess, Scrabble). Flat ceiling with flush rectangular LED panels and adjustable track spotlights illuminating key game zones.
Atmosphere & Details: Sporty Ghanaian black adults engaged in games throughout the vibrant, well-lit space. A prominent, stylish Ghanaian cultural poster is displayed on a main accent wall. Crisp, natural lighting highlights authentic material textures, including polished wood floors, smooth metal partition frames, and matte plaster walls. Highly detailed, photorealistic, professional interior architecture rendering.
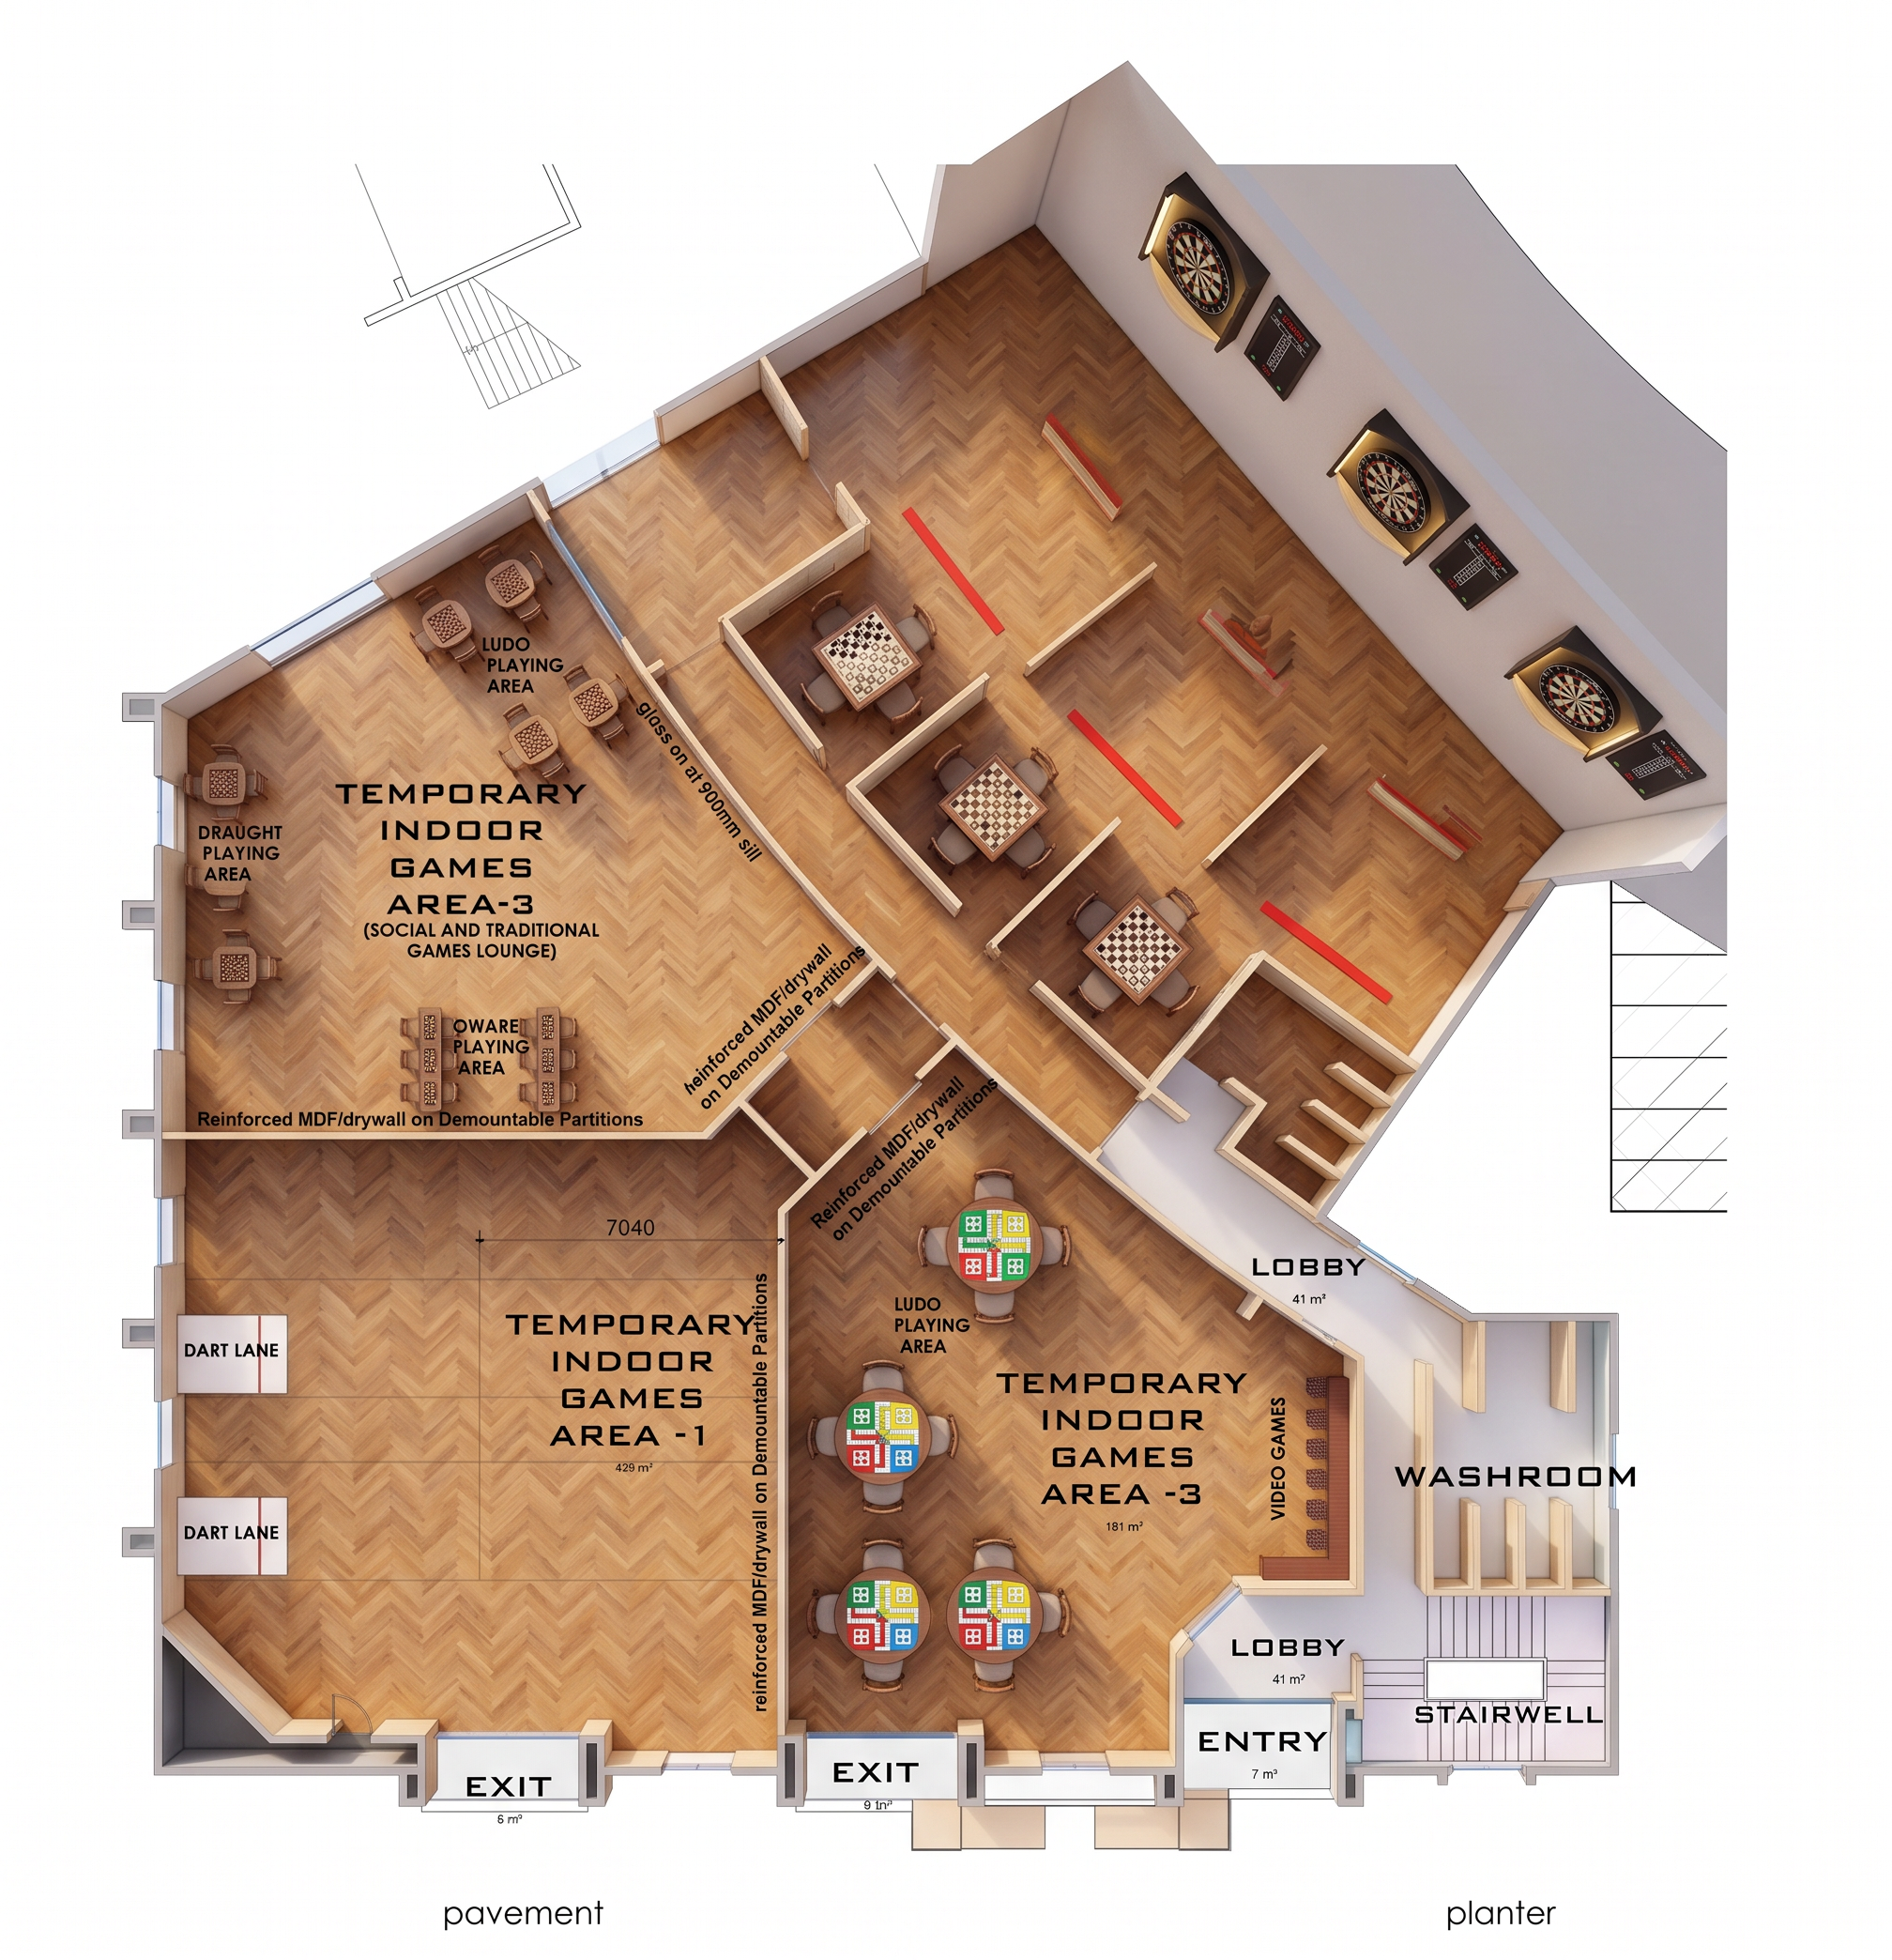
Ok, now create a full image of just TEMPORARY INDOOR GAMES AREA -3
Kindly restrict the view(camera) to the plan of TEMPORARY INDOOR GAMES AREA -3
The partition should be demountable partition walls with standard drywall construction. it should not hit the ceiling. continue to restrict yourself to the plan
- Created
- August 28, 2026
- Seed
- 2