- Prompt
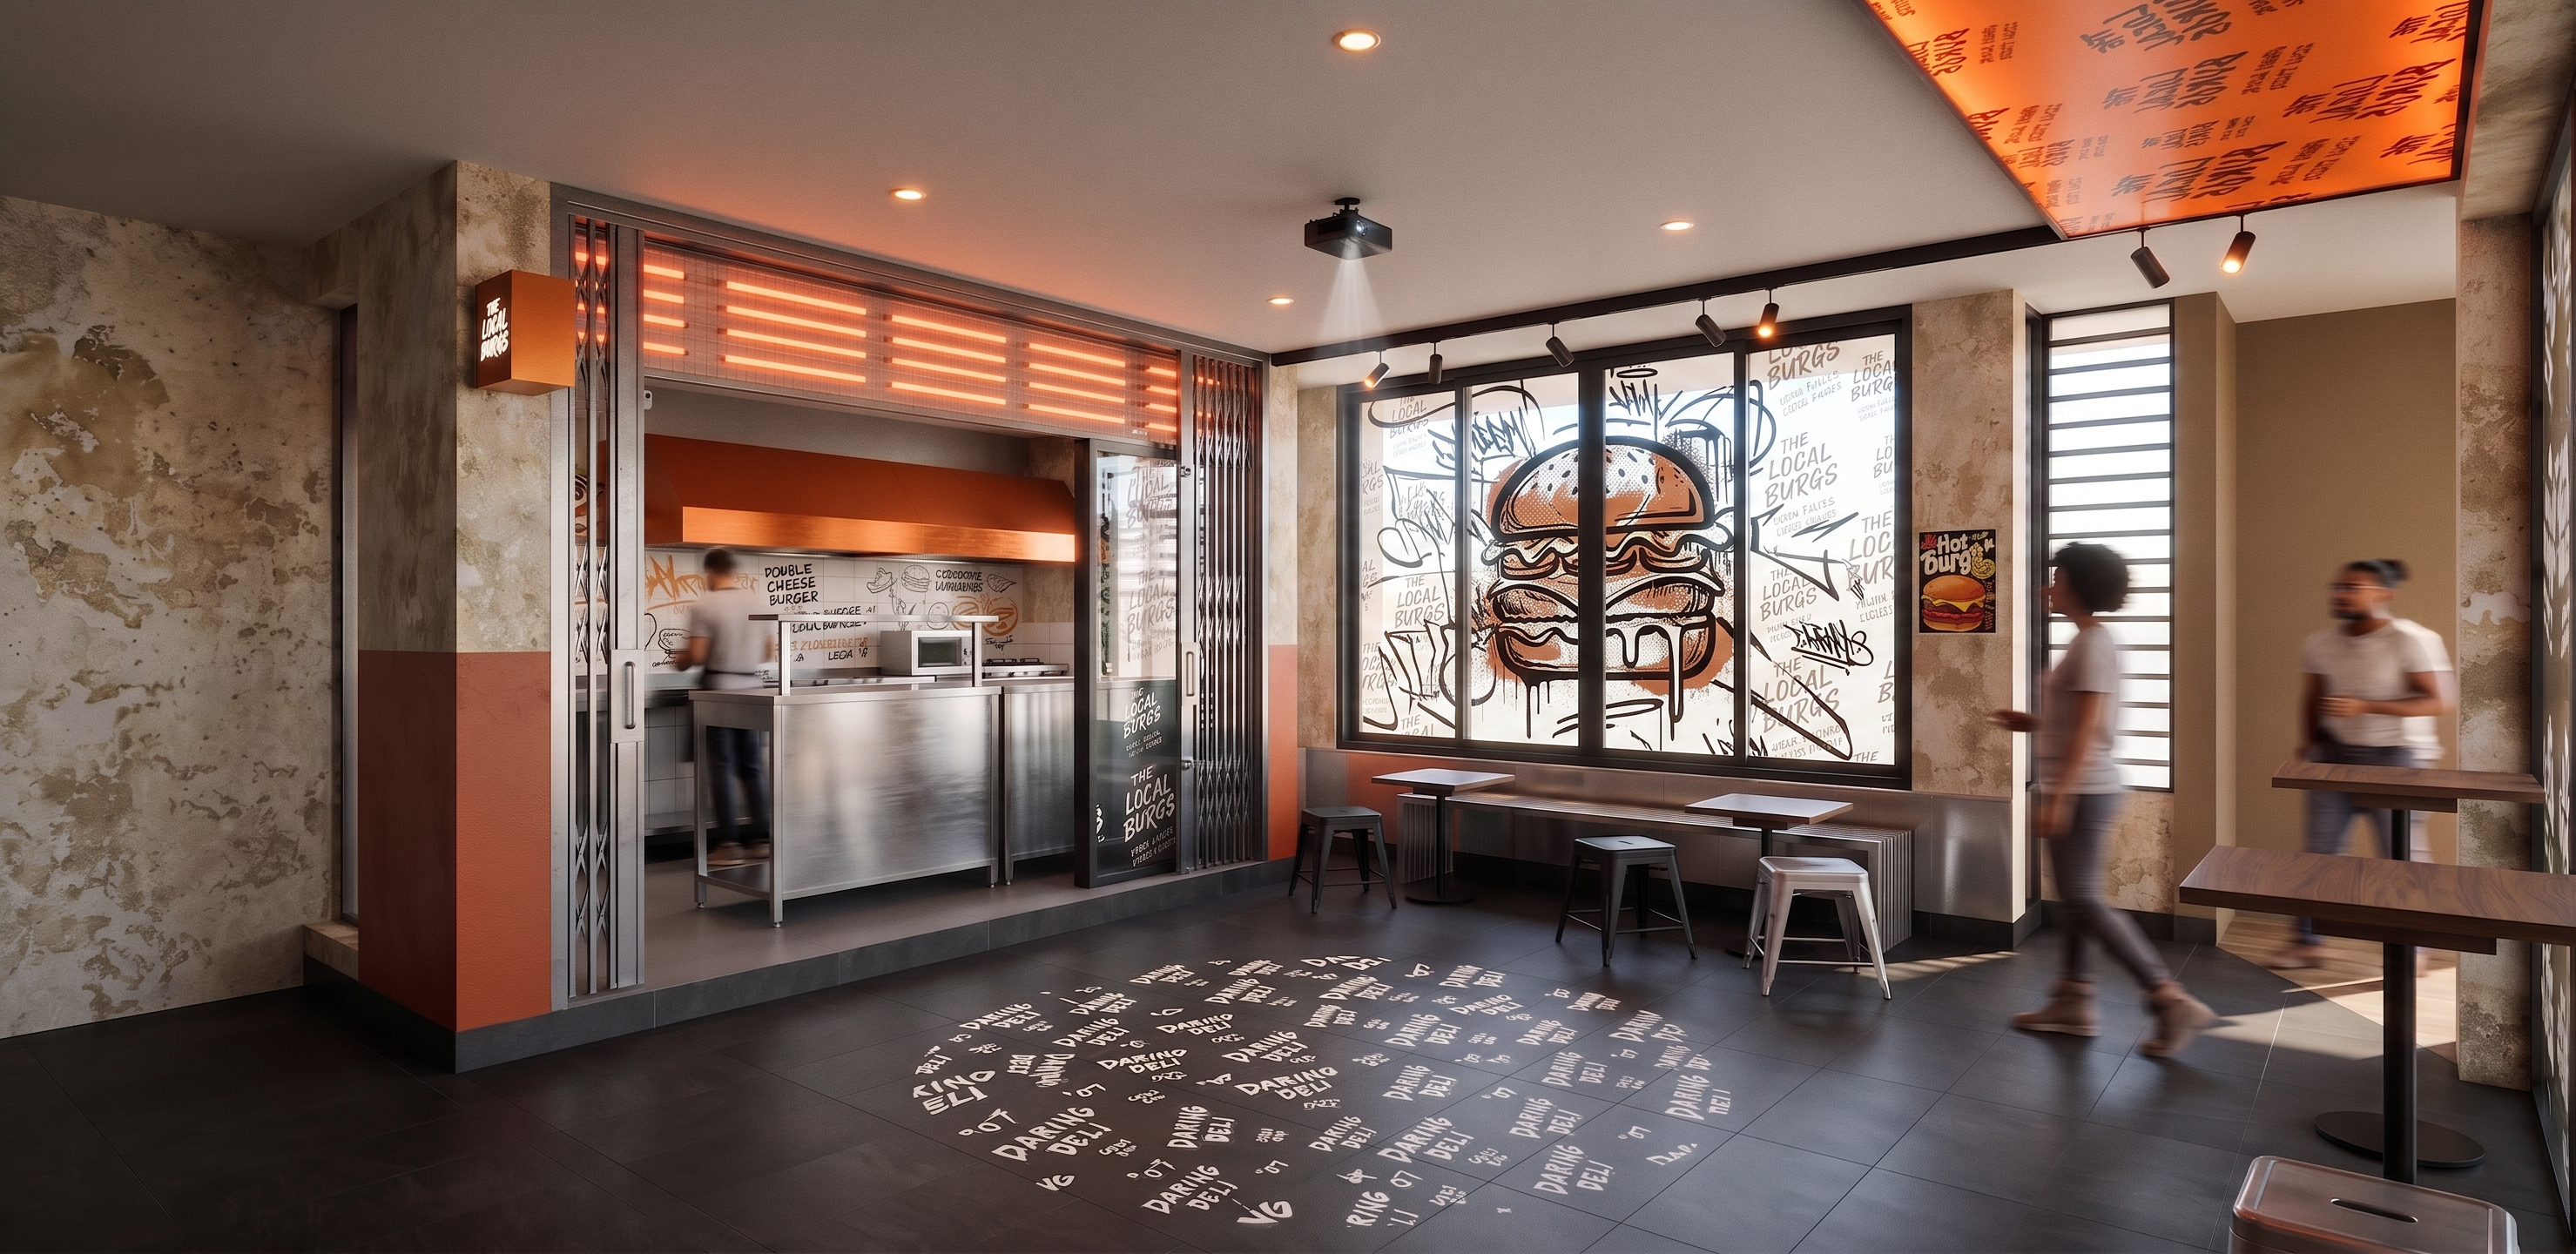
- Ultra-realistic interior render of a compact industrial contemporary burger shop. Camera positioned at customer seating area facing the open kitchen. The kitchen is elevated by one step and framed with black steel accordion folding gates on both sides. Beige textured concrete-look walls combined with terracotta orange lower wall panels. Stainless steel commercial kitchen counter and equipment visible inside the open kitchen. Brown industrial metal exhaust hood centered above the cooking area. Above the kitchen opening is a red illuminated horizontal menu display panel with warm glow. On the right side, large black steel-framed windows featuring dark graphic decals with handwritten burger typography. Continuous black steel track lighting mounted on the ceiling, directed toward the windows and seating area. Dark gray large-format floor tiles throughout the space. Circular floor graphic positioned in the center of the room. Seating consists of a long black steel bench with natural wood seat, paired with industrial metal stools in black and galvanized finish. Additional standing-height bar tables with slim black metal bases and solid wood tops along the right wall. Decorative black metal ladder-style wall feature mounted vertically beside the windows. Industrial materials include exposed steel details, matte black metal frames, brushed stainless steel surfaces, textured plaster walls, and warm wood accents. Indoor tropical plants placed in black pots near the windows for subtle greenery. Ceiling is clean matte white with recessed warm downlights and black surface-mounted spotlights. Warm ambient lighting combined with natural daylight entering through the front glazing. Realistic reflections on stainless steel, physically accurate materials, soft shadows, subtle ambient occlusion, high dynamic range lighting, commercial hospitality interior photography, professional architectural visualization, ultra-detailed textures, photorealistic, V-Ray, Corona Renderer, 8K resolution. Camera: eye-level view, 24mm lens, slightly wide-angle, centered composition showing both kitchen frontage and seating area, vertical lines perfectly straight, architectural photography style.
- Created
- June 12, 2026