- Prompt
- Use the attached architectural sketch as the primary reference for geometry, composition, and camera position. Translate the drawing into a realistic architectural visualization—not a redesign. Preserve the sketch’s viewing angle, perspective, proportions, silhouette, and placement within the frame.
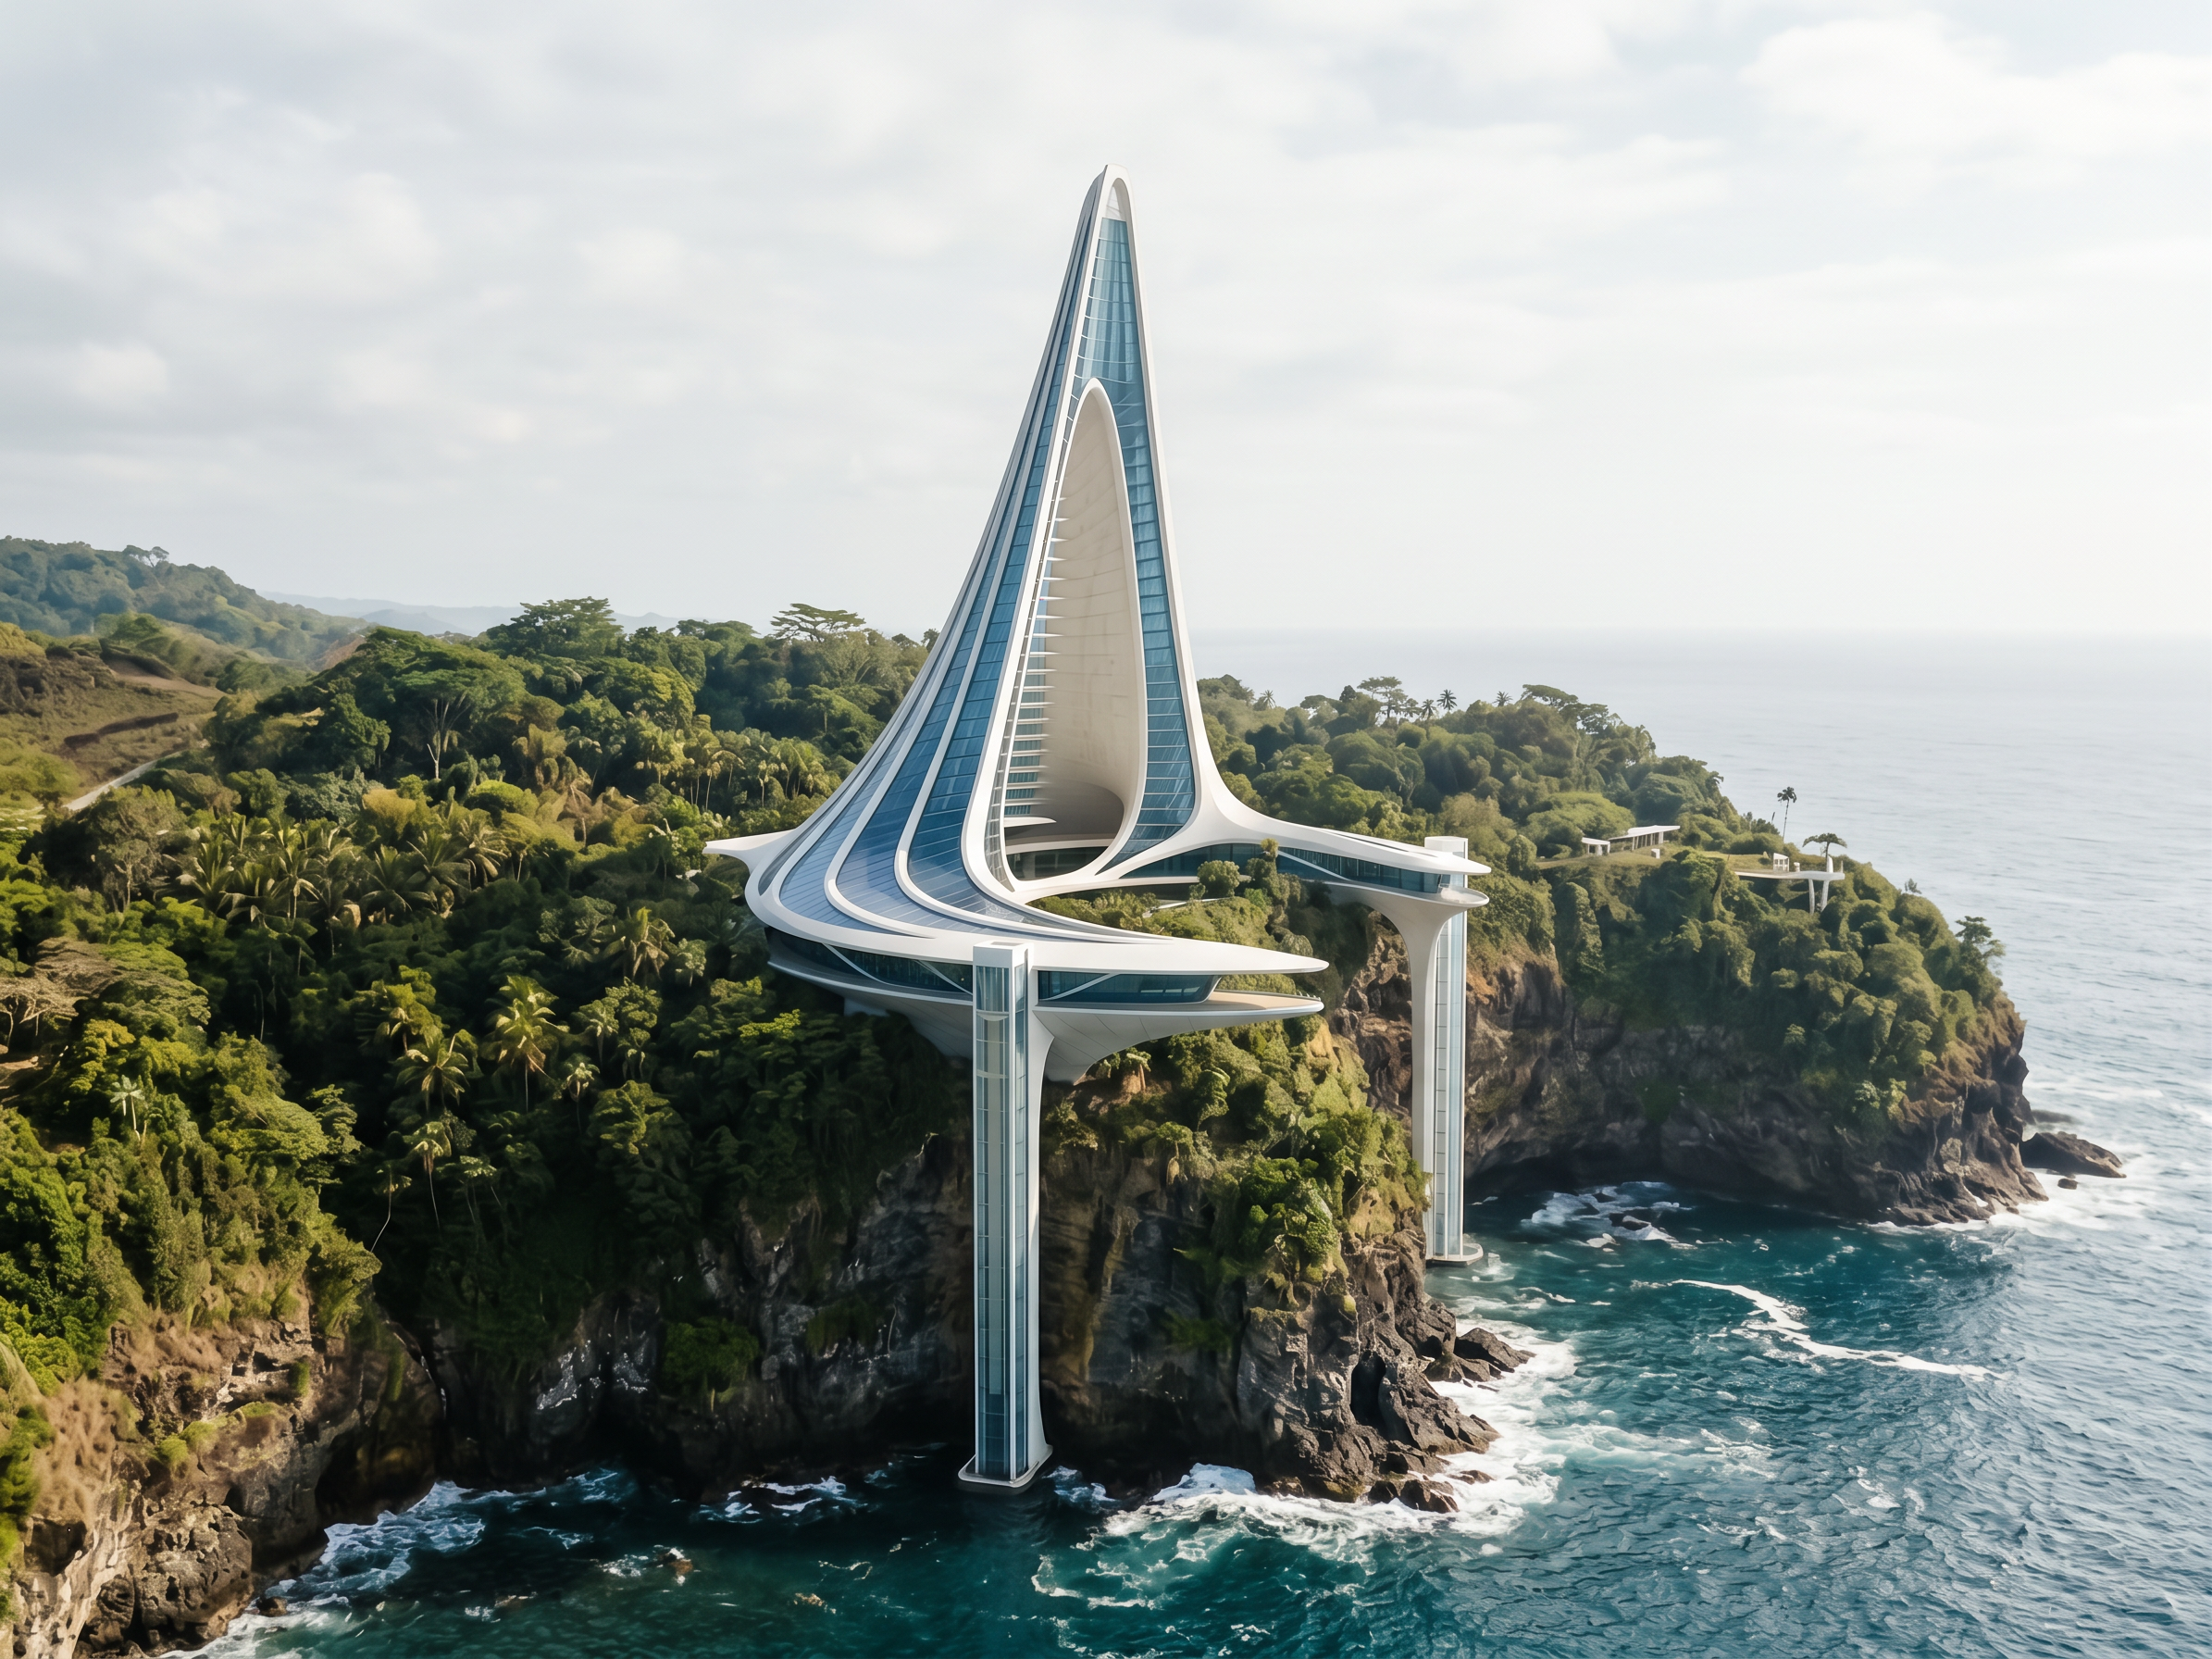
The building sits on a C-shaped cliff above water, surrounded by dense tropical jungle. The building itself is also C-shaped in plan, following the curvature of the cliff. From its curved base, the structure rises and tapers dramatically into a single tall, slender apex, forming a hollow, open-sided half-cone. The open side faces toward the right of the image, as shown in the sketch. This is not a solid cone or an enclosed tower: retain the large, open interior space and the curved shell wrapping around it. Its architecture is biomorphic and utopian, with flowing white structural surfaces, slender white ribs, and blue-tinted glazing that follows the upward sweep of the form. Glazed areas and openings allow occupants to look down toward the water. Keep the structure elegant and light, without making the shell thicker or the base wider than shown.
At each of the two ends of the C-shaped plan, a slender vertical elevator shaft extends down toward the water, connecting the elevated building to water-level access. Integrate these shafts into the design while preserving their positions and proportions in the sketch.
Render the setting with lush tropical vegetation, natural rocky cliff surfaces, and blue-green water below. Use soft daylight, realistic materials, and subtle atmospheric depth to communicate the building’s height and relationship to the landscape. Keep vegetation from obscuring the main architectural silhouette.
Prioritize matching the sketch over adding detail. Preserve the tall apex, curved C-shaped base, right-facing opening, overhang, and descending elevator shafts. Do not rotate, mirror, recenter, or substantially alter the building. Do not change the camera angle, crop, or relative scale. Treat ambiguous sketch lines conservatively rather than inventing additional building volumes
- Created
- October 9, 2026